
Search results for "Private leadership" in Home Design Ideas
 Mckinley Burkart Architects
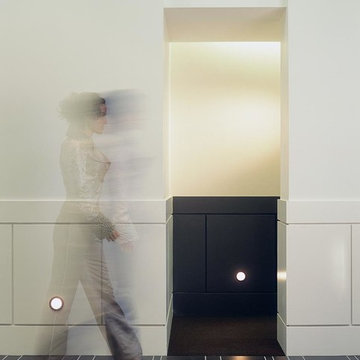
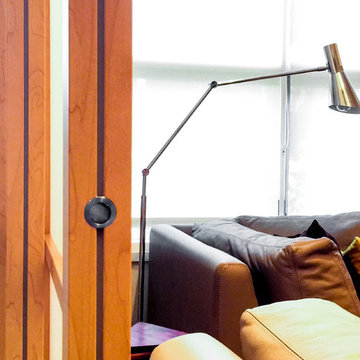
Crisp, sleek, and contemporary, this condominium residence sparkles with possibility for the young working professional. Simple lines and cubic forms define spaces, making for a spacious, luxurious condo living experience. Traditional details are abstracted and modernized through simplification.


 KDTurner Design
Mid-sized transitional backyard concrete paver patio kitchen photo in Boston with no cover
Find the right local pro for your project




 Nationwide Lifts of Massachusetts
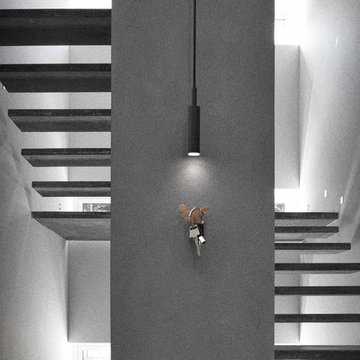
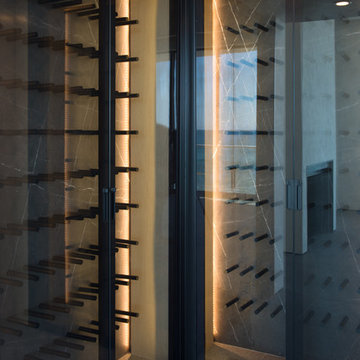
Wanting to ensure accessibility and functionality of their new home, the homeowners opted to include both a home elevator and dumbwaiter into their design. The elevator pairs fully automatic, sleek, stainless steel side sliding doors with anodized aluminum fixtures. Not only adding style but nearly “hands free” access to every level of the home. The cab’s interior was custom finished by the general contractor to match the home’s modern simplicity design. The floor-loading dumbwaiter allows for heavier items to be transported with more ease from the wine cellar to the main floor. The stainless-steel finish and corresponding fixtures tie in flawlessly with the elevator and the decor of the home. This Modern Marvel will make the perfect home for multigeneration living for years to come.
 Angela Holloway
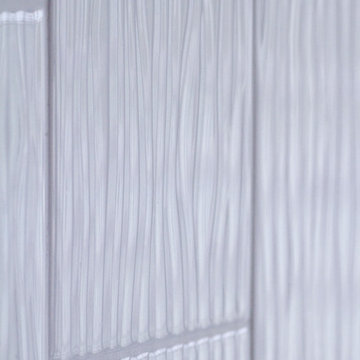
A close up of the textured tile used in the tub/shower room. The wave texture brings the water element from the view into the room. Professional Photos by Joe Helm (JHelm photography)



 User
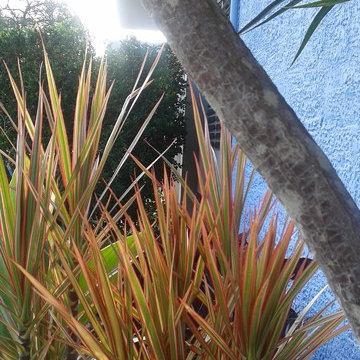
UserThe area was flanked by a adult 6 ft. Dracaena marginata ‘Tricolor’ and two Cordyline'' sp. 'pink integrity' – leaves and also an adult 6 ft tall Rutacea







 Custom Cabinet Source Inc
JxP Multimedia
Eat-in kitchen - large modern u-shaped eat-in kitchen idea in Chicago with glass-front cabinets, black cabinets, granite countertops, white backsplash, brick backsplash, two islands and black countertops
Eat-in kitchen - large modern u-shaped eat-in kitchen idea in Chicago with glass-front cabinets, black cabinets, granite countertops, white backsplash, brick backsplash, two islands and black countertops

 Double Hung Historic

Built in 1712, The William Rhett House is considered one of the oldest houses in historic Charleston and was one of the first of its kind to be restored back to its original grandeur.
Double Hung Historic has been responsible for the restoration of the original windows throughout. This is a phased project and restoration work is in progress.

Sponsored
Sunbury, OH

J.Holderby - Renovations
Franklin County's Leading General Contractors - 2X Best of Houzz!
 Showpiece Kitchen & Bath
Charming powder / guest room. Beautiful blue porcelain tile on floor and 8x24 ceramic tile on tub surround and behind vanity.

Excellent color scheme with blue accents and neutral whites. Polished nickel Kohler Margaux fixtures. Toto toilet.
 Pascetti Steel Design, Inc.
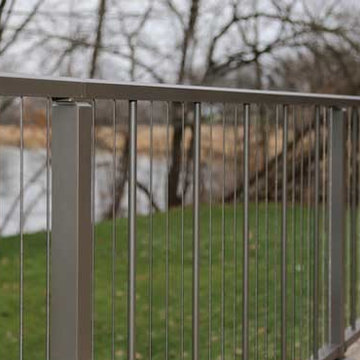
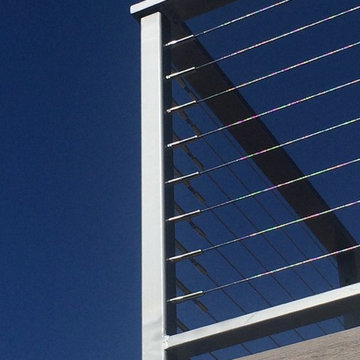
Custom cable railing system for a deck / balcony area in Albuquerque, New Mexico.
Residential cable railings are often desired in place of traditional pickets to achieve nearly unobstructed views. Designed with CAD and prefabricated to ensure a precise fit, our cable railing systems will bring your indoor and outdoor spaces together. For residential clients we fabricate cable railings that suit your individual preferences and needs. We pride ourselves in surpassing clients' expectations in terms of the aesthetics and durability in all of our railings.
Working with architects and designers in the initial stages or directly with homeowners, Pascetti Steel will make the entire process from drawings to installation seamless and hassle free. We plan safety and stability into everything we create. Choose from a variety of styles including cable railing, glass railing, hand forged and custom railing. We also offer pre-finished aluminum balcony railing for hotels, resorts and other commercial projects.

24