
Search results for "Private lending" in Home Design Ideas


Find the right local pro for your project

 Villandry Contracting Inc
Photos taken by Villandry Contracting
Home design - transitional home design idea in Boston
Home design - transitional home design idea in Boston
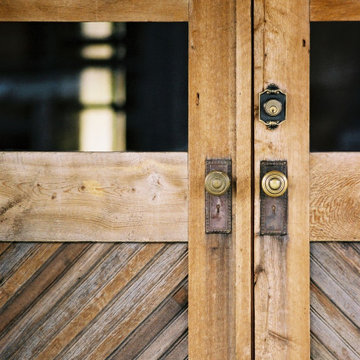
 Yellowstone Traditions
Custom french doors with true divided 1/2 lites and diagonal aged grey wood paneling.

 Ralph's Hardwood Floors
Inspiration for a mid-sized transitional medium tone wood floor and brown floor hallway remodel with beige walls





 Manhattan Cabinets Inc
Example of a mid-sized transitional galley dark wood floor and brown floor enclosed kitchen design in New York with a single-bowl sink, recessed-panel cabinets, white cabinets, quartzite countertops, white backsplash, paneled appliances and no island




 Budget Blinds of Modesto/Manteca/Lathrop
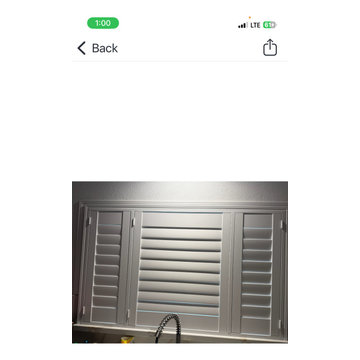
Kitchen Shutter
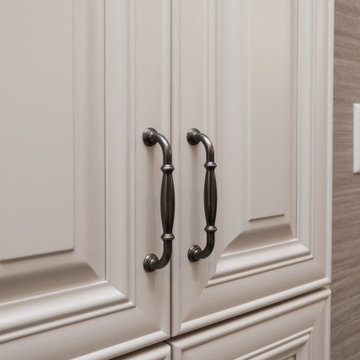
Example of a classic kitchen design in Sacramento
Example of a classic kitchen design in Sacramento












 Metro Design Build Group
These Falls Church homeowners wanted to remain in the neighborhood they loved while making their home more functional and accessible. The first-floor renovation expanded and reconfigured the kitchen and converted a powder room into a full ADA-compliant bathroom.
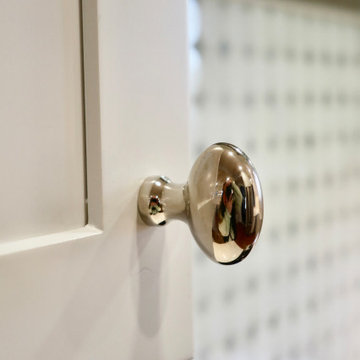
The light-filled kitchen features custom cream cabinetry, quartz countertops, brass hardware, floating oak shelves, a large island, integrated appliances, and thoughtfully designed storage. New windows and refinished hardwood floors bring warmth and continuity throughout the first floor.
The accessible bathroom includes a curbless shower, slip-resistant flooring, and a handheld shower fixture, creating a safe and comfortable space without sacrificing style. The completed renovation allows the home to support the family beautifully through every stage of life.
65