
Search results for "Private letter" in Home Design Ideas

 Susan Yeley Homes
Nearly two decades ago now, Susan and her husband put a letter in the mailbox of this eastside home: "If you have any interest in selling, please reach out." But really, who would give up a Flansburgh House?
Fast forward to 2020, when the house went on the market! By then it was clear that three children and a busy home design studio couldn't be crammed into this efficient footprint. But what's second best to moving into your dream home? Being asked to redesign the functional core for the family that was.
In this classic Flansburgh layout, all the rooms align tidily in a square around a central hall and open air atrium. As such, all the spaces are both connected to one another and also private; and all allow for visual access to the outdoors in two directions—toward the atrium and toward the exterior. All except, in this case, the utilitarian galley kitchen. That space, oft-relegated to second class in midcentury architecture, got the shaft, with narrow doorways on two ends and no good visual access to the atrium or the outside. Who spends time in the kitchen anyway?
As is often the case with even the very best midcentury architecture, the kitchen at the Flansburgh House needed to be modernized; appliances and cabinetry have come a long way since 1970, but our culture has evolved too, becoming more casual and open in ways we at SYH believe are here to stay. People (gasp!) do spend time—lots of time!—in their kitchens! Nonetheless, our goal was to make this kitchen look as if it had been designed this way by Earl Flansburgh himself.
The house came to us full of bold, bright color. We edited out some of it (along with the walls it was on) but kept and built upon the stunning red, orange and yellow closet doors in the family room adjacent to the kitchen. That pop was balanced by a few colorful midcentury pieces that our clients already owned, and the stunning light and verdant green coming in from both the atrium and the perimeter of the house, not to mention the many skylights. Thus, the rest of the space just needed to quiet down and be a beautiful, if neutral, foil. White terrazzo tile grounds custom plywood and black cabinetry, offset by a half wall that offers both camouflage for the cooking mess and also storage below, hidden behind seamless oak tambour.
Contractor: Rusty Peterson
Cabinetry: Stoll's Woodworking
Photographer: Sarah Shields
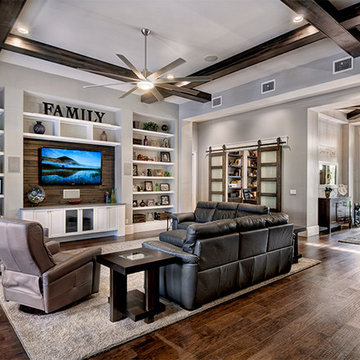
 Sater Design Collection, Inc.
Great Room. The Sater Design Collection's luxury, Craftsman home plan "Prairie Pine Court" (Plan #7083). saterdesign.com
Family room - large craftsman open concept dark wood floor family room idea in Miami with gray walls, no fireplace and a wall-mounted tv
Family room - large craftsman open concept dark wood floor family room idea in Miami with gray walls, no fireplace and a wall-mounted tv

 François Lévy Architecture + Interiors
A 43” diameter heritage pecan guided the plan of this neighborhood-scaled, modestly-priced, single-story, L-shaped house. In Austin’s seemingly perpetual drought, the goal was to create a symbiotic relationship between house and tree: to complement, not combat each other. The roof’s east/west parallel ridges create a valley directly across from the base, where water is collected at a grate, nourishing the tree. The roof also maximizes south facing surfaces, elevated at 15 degrees for future solar collection. The open, public spaces of the home maximize the north-south light. The private zone of the bedrooms and bathrooms include a generous gallery; its angled walls and large sliding doors are faceted about the tree. The pecan becomes a central focus for indoor and outdoor living, participating in the house in both plan and section. The design welcomes and nurtures the tree as integral to its success. Photo Credit: Chris Diaz
Find the right local pro for your project

 Shannon Lazic
SHANNON LAZIC
Mid-sized transitional gender-neutral dark wood floor playroom photo in Orlando with white walls
Mid-sized transitional gender-neutral dark wood floor playroom photo in Orlando with white walls
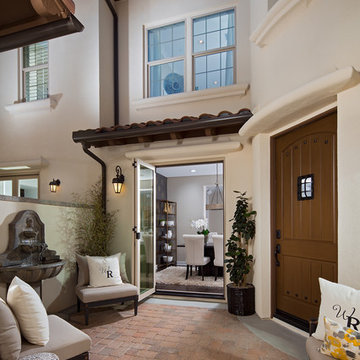
 Warmington Residential
Photo by Eric Figge
Inspiration for a mediterranean concrete paver patio remodel in Los Angeles with no cover
Inspiration for a mediterranean concrete paver patio remodel in Los Angeles with no cover

 Kings Way Homes
Nautical! Bunk Beds!!
Bedroom and huge beach style gender-neutral dark wood floor kids' bedroom photo in Milwaukee with blue walls
Bedroom and huge beach style gender-neutral dark wood floor kids' bedroom photo in Milwaukee with blue walls
 BOXHILL
Photography: Gerardine and Jude Vargas

This is an example of a mid-sized mid-century modern drought-tolerant and full sun front yard stone water fountain landscape in Phoenix for fall.
This is an example of a mid-sized mid-century modern drought-tolerant and full sun front yard stone water fountain landscape in Phoenix for fall.

Sponsored
Sunbury, OH

J.Holderby - Renovations
Franklin County's Leading General Contractors - 2X Best of Houzz!

 Highland Builders LLC
Powder room with glam geometric wallpaper complimented with a vessel sink rustic vanity with riveted hardware. Counter top is quartz Viatera - Truffle. Mirror framed wall mirror.
Ryan Hainey
 M Gooden Design
Photo: Roy Aguilar

Small mid-century modern black one-story brick gable roof idea in Dallas with a metal roof
Small mid-century modern black one-story brick gable roof idea in Dallas with a metal roof
 Margot Hartford Photography
Photo: Margot Hartford © 2017 Houzz

Inspiration for an eclectic bedroom remodel in New York
Inspiration for an eclectic bedroom remodel in New York
 Kat Alves Photography
Kat Alves

Front door - mediterranean front door idea in Sacramento with a medium wood front door
Front door - mediterranean front door idea in Sacramento with a medium wood front door
 George Group Cabinetry
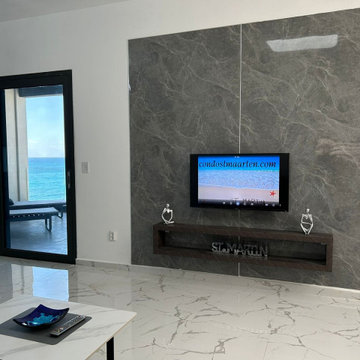
Central focal wall of the open-plan living area finished with large-format grey marble vein slab, paired with a recessed floating wood grain TV shelf with decorative cutout lettering. Floor-to-ceiling black frame sliding glass doors fully open onto the private sea-view terrace, bringing panoramic Caribbean ocean scenery inside. Polished marble-look large floor tiles unify the entire open living space, creating bright, upscale coastal vacation living atmosphere matching Saint-Martin seaside positioning.
 Anne's Home, Inc
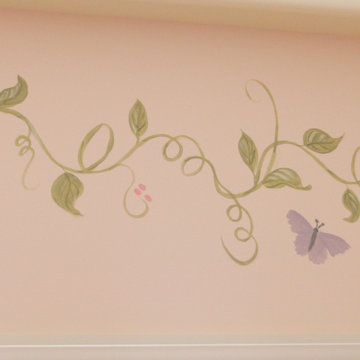
The room's border was hand painted by a Tennessee artist, Eva Mozingo who drove down from Harrison, TN as a favor to me (I have several of her oil paintings in my private collection and we have become friends). I've included some close up photos of the wonderful details she added like the butterflies and hummingbirds you see here.


 Anne's Home, Inc
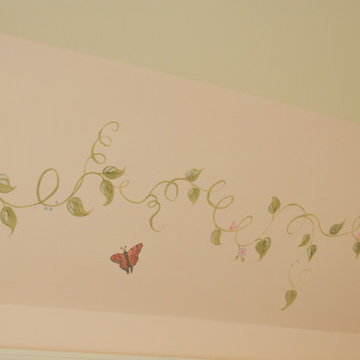
The room's border was hand painted by a Tennessee artist, Eva Mozingo who drove down from Harrison, TN as a favor to me (I have several of her oil paintings in my private collection and we have become friends). I've included some close up photos of the wonderful details she added like the butterflies and hummingbirds you see here.

 Moderne Builders
Gorgeous master bath with dramatic retro "wave" tile. Peak Photography
Example of a 1950s bathroom design in Los Angeles
Example of a 1950s bathroom design in Los Angeles
 Simmonds & Associates, Inc.
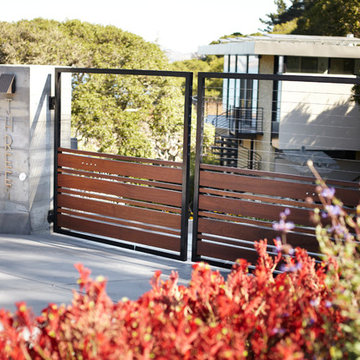
Landscape Architect: Simmonds & Associates
Builder: Kasten Builders
Landscape Contractor: McArdell Landscape
Photographer: Mark Adams Pictures 415-306-2170 mark@markadamspictures.com
 Sweaney Custom Homes, Inc.
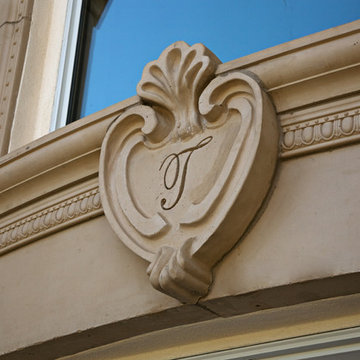
This 7,900-square-foot Italian-inspired Mediterranean estate in Grand Islands at Seven Oaks, Bakersfield, features graceful arches, natural materials, custom wrought-iron details, sculptural stairwork, and integrated water features. Designed for elegant California living, the custom home combines grand entertaining spaces, private retreats, a home theater, and seamless indoor-outdoor connections with enduring Mediterranean craftsmanship and architectural character.

 Main Street Homes

Primary bath with walk in shower, soaking tub, bathroom vanity, and vanity lighting. To create your design for a Lancaster floor plan, please go visit https://www.gomsh.com/plans/two-story-home/lancaster/ifp

 Summer Thornton Design, Inc
Josh Thornton
Large eclectic multicolored floor hallway photo in Chicago with pink walls
Large eclectic multicolored floor hallway photo in Chicago with pink walls
 Anne's Home, Inc
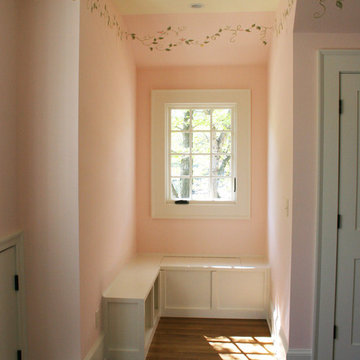
This young couple, with their first child on the way were very excited to be decorating the nursery. Soft pastels in pink, green, yellow, blue and white were added to the room to welcome its new inhabitant, Lily. The room is saved from being overly sugary with the owner's use of vintage and vintage look pieces, artwork and accessories. The room's border was hand painted by a Tennessee artist, Eva Mozingo who drove down from Harrison, TN as a favor to me (I have several of her oil paintings in my private collection). I've included some close up photos of the wonderful details she added like butterflies and hummingbirds. Those photos are next.
2