
Search results for "Private loans" in Home Design Ideas




Find the right local pro for your project

 Neumann & Rudy Architecture
The wider door detail reveals how the dark frame divides the glazing into measured rectangular sections around the long vertical pull. Its narrow profiles allow the low tan seating, blue-gray throw, and bright window beyond to remain visually connected to the adjoining space. Pale wood flooring at the bottom of the view extends that continuity across the threshold. Daylight and reflections animate the glass, while the wrapped handle introduces a darker, more tactile line close to the viewer. The combination has a clear contemporary character, balancing an architectural boundary with an open view. The lounge would remain part of the apartment’s visual life even when seen through the glazed panels.





Sponsored
Sunbury, OH

J.Holderby - Renovations
Franklin County's Leading General Contractors - 2X Best of Houzz!
 Gaylord Hardwood Flooring
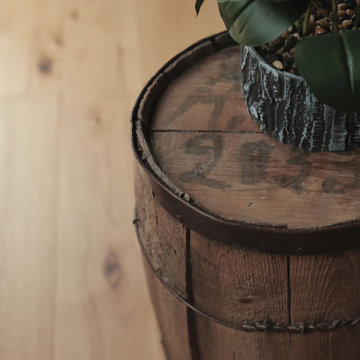
Combining something old and something new. Our 6" live sawn solid hickory finished naturally is the perfect option for blending old and new.


 Nathan Fell Architecture
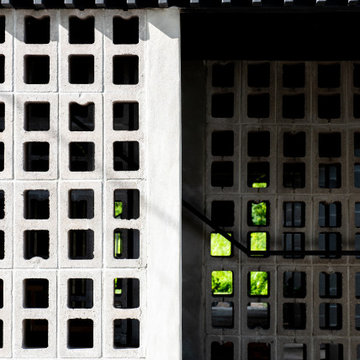
Example of a mid-sized minimalist gray two-story gable roof design in New Orleans with a shingle roof and a gray roof


 Gibson Carpentry Inc
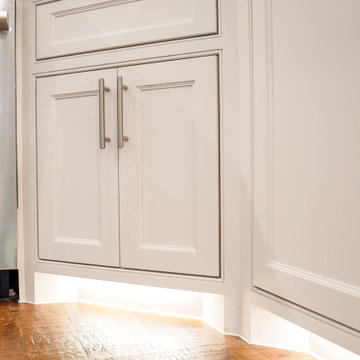
Example of a mid-sized classic dark wood floor and brown floor entry hall design with beige walls and a white front door
Sponsored
Sunbury, OH
J.Holderby - Renovations
Franklin County's Leading General Contractors - 2X Best of Houzz!


 Better Builders
Nestled on a steep, hard-to-access lot, this home and pool presented unique challenges. The aging pool had tilted more than four inches downhill, and with limited backyard access and a tight budget, a full replacement wasn’t an option. Instead, a creative design solution—one of our specialties—allowed for a seamless repair, featuring a new concrete coping and a vibrant tile accent that revitalized the space.
The outdoor transformation didn’t stop there. The deteriorating decks required a complete rebuild, and the homeowners envisioned a detached art studio tucked into their nature-filled backyard. By embracing the site’s complexities, we crafted a design that connected the elevated outdoor living areas to the pool and studio, creating a cohesive, functional retreat.
Every detail was executed with precision. Linear decking and cable rail demanded meticulous planning, while IPE wood was chosen for its natural beauty and durability. Thoughtful design elements—like the IPE wood cap that unifies the pool’s edge and art studio wall and a horizontal privacy fence that visually expands the space—elevate the project beyond a renovation. This is a space built not just for beauty, but for lasting enjoyment.
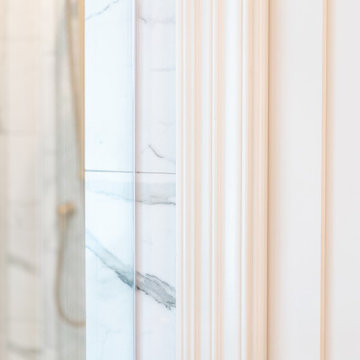
 New Explode Construction
A closer look at the architectural details in this Lake Bluff master bathroom by New Explode Construction. Custom-painted trimwork and soft neutral tones frame the view of a marble shower with brass fixtures, tying the space together with subtle elegance. This level of detail reflects our dedication to craftsmanship, material harmony, and timeless interior architecture.







66