
Search results for "Private mantels" in Home Design Ideas

 Neils Lunceford, Inc.
Private Residence in Vail, CO
Company: Neils Lunceford, Inc.
Website: www.neilslunceford.com
Phone: 970-468-0340
Photo Credit: Dan Skinner
Design ideas for a modern landscaping in Denver.
Design ideas for a modern landscaping in Denver.
 Neils Lunceford, Inc.
Private Residence in Vail, CO
Company: Neils Lunceford, Inc.
Website: www.neilslunceford.com
Phone: 970-468-0340
Photo Credit: Dan Skinner
Photo of a modern stone water fountain landscape in Denver for summer.
Photo of a modern stone water fountain landscape in Denver for summer.
 Lindy Design Build
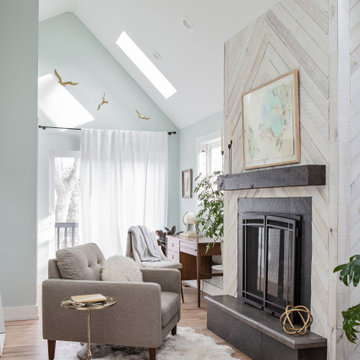
This primary suite is truly a private retreat. We were able to create a variety of zones in this suite to allow room for a good night’s sleep, reading by a roaring fire, or catching up on correspondence. The fireplace became the real focal point in this suite. Wrapped in herringbone whitewashed wood planks and accented with a dark stone hearth and wood mantle, we can’t take our eyes off this beauty. With its own private deck and access to the backyard, there is really no reason to ever leave this little sanctuary.
Find the right local pro for your project
 Lindy Design Build
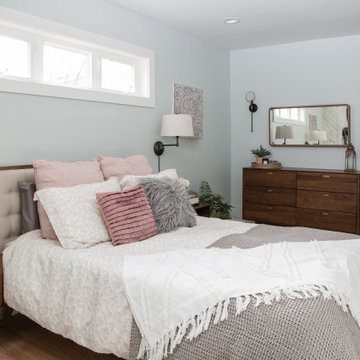
This primary suite is truly a private retreat. We were able to create a variety of zones in this suite to allow room for a good night’s sleep, reading by a roaring fire, or catching up on correspondence. The fireplace became the real focal point in this suite. Wrapped in herringbone whitewashed wood planks and accented with a dark stone hearth and wood mantle, we can’t take our eyes off this beauty. With its own private deck and access to the backyard, there is really no reason to ever leave this little sanctuary.
 Neils Lunceford, Inc.
Private Residence in Vail, CO
Company: Neils Lunceford, Inc.
Website: www.neilslunceford.com
Phone: 970-468-0340
Photo Credit: Dan Skinner
Photo of a modern landscaping in Denver.
Photo of a modern landscaping in Denver.
 Neils Lunceford, Inc.
Private Residence in Vail, CO
Company: Neils Lunceford, Inc.
Website: www.neilslunceford.com
Phone: 970-468-0340
Photo Credit: Dan Skinner
Photo of a modern landscaping in Denver.
Photo of a modern landscaping in Denver.
 Thayer Cutler Construction
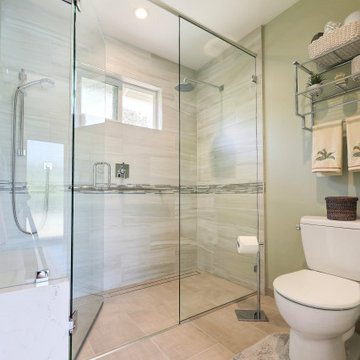
A cozy and complete bedroom suite features a gas hearth and mantel for when the fog rolls in and sliding patio door that opens up to a private patio when the sun’s out. The home remodel done in collaboration with Santa Cruz-based El Designs, tackled several rooms in the house, including a primary bedroom with en suite bathroom, gas hearth, and outdoor patio. A tray ceiling with recessed lights draws the eye upward, elevating the bedroom visually. And a sleek, glass-enclosed shower provides extra bathroom space for a double-sink vanity.

Sponsored
Sunbury, OH

J.Holderby - Renovations
Franklin County's Leading General Contractors - 2X Best of Houzz!
 Thayer Cutler Construction
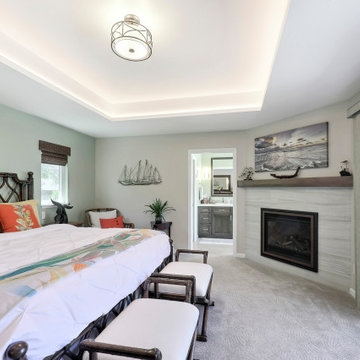
A cozy and complete bedroom suite features a gas hearth and mantel for when the fog rolls in and sliding patio door that opens up to a private patio when the sun’s out. The home remodel done in collaboration with Santa Cruz-based El Designs, tackled several rooms in the house, including a primary bedroom with en suite bathroom, gas hearth, and outdoor patio. A tray ceiling with recessed lights draws the eye upward, elevating the bedroom visually. And a sleek, glass-enclosed shower provides extra bathroom space for a double-sink vanity.

 Topiarius, Inc
Topairius
Inspiration for a large timeless backyard concrete paver patio remodel in Chicago with a fire pit and a roof extension
Inspiration for a large timeless backyard concrete paver patio remodel in Chicago with a fire pit and a roof extension

 Victoria Martoccia Custom Construction, Inc
Victoria Martoccia Custom Homes
Example of a transitional living room design in Orlando
Example of a transitional living room design in Orlando
 Thayer Cutler Construction
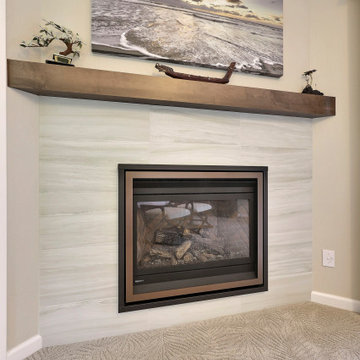
A cozy and complete bedroom suite features a gas hearth and mantel for when the fog rolls in and sliding patio door that opens up to a private patio when the sun’s out. The home remodel done in collaboration with Santa Cruz-based El Designs, tackled several rooms in the house, including a primary bedroom with en suite bathroom, gas hearth, and outdoor patio. A tray ceiling with recessed lights draws the eye upward, elevating the bedroom visually. And a sleek, glass-enclosed shower provides extra bathroom space for a double-sink vanity.
 Thayer Cutler Construction
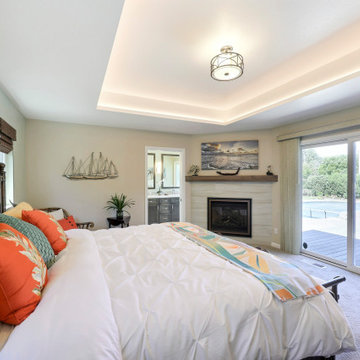
A cozy and complete bedroom suite features a gas hearth and mantel for when the fog rolls in and sliding patio door that opens up to a private patio when the sun’s out. The home remodel done in collaboration with Santa Cruz-based El Designs, tackled several rooms in the house, including a primary bedroom with en suite bathroom, gas hearth, and outdoor patio. A tray ceiling with recessed lights draws the eye upward, elevating the bedroom visually. And a sleek, glass-enclosed shower provides extra bathroom space for a double-sink vanity.
 Thayer Cutler Construction
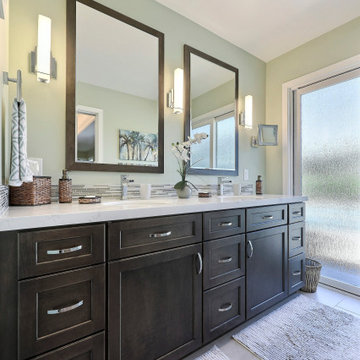
A cozy and complete bedroom suite features a gas hearth and mantel for when the fog rolls in and sliding patio door that opens up to a private patio when the sun’s out. The home remodel done in collaboration with Santa Cruz-based El Designs, tackled several rooms in the house, including a primary bedroom with en suite bathroom, gas hearth, and outdoor patio. A tray ceiling with recessed lights draws the eye upward, elevating the bedroom visually. And a sleek, glass-enclosed shower provides extra bathroom space for a double-sink vanity.

Sponsored
Sunbury, OH
J.Holderby - Renovations
Franklin County's Leading General Contractors - 2X Best of Houzz!
 Thayer Cutler Construction
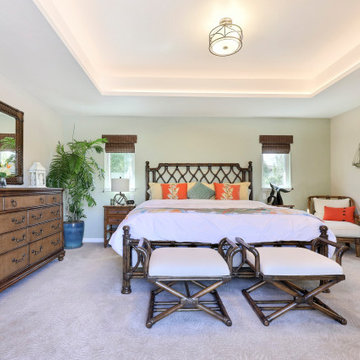
A cozy and complete bedroom suite features a gas hearth and mantel for when the fog rolls in and sliding patio door that opens up to a private patio when the sun’s out. The home remodel done in collaboration with Santa Cruz-based El Designs, tackled several rooms in the house, including a primary bedroom with en suite bathroom, gas hearth, and outdoor patio. A tray ceiling with recessed lights draws the eye upward, elevating the bedroom visually. And a sleek, glass-enclosed shower provides extra bathroom space for a double-sink vanity.
 Thayer Cutler Construction
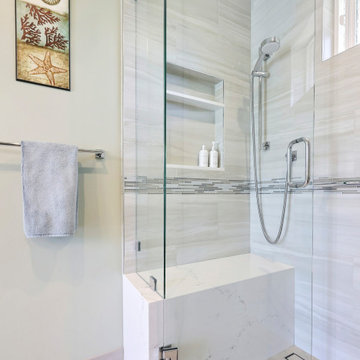
A cozy and complete bedroom suite features a gas hearth and mantel for when the fog rolls in and sliding patio door that opens up to a private patio when the sun’s out. The home remodel done in collaboration with Santa Cruz-based El Designs, tackled several rooms in the house, including a primary bedroom with en suite bathroom, gas hearth, and outdoor patio. A tray ceiling with recessed lights draws the eye upward, elevating the bedroom visually. And a sleek, glass-enclosed shower provides extra bathroom space for a double-sink vanity.
 Thayer Cutler Construction
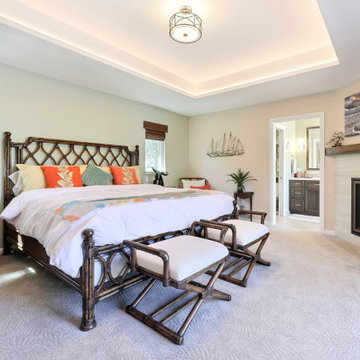
A cozy and complete bedroom suite features a gas hearth and mantel for when the fog rolls in and sliding patio door that opens up to a private patio when the sun’s out. The home remodel done in collaboration with Santa Cruz-based El Designs, tackled several rooms in the house, including a primary bedroom with en suite bathroom, gas hearth, and outdoor patio. A tray ceiling with recessed lights draws the eye upward, elevating the bedroom visually. And a sleek, glass-enclosed shower provides extra bathroom space for a double-sink vanity.

 Pineapple House Interior Design
This 5 BR, 5.5 BA residence was conceived, built and decorated within six months. Designed for use by multiple parties during simultaneous vacations and/or golf retreats, it offers five master suites, all with king-size beds, plus double vanities in private baths. Fabrics used are highly durable, like indoor/outdoor fabrics and leather. Sliding glass doors in the primary gathering area stay open when the weather allows.
A Bonisolli Photography


 Topiarius, Inc
Topairius
Inspiration for a large timeless backyard concrete paver patio remodel in Chicago with a fire pit and a roof extension
Inspiration for a large timeless backyard concrete paver patio remodel in Chicago with a fire pit and a roof extension

 Winchester Construction Co. Inc.
Kevin Weber Photography
Example of a classic dark wood floor and brown floor living room design in Baltimore with gray walls, a standard fireplace and a tv stand
Example of a classic dark wood floor and brown floor living room design in Baltimore with gray walls, a standard fireplace and a tv stand
 Neils Lunceford, Inc.
Private Residence in Vail, CO
Company: Neils Lunceford, Inc.
Website: www.neilslunceford.com
Phone: 970-468-0340
Photo Credit: Dan Skinner
Design ideas for a modern landscaping in Denver.
Design ideas for a modern landscaping in Denver.
13