
Search results for "Private mantels" in Home Design Ideas

 User
Absolutely stunning in detail, this home features a rustic interior with vaulted great room using reclaimed timber beams that provide immediate depth and character. The centerpiece of the retreat is an inviting fireplace with a custom designed locking screen that compliments the warm stone used throughout the interior and exterior. The showstopper is the dual Lowen bi-folding doors that bring the outside-in, while the phantom screens provide a barrier from the elements when needed. Our private estate has an expansive entertaining spaces with a one-of-a- kind built-in grill that connects to the main home while below, on the lower level, a beautiful pool and gazebo.
Landmark Photography
*while at stiener koppleman

 Bluewater Home Builders
To both the right and left as you walk into the foyer, your eye is met by sophisticated mirrored paneling. To the left, you catch a glimpse of the dining room encased with mirrored panels and to the right, those reflective panels you see are actually mirrored pocket doors leading to a walnut paneled study with fireplace. The walnut study boasts handsome customized built-ins, handcrafted beams and chair rail height paneling. A fireplace with custom walnut mantel and [granite] surround, and grass cloth wallpaper bring texture and warmth to this private retreat.

 City Park Interiors
Mid-sized trendy formal and open concept dark wood floor and brown floor living room photo in Columbus with beige walls, a ribbon fireplace and a wall-mounted tv
Find the right local pro for your project

 Built Green Custom Homes
HAR listing 9676247
Stately old-world European-inspired custom estate on 1.10 park-like acres just completed in Hunters Creek. Private & gated 125 foot driveway leads to architectural masterpiece. Master suites on 1st and 2nd floor, game room, home theater, full quarters, 1,000+ bottle climate controlled wine room, elevator, generator ready, pool, spa, hot tub, large covered porches & arbor, outdoor kitchen w/ pizza oven, stone circular driveway, custom carved stone fireplace mantels, planters and fountain.
Call 281-252-6100 for more information about this home.

 JRP Design & Remodel
Our clients wanted the ultimate modern farmhouse custom dream home. They found property in the Santa Rosa Valley with an existing house on 3 ½ acres. They could envision a new home with a pool, a barn, and a place to raise horses. JRP and the clients went all in, sparing no expense. Thus, the old house was demolished and the couple’s dream home began to come to fruition.
The result is a simple, contemporary layout with ample light thanks to the open floor plan. When it comes to a modern farmhouse aesthetic, it’s all about neutral hues, wood accents, and furniture with clean lines. Every room is thoughtfully crafted with its own personality. Yet still reflects a bit of that farmhouse charm.
Their considerable-sized kitchen is a union of rustic warmth and industrial simplicity. The all-white shaker cabinetry and subway backsplash light up the room. All white everything complimented by warm wood flooring and matte black fixtures. The stunning custom Raw Urth reclaimed steel hood is also a star focal point in this gorgeous space. Not to mention the wet bar area with its unique open shelves above not one, but two integrated wine chillers. It’s also thoughtfully positioned next to the large pantry with a farmhouse style staple: a sliding barn door.
The master bathroom is relaxation at its finest. Monochromatic colors and a pop of pattern on the floor lend a fashionable look to this private retreat. Matte black finishes stand out against a stark white backsplash, complement charcoal veins in the marble looking countertop, and is cohesive with the entire look. The matte black shower units really add a dramatic finish to this luxurious large walk-in shower.
Photographer: Andrew - OpenHouse VC

 Design Harmony
This great room is stunning!
Tall wood windows and doors, exposed trusses and the private view make the room a perfect blank canvas.
The room was lacking contrast, lighting, window treatments and functional furniture to make the space usable by the entire family.
By creating custom furniture we maximized seating while keeping the furniture scale within proportion for the room.
New carpet, beautiful herringbone fabric wallpaper and a very long console to house the children's toys rounds out this spectacular room.
Photo Credit: Holland Photography - Cory Holland - hollandphotography.biz

 Saroki Architecture
The interiors were approached with an equal measure of restraint as the exterior material palette, which affords warmth and richness for all spaces. in addition, the configuration of the home integrates the outdoor garden areas with both the public and private space of the home.



 Thompson Remodeling
A private hangout space for our clients' daughter was created behind sliding barn doors.
Inspiration for a large timeless look-out vinyl floor basement remodel in Grand Rapids with gray walls and a standard fireplace
Inspiration for a large timeless look-out vinyl floor basement remodel in Grand Rapids with gray walls and a standard fireplace
 Built Green Custom Homes
HAR listing 9676247
Stately old-world European-inspired custom estate on 1.10 park-like acres just completed in Hunters Creek. Private & gated 125 foot driveway leads to architectural masterpiece. Master suites on 1st and 2nd floor, game room, home theater, full quarters, 1,000+ bottle climate controlled wine room, elevator, generator ready, pool, spa, hot tub, large covered porches & arbor, outdoor kitchen w/ pizza oven, stone circular driveway, custom carved stone fireplace mantels, planters and fountain.
Call 281-252-6100 for more information about this home.
 Thompson Remodeling
A private hangout space for our clients' daughter was created behind sliding barn doors.
Large elegant look-out vinyl floor basement photo in Grand Rapids with gray walls, a standard fireplace and a tile fireplace
Large elegant look-out vinyl floor basement photo in Grand Rapids with gray walls, a standard fireplace and a tile fireplace

 OLSON LEWIS + Architects
Contractor: David Clough
Photographer: Dan Gair/Blind Dog Photo, Inc.
This period home straddles two centuries and dual roles. As the home for the headmaster of an independent high school, it is also considered a school asset as a facility for visitors. Formal details define the public rooms that accommodate school functions. A ground-floor guest suite hosts campus visitors. The catering-quality kitchen, like a hinge, connects the intimate living quarters to formal spaces. The heart of their family sanctuary is the great room just beyond the kitchen. The headmaster holds occasional student classes in his living room, connecting students to this campus legacy. He and his wife can see the front door of the main building from his upstairs window. Boundaries between public and private life are sensitively articulated throughout.

 Sapphire Homes
SE 42nd Court is a new community of two new construction homes by Sapphire Homes NW. Lot 10 is a 4,110 square foot 2-Story home with dual masters (one on main floor, one on upper). Community is located in the Eastgate area of SE Bellevue at the intersection of 164th Way SE and 163rd Ave SE. Easy access to 1-90 and Bellevue, Seattle and Issaquah. Homes are on level 12,000 to 13,000 square foot lots on a tree-lined private cul-de-sac. Both homes have a main floor office space and powder room. Extensive hardwood floors and quartz countertops throughout as well as designer touches with Thermador Appliances, Potfiller, Live Edge Mantel.
 Built Green Custom Homes
HAR listing 9676247
Stately old-world European-inspired custom estate on 1.10 park-like acres just completed in Hunters Creek. Private & gated 125 foot driveway leads to architectural masterpiece. Master suites on 1st and 2nd floor, game room, home theater, full quarters, 1,000+ bottle climate controlled wine room, elevator, generator ready, pool, spa, hot tub, large covered porches & arbor, outdoor kitchen w/ pizza oven, stone circular driveway, custom carved stone fireplace mantels, planters and fountain.
Call 281-252-6100 for more information about this home.


 Built Green Custom Homes
HAR listing 9676247
Stately old-world European-inspired custom estate on 1.10 park-like acres just completed in Hunters Creek. Private & gated 125 foot driveway leads to architectural masterpiece. Master suites on 1st and 2nd floor, game room, home theater, full quarters, 1,000+ bottle climate controlled wine room, elevator, generator ready, pool, spa, hot tub, large covered porches & arbor, outdoor kitchen w/ pizza oven, stone circular driveway, custom carved stone fireplace mantels, planters and fountain.
Call 281-252-6100 for more information about this home.

 MossCreek
This beautiful lakefront home designed by MossCreek features a wide range of design elements that work together perfectly. From it's Arts and Craft exteriors to it's Cowboy Decor interior, this ultimate lakeside cabin is the perfect summer retreat.
Designed as a place for family and friends to enjoy lake living, the home has an open living main level with a kitchen, dining room, and two story great room all sharing lake views. The Master on the Main bedroom layout adds to the livability of this home, and there's even a bunkroom for the kids and their friends.
Expansive decks, and even an upstairs "Romeo and Juliet" balcony all provide opportunities for outdoor living, and the two-car garage located in front of the home echoes the styling of the home.
Working with a challenging narrow lakefront lot, MossCreek succeeded in creating a family vacation home that guarantees a "perfect summer at the lake!". Photos: Roger Wade
 Sapphire Homes
SE 42nd Court is a new community of two new construction homes by Sapphire Homes NW. Lot 10 is a 4,110 square foot 2-Story home with dual masters (one on main floor, one on upper). Community is located in the Eastgate area of SE Bellevue at the intersection of 164th Way SE and 163rd Ave SE. Easy access to 1-90 and Bellevue, Seattle and Issaquah. Homes are on level 12,000 to 13,000 square foot lots on a tree-lined private cul-de-sac. Both homes have a main floor office space and powder room. Extensive hardwood floors and quartz countertops throughout as well as designer touches with Thermador Appliances, Potfiller, Live Edge Mantel.
 Design DCA
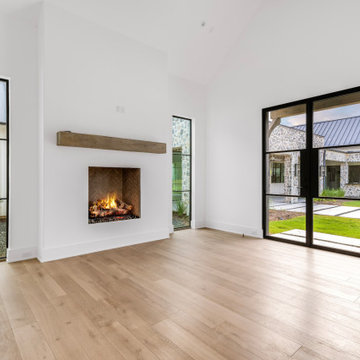
A secondary living space or primary bedroom sitting room featuring a fireplace set into a clean white plaster wall with a rough-sawn wood beam mantel and herringbone brick firebox interior. The room is flanked by two black steel frame openings — a tall narrow window on the left looking into a private courtyard garden with gravel and plantings, and a full black steel frame French door on the right opening directly to the exterior courtyard, lawn, and the fieldstone and standing seam metal roof exterior of the main house visible beyond. High ceilings, white walls with minimal trim, and wide plank light oak hardwood floors continue the material language of the rest of the house, while the private courtyard garden glimpsed on the left suggests this room enjoys its own dedicated outdoor room separate from the main living areas.


 Sapphire Homes
SE 42nd Court is a new community of two new construction homes by Sapphire Homes NW. Lot 10 is a 4,110 square foot 2-Story home with dual masters (one on main floor, one on upper). Community is located in the Eastgate area of SE Bellevue at the intersection of 164th Way SE and 163rd Ave SE. Easy access to 1-90 and Bellevue, Seattle and Issaquah. Homes are on level 12,000 to 13,000 square foot lots on a tree-lined private cul-de-sac. Both homes have a main floor office space and powder room. Extensive hardwood floors and quartz countertops throughout as well as designer touches with Thermador Appliances, Potfiller, Live Edge Mantel.
 Thompson Remodeling
A private hangout space for our clients' daughter was created behind sliding barn doors.
Inspiration for a large timeless look-out vinyl floor basement remodel in Grand Rapids with gray walls, a standard fireplace and a tile fireplace
Inspiration for a large timeless look-out vinyl floor basement remodel in Grand Rapids with gray walls, a standard fireplace and a tile fireplace

 Celtic Custom Homes
Large transitional open concept and formal light wood floor living room photo with white walls, a standard fireplace and a stone fireplace
16