
Search results for "Private mantels" in Home Design Ideas

 Sean O'Kane AIA Architect P.C.
The project consisted of a complete renovation of a 1940’s home in Darien and the addition of a two car Garage, Kitchen and Family Room wing.
The 8,300 sqft colonial home, in plan, takes the shape of an elle, and reveals a formal facade from the street. However, moving around to the rear of the home, the scale begins to break down, resembling a farmhouse from the period, with a low- pitched, covered porch, and modestly detailed columns. The cedar clapboard siding, wood roof and Chippendale detailing on the exterior porches reflect the quality of the home.
Barry A. Hyman

 Custom Corners LLC
We built this mantel and corbels to hide an existing brick and stone mantel. The corbels are hiding the brick corbels.
Living room - mid-sized transitional open concept medium tone wood floor and white floor living room idea with white walls, a standard fireplace and a brick fireplace
Living room - mid-sized transitional open concept medium tone wood floor and white floor living room idea with white walls, a standard fireplace and a brick fireplace

 Metro Design and Staging, Inc.
Example of a minimalist light wood floor living room design in Boston with a standard fireplace, a stone fireplace and a tv stand
Find the right local pro for your project

 Ancient Surfaces
Inspiration for a mediterranean master bedroom remodel in Los Angeles with a stone fireplace

 Bizdesigns
Living room - mid-sized victorian formal and enclosed porcelain tile living room idea in Orange County with beige walls, a standard fireplace and a stone fireplace

 Tim Reid GC
Tim Reid
Enclosed dining room - mid-sized victorian ceramic tile and gray floor enclosed dining room idea in Los Angeles with beige walls and no fireplace
Enclosed dining room - mid-sized victorian ceramic tile and gray floor enclosed dining room idea in Los Angeles with beige walls and no fireplace

 skip knoll inc professional remodeling
Mid-sized elegant master white tile and stone tile marble floor freestanding bathtub photo with a vessel sink, raised-panel cabinets, white cabinets, granite countertops and gray walls


 The Virginia Gail Collection
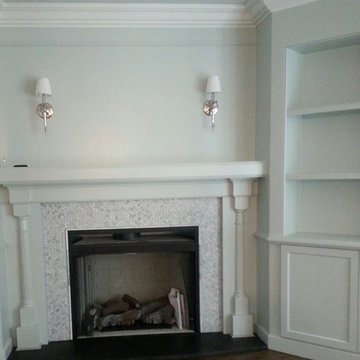
This end of the existing family room has been expanded to make room for a generously scaled fireplace flanked by cabinets with display shelving above and storage below. The TV is conveniently housed in the lower cabinet to the left and will rise on a lift on command from the remote control. A/V components will be housed in the cabinet on the right. New hardwood flooring has been installed and will be sanded and stained with the existing flooring to create one seamless floor. The fireplace is accentuated with a Carrara marble mosaic tile in a herringbone pattern. The mantle and column details were custom designed for this project. Polished nickel has been used throughout for details such as lighting and hardware.


 Signature Designs Kitchen | Bath | Interiors
Home design - mid-sized traditional home design idea in Denver


 RRB Construction
Mid-sized eclectic formal and enclosed dark wood floor and brown floor living room photo in San Diego with gray walls, a standard fireplace and a tile fireplace

Sponsored
Sunbury, OH

J.Holderby - Renovations
Franklin County's Leading General Contractors - 2X Best of Houzz!


 Elite Custom Homes
Corner gas fireplace with pop-out from wall and accent color, precast mantel with glass mosaic tile.
Inspiration for a large timeless open concept living room remodel with a corner fireplace and a concrete fireplace
Inspiration for a large timeless open concept living room remodel with a corner fireplace and a concrete fireplace

 Ancient Stone
Example of a mid-sized classic ceramic tile family room design in Phoenix with a standard fireplace, a plaster fireplace and no tv





 Kiwi Woodworks
Traditional Style Fireplace Mantel made of poplar wood painted white in Living Room. This stone fireplace is double sided to Family Room with a Rustic Chunky Style Fireplace Mantel made of Cedar Wood.

 Baer Hall Homes Corp.
Wood tile was used throughout the house for the sand-and-finish wood look, but without the risk of water damage.
Cedar framed gas fireplace hand-crafted and stained to give the worn-out look, but with fresh, rough cedar.

 Architectural Casting
Our collection of fireplace mantels is the iconic benchmark for those with a passion for refinement. Each is meticulously hand crafted and made according to your taste, time, and custom size needs. The mantels, hearths, and over-mantels are constructed of GFRC or modified plaster, and can be made to replicate limestone, travertine, terra cotta, or marble.
71