
Search results for "Private mantels" in Home Design Ideas

 Inspired Designs
Painted fireplace with herringbone carrara marble surround
Paula Joyce Photography
Transitional living room photo in Dallas
Transitional living room photo in Dallas


Find the right local pro for your project

 Castle Kitchens and Interiors
Kitchen design and photography by Jennifer Hayes
Eat-in kitchen - traditional u-shaped eat-in kitchen idea in Denver with a farmhouse sink, raised-panel cabinets, white cabinets, granite countertops, white backsplash, ceramic backsplash and stainless steel appliances
Eat-in kitchen - traditional u-shaped eat-in kitchen idea in Denver with a farmhouse sink, raised-panel cabinets, white cabinets, granite countertops, white backsplash, ceramic backsplash and stainless steel appliances

 The Workshops of David T. Smith
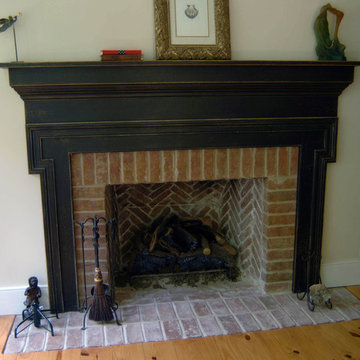
This is a Kitchen we did in St. Louis in a large addition / remodel. We di the kitchen, mantles, vanities, a man cave kitchen and several pieces of furniture.
The main kitchen was built a large French style fireplace mantle that had appliances put in it as was done in houses in France as the kitchens were modernized.. There are 4 colors of white. Taupe in this kitchen, it has painted cabinets with a curly maple island and carrera counter tops. We also did a cypress Butler's Pantry.

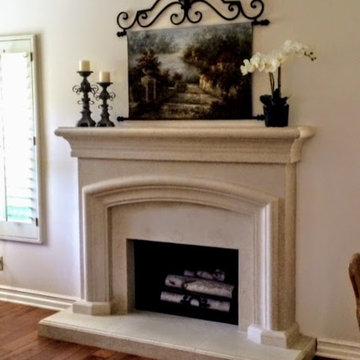
 DeVinci Cast Stone
Lancet Fireplace Mantel
The classic “Lancet” arch inspired this mantel’s name, which is the centerpiece of this Gothic cast stone fireplace. An elegant edition to any room.

Sponsored
Sunbury, OH

J.Holderby - Renovations
Franklin County's Leading General Contractors - 2X Best of Houzz!


 Charles Ogg Furniture
Living room - mid-sized craftsman enclosed carpeted living room idea in Burlington with beige walls, a standard fireplace and a stone fireplace

 J.B. Kitchens & Baths
This project required quite a bit of destruction before we could begin to create this wonderfull family friendly layout. Once walls were removed, we were able to create an abundance of storage in a relatively small kitchen. This kitchen features Candlelight Cabinetry. The full overlay Elite Square raised panel door style lends itself to the overal transitional style of this home. The English Linen paint finish paired with the Merlot stain on the cherry island create a warm and inviting space. The stainless steel appliances, Cambria quartz countertops and warm red oak flooring pull this kitchen together nicely. Lauren Nelson

 Keith Simmons, Custom Woodwork Specialist
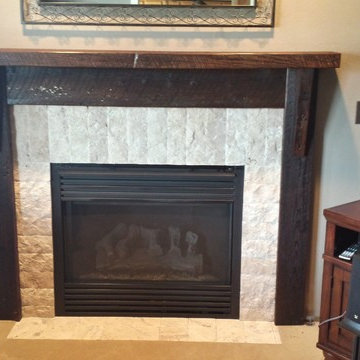
This project got 6" ceramic tile around opening later on. This pic was taken immediately following install of the woodwork.
The base on the right column hinges to the right to expose the gas valve and key.




 Virginia Fair Studios
This fireplace mantel and surround were made from a cast mold and was painted a plain white. Applying a faux glaze brought out the detailing in the mantel and a faux marbling effect on the facing and hearth upgraded the whole look! We chose a color palette to blend with the rooms' interior design.
http://virginiafairstudios.com/contact/

 Sutton Place Interior Design
Inspiration for a mediterranean living room remodel in Charlotte
Inspiration for a mediterranean living room remodel in Charlotte

 Custom Fireplace Bbq & Spa
Custom Fireplace, Patio & BBQ
Gas Fireplaces
Family room - family room idea in San Francisco with a standard fireplace and a stone fireplace
Family room - family room idea in San Francisco with a standard fireplace and a stone fireplace





 Principle Design & Construction, Inc.
Small elegant 3/4 pebble tile floor bathroom photo in Orange County with furniture-like cabinets, dark wood cabinets, a two-piece toilet, white walls and a pedestal sink


 Stone Carving Unlimited
Living room - mediterranean living room idea in Dallas with a stone fireplace and a standard fireplace
75