
Search results for "Private mantels" in Home Design Ideas


 Heritage Salvage
Old growth redwood wine tank bottom from Rodney Strong used as a mantelpiece. Corbels made from the previously cut curves from each end of the tank bottom.

 the Byrds
Kitchen hood hand textured with custom painted design
Example of a transitional kitchen design in Orlando
Example of a transitional kitchen design in Orlando
Find the right local pro for your project



 Haus of Blaylock | Award-Winning Designer
This guest bedroom is filled with rich grey hues, platinum, and mink. Custom drapery and bedding bring texture and warmth to the room. The custom mirrored headboard stands tall above the framed ironwork.

 Meadowlark Design+Build
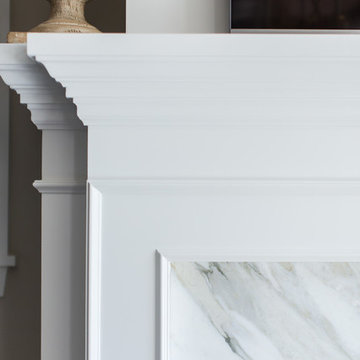
The golden oak fireplace surround that was original to this circa 1970's home was updated with a simple paint selection that complemented both the wall color and the color of the existing marble fireplace surround. This is part of a first floor renovation completed by Meadowlark Design + Build in Ann Arbor, Michigan.



 RM&Company
Carmel leather barcelona chairs bring a modern touch to this traditional framed fireplace.
Inspiration for a mid-sized transitional formal and open concept light wood floor living room remodel in Boston with green walls, a standard fireplace, a stone fireplace and no tv
Inspiration for a mid-sized transitional formal and open concept light wood floor living room remodel in Boston with green walls, a standard fireplace, a stone fireplace and no tv

 J Willis Company
Example of a mid-sized classic dark wood floor study room design in Detroit with brown walls, a standard fireplace and a tile fireplace

 User
Thassos Marble Mosaic fireplace
Inspiration for a transitional enclosed dark wood floor family room remodel in New York with beige walls, a standard fireplace and a wood fireplace surround
Inspiration for a transitional enclosed dark wood floor family room remodel in New York with beige walls, a standard fireplace and a wood fireplace surround

 DeVinci Cast Stone
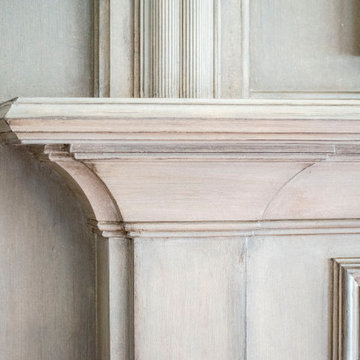
The Windsor is a tasteful and elegant, yet approachable fireplace. It brings a touch of drama to any room, without being overwhelmingly formal. This surround makes a statement for any style of home.
 Robin's Nest Interiors
The fabulous Kitchen we shared with you earlier is open to the Breakfast Area & Hearth Room. We kept most of the homeowner’s existing furniture including the table and chairs, small bookcase, leather chair & ottoman and the rugs.
In order to unify the existing pieces with our new color scheme, we installed valances in a colorful paisley print on the 3 large windows along the back wall. They pop off our walls in Sherwin Williams’ White Heron (SW7627). The chandelier in the Breakfast Area was slightly off center and unfortunately could not be moved. We install this oversized, dimensional chandelier that fills the space nicely. We added cushions in a fun denim stripe to the chairs.
In the Hearth Room, we paired a sofa with chaise in a sharp tweed fabric with the existing leather chair. We finished off the seating area with unique tables and a colorful lamp.
The most impactful change in this area was painting the bookshelves and adding a patterned tile around the fireplace that coordinates with our Kitchen backsplash. Kelly Sisler with Creative Finishes by Kelly did a “Restoration Hardware” treatment to the built-ins making them feel more like furniture. We added texture by installing grass cloth to the back of the shelves. We filled in some colorful accessories with the homeowner’s existing pieces to finish them off.
This is a warm and inviting space that along with the Kitchen is definitely “the heart of the home!”

Sponsored
Columbus, OH

Wannemacher Interiors
Customized Award-Winning Interior Design Solutions in Franklin Cnty OH

 Sabella Carved Stone
Large elegant formal and open concept living room photo in Austin with green walls, a standard fireplace and a plaster fireplace


 Westside Tile & Stone, Inc.
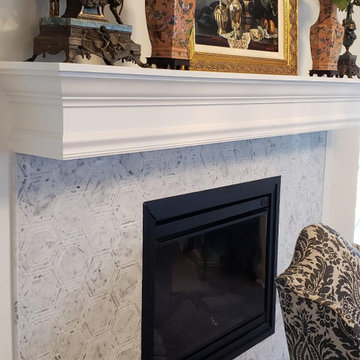
Traditional Fireplace, Ceramic Tile Fireplace, Encore Ceramics, Encore Ceramic Medallion, Marble Hearth, Hand-Made Ceramic Tile, Botticino Marble Mosaic, Encore Ceramic Handmade Tile, www.westsidetile.com
www.westsidetile.com

 Doreen Chambers Interiors, Inc.
Custom marble fireplace with painted wood surround.
Photography by Tria Giovan
Living room - mid-sized eclectic loft-style light wood floor living room idea in New York with beige walls, a standard fireplace and a stone fireplace
Living room - mid-sized eclectic loft-style light wood floor living room idea in New York with beige walls, a standard fireplace and a stone fireplace


 Cherry City Interiors & Design
Materials provided by: Cherry City Interiors & design/
Mid-sized elegant formal and enclosed dark wood floor living room photo in Portland with beige walls, a standard fireplace, a tile fireplace and no tv
Mid-sized elegant formal and enclosed dark wood floor living room photo in Portland with beige walls, a standard fireplace, a tile fireplace and no tv

 Eagle Mountain Homes
Example of a large tuscan travertine floor living room design in Seattle with beige walls, a standard fireplace and a plaster fireplace

78