
Search results for "Private messages" in Home Design Ideas

 YDC design
Alexey Gold-Dvoryadkin
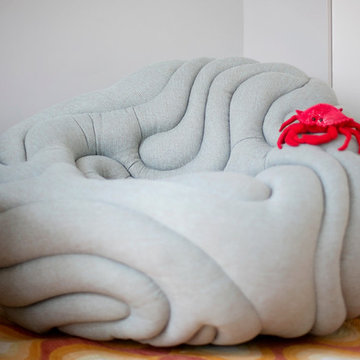
Mid-sized minimalist gender-neutral carpeted childrens' room photo in New York with gray walls
Mid-sized minimalist gender-neutral carpeted childrens' room photo in New York with gray walls
 Baron Construction and Remodeling
Baron Construction & Remodeling
Sunnyvale Addition & Remodel
Open concept Kitchen Remodel
Master Suite Room Addition
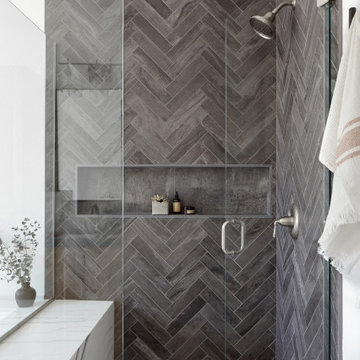
Master Bathroom Remodel
Complete Home Remodel
Photography by Agnieszka Jakubowicz
Find the right local pro for your project
 Kim Kendall Interiors
Mary Parker Architectural Photography

Staircase - large traditional wooden l-shaped metal railing staircase idea in DC Metro with wooden risers
Staircase - large traditional wooden l-shaped metal railing staircase idea in DC Metro with wooden risers

 Brightland Homes
Eat-in kitchen - mid-sized contemporary l-shaped medium tone wood floor and brown floor eat-in kitchen idea in Dallas with recessed-panel cabinets, white cabinets, solid surface countertops, multicolored backsplash, ceramic backsplash, stainless steel appliances, an island and gray countertops





 Custom Corners LLC
Rustic hewn alder mantel with a light brown stain and black glaze. We build these mantels custom size, color & distressing can be made to suite your style.
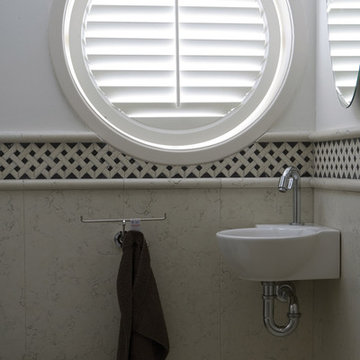
 Blinds.com
Circular windows can be covered with cellular shades or shutters. A cellular shade of this style will be inoperable, but a shutter can be made with movable slats. Choose from Bali Cellular fabrics to match other shades in your home.
Odd shaped shades or shutters cannot be ordered online. Give us a call at 800-505-1905 and we'll help you measure your windows and place your order.
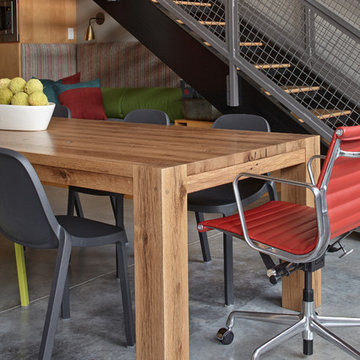
 lisa schmitz interior design
mike sinclair photography
Inspiration for an industrial dining room remodel in Kansas City
Inspiration for an industrial dining room remodel in Kansas City
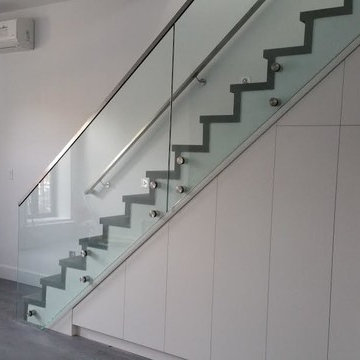
 Gallery KBNY
Oak staircase (grey wash), with glass railings and custom built closet for shows, coats and misc.
Example of a small trendy wooden straight metal railing staircase design in New York
Example of a small trendy wooden straight metal railing staircase design in New York

 Windborne Studios LLC
A contemporary kitchen with interesting contrast between the white cabinets on top and slightly rustic distressed cabinets on the bottom. Further enlightened by a polished white bronze back splash and polished chrome cabinet hardware.
Photo Credit: Jessica Lisbeth Photography
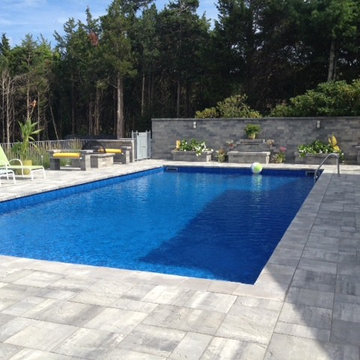
 Cambridge Pavingstones with ArmorTec
This beautiful New York backyard was created by Triumph Pavers using the following products:
Pavingstones: The Sherwood Collection, Ledgestone XL in Limestone Quarry Blend
Wall System: Olde English Wall System in Limestone Quarry Blend
Fire Pit: Pre-Packaged Cambridge Olde English Square Fire Pit Kit
Water Feature: Cambridge Rectangular Pre-Packaged Waterfall Kit


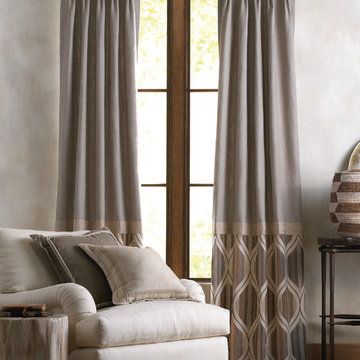
 A Creative Touch Draperies & Interiors
Fabricut
Example of a mid-sized minimalist open concept living room design in Denver
Example of a mid-sized minimalist open concept living room design in Denver

 Third Coast Interiors
Dustin Halleck
Example of a mid-sized transitional master stone tile porcelain tile bathroom design in Chicago with flat-panel cabinets, quartzite countertops, dark wood cabinets, white walls and an undermount sink
Example of a mid-sized transitional master stone tile porcelain tile bathroom design in Chicago with flat-panel cabinets, quartzite countertops, dark wood cabinets, white walls and an undermount sink
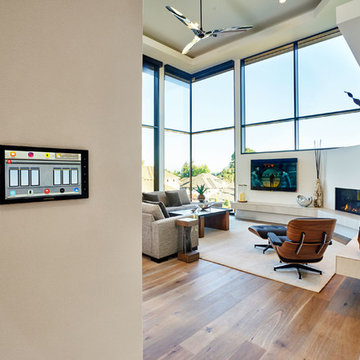
 AV Awakenings
In a 5,736 sq ft, 3-story home, forgetting to turn off the lights downstairs is a pain. With this touch screen home control, you can turn off any light, control audio, and temperature from your phone, tablet or touch panel!
 Emergent Form Architecture

New dimmable recessed lighting and a colorful ombre wall mural transformed this low-ceilinged basement into a cozy den.
Inspiration for a mid-sized scandinavian underground porcelain tile and gray floor basement remodel in New York with multicolored walls
Inspiration for a mid-sized scandinavian underground porcelain tile and gray floor basement remodel in New York with multicolored walls

Sponsored
Sunbury, OH

J.Holderby - Renovations
Franklin County's Leading General Contractors - 2X Best of Houzz!

Example of a mid-sized transitional gender-neutral walk-in closet design in Los Angeles with medium tone wood cabinets and recessed-panel cabinets
 Kitchen & Bath Details
Phil Mello of Big Fish Studio
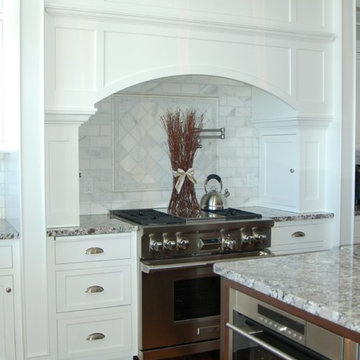
Example of a classic eat-in kitchen design in Boston with a farmhouse sink, recessed-panel cabinets, white cabinets, granite countertops, white backsplash, stone tile backsplash and stainless steel appliances
Example of a classic eat-in kitchen design in Boston with a farmhouse sink, recessed-panel cabinets, white cabinets, granite countertops, white backsplash, stone tile backsplash and stainless steel appliances
6