
Search results for "Private messages" in Home Design Ideas
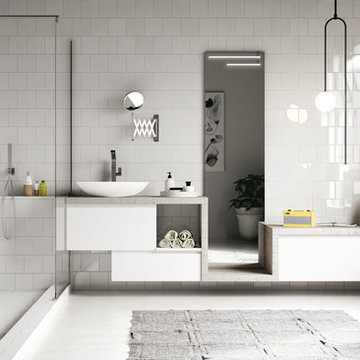
 Arredo Casa Group
Modern with a hint of industrial accents. This bathroom is from the Young collection and there are different colors and styles available. This is a great option for a minimalist or industrial bathroom. Textured counters and lightly textured white cabinets work together for a subtle yet elegant look.

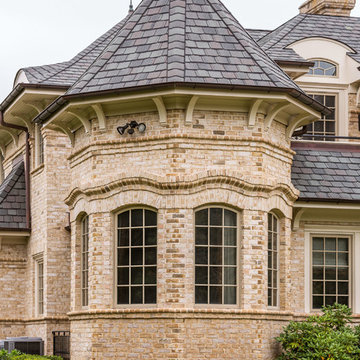
 Glen-Gery Brick
Description: Avignon Handmade Brick by Glen-Gery.
Photographer: Donna Chiarelli
Inspiration for a large timeless white brick exterior home remodel in Philadelphia
Inspiration for a large timeless white brick exterior home remodel in Philadelphia
Find the right local pro for your project
 Ana Williamson
Paul Dyer Photography
Keith Willig Landscape Architecture.
While we appreciate your love for our work, and interest in our projects, we are unable to answer every question about details in our photos. Please send us a private message if you are interested in our architectural services on your next project.
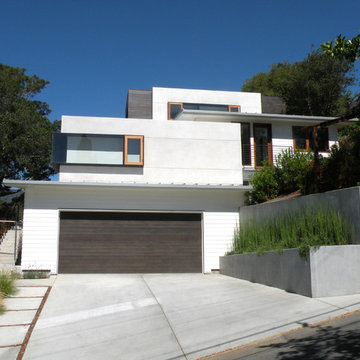
 Quezada Architecture
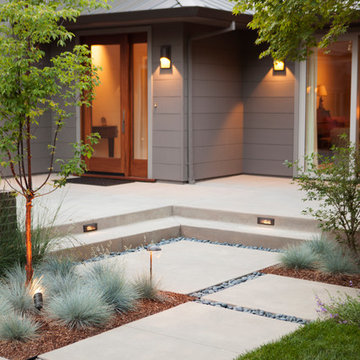
Large minimalist white two-story mixed siding exterior home photo in San Francisco
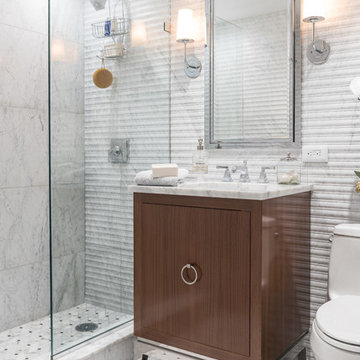
 Paul Lopa Designs
See what our client say about Paul Lopa Designs:
We recently remodeled a studio we purchased for guests who visit us. The project included the demolition of a kitchenettem and a bathroom, and the installation of new cabinets, wood flooring, granite countertops, appliances, wood molding and a custom Murphy bed in the sleeping area.
My husband and I wanted a contractor who specializes in high end kitchens. We hired Paul Lopa (who had previously done two projects for us—a kitchen remodel and a bathroom remodel) as we were extremely impressed with his work, from beginning to end.
For the studio project, Paul brought many samples to our home before the project commenced. It was very easy for us to select the materials, from the wood used for the cabinets and Murphy bed to the granite countertop and wood floor. We were also very pleased with the appliances he helped us select as well, as the kitchen was transformed into a full-fledged kitchen with an eat-at counter. Paul helped us select custom marble for the bathroom which is gorgeous! Every suggestion he made was great. The studio is now worthy of being photographed by Architectural Digest!
Paul and his crew are very professional. His staff is friendly and were always on time. Upon completion of the job, the whole area was clean and ready to use.
Paul was always accessible and available to answer questions whenever we had one. We were impressed that the project finished on time and on budget!
We will definitely use Paul for all future work. He is a consummate professional and very nice to work with.
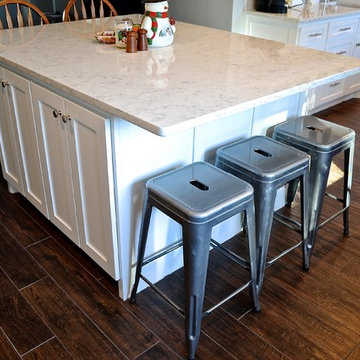
 ROGUE architecture, LLC
Jeremiah Russell, AIA, NCARB
Inspiration for a mid-sized timeless l-shaped porcelain tile eat-in kitchen remodel in Little Rock with a double-bowl sink, shaker cabinets, white cabinets, quartzite countertops, white backsplash, ceramic backsplash, stainless steel appliances and an island
Inspiration for a mid-sized timeless l-shaped porcelain tile eat-in kitchen remodel in Little Rock with a double-bowl sink, shaker cabinets, white cabinets, quartzite countertops, white backsplash, ceramic backsplash, stainless steel appliances and an island


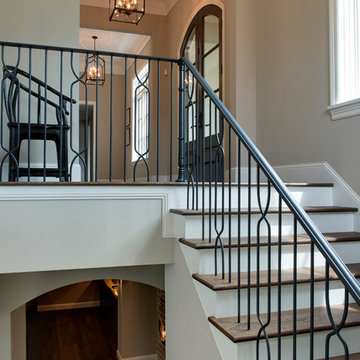
 Peter Eskuche, AIA
Photography: Spacecrafting
Inspiration for a timeless staircase remodel in Minneapolis
Inspiration for a timeless staircase remodel in Minneapolis
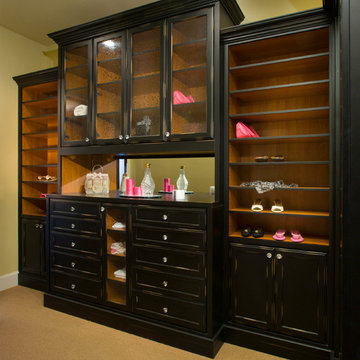
 Closet Factory
Elegant and chic, yet functional, this closet makes use of the space's natural features to create a area streamlined for life.
Inspiration for a large transitional women's walk-in closet remodel in Los Angeles with dark wood cabinets and recessed-panel cabinets
Inspiration for a large transitional women's walk-in closet remodel in Los Angeles with dark wood cabinets and recessed-panel cabinets
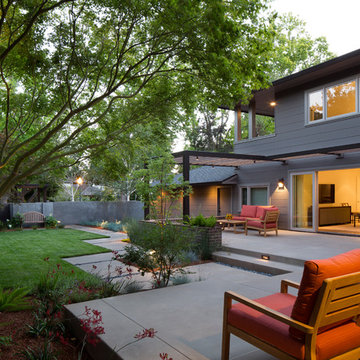 Ana Williamson
Paul Dyer Photography
Keith Willig Landscape Architecture.
While we appreciate your love for our work, and interest in our projects, we are unable to answer every question about details in our photos. Please send us a private message if you are interested in our architectural services on your next project.
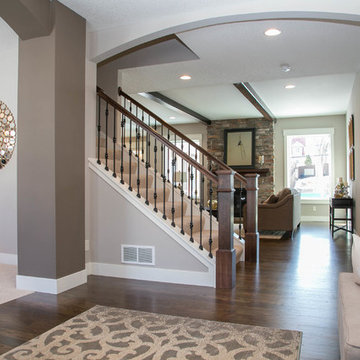
 LDK Custom Homes
This LDK custom entryway is the perfect entrance into your new home! We love that there is an open floor plan leading into the family room, kitchen, and dining room!
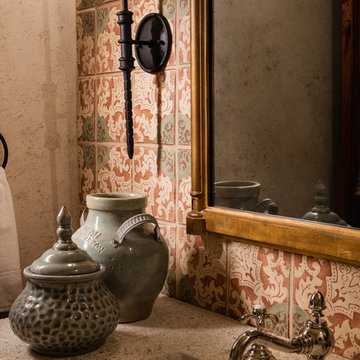

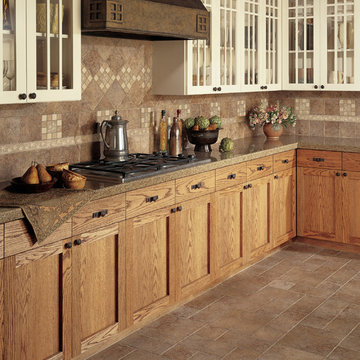
 Carpet One Floor & Home
PASSAGGIO DATILE TILE FLOORING from Carpet One Floor & Home adds even more neutral tones and texture to this kitchen.
Inspiration for a mid-sized timeless l-shaped ceramic tile eat-in kitchen remodel in Manchester with light wood cabinets, granite countertops, beige backsplash, ceramic backsplash, stainless steel appliances and shaker cabinets
Inspiration for a mid-sized timeless l-shaped ceramic tile eat-in kitchen remodel in Manchester with light wood cabinets, granite countertops, beige backsplash, ceramic backsplash, stainless steel appliances and shaker cabinets

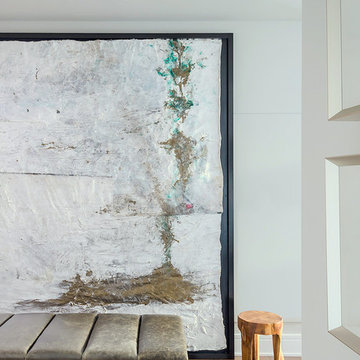
 PROjECT interiors + Aimee Wertepny
Inspiration for a contemporary entryway remodel in Chicago with white walls

 Spruce + Furn
Pablo Enriquez

Inspiration for a mid-sized contemporary freestanding desk concrete floor home office remodel in New York with beige walls
Inspiration for a mid-sized contemporary freestanding desk concrete floor home office remodel in New York with beige walls
 lisa schmitz interior design
mike sinclair photography
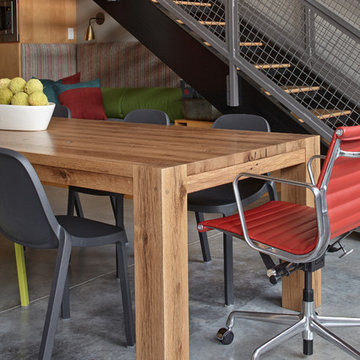
Inspiration for an industrial dining room remodel in Kansas City
Inspiration for an industrial dining room remodel in Kansas City

Sponsored
Sunbury, OH

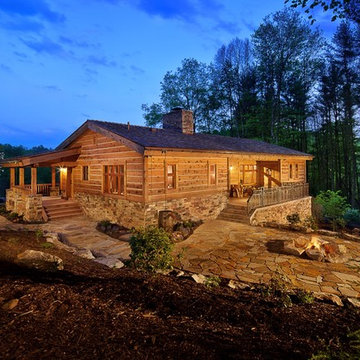
J.Holderby - Renovations
Franklin County's Leading General Contractors - 2X Best of Houzz!

 YDC design
Alexey Gold-Dvoryadkin
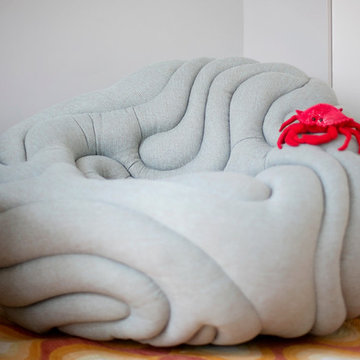
Mid-sized minimalist gender-neutral carpeted childrens' room photo in New York with gray walls
Mid-sized minimalist gender-neutral carpeted childrens' room photo in New York with gray walls
 Baron Construction and Remodeling
Baron Construction & Remodeling
Sunnyvale Addition & Remodel
Open concept Kitchen Remodel
Master Suite Room Addition
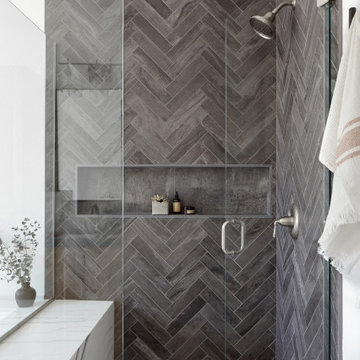
Master Bathroom Remodel
Complete Home Remodel
Photography by Agnieszka Jakubowicz
5