
Search results for "Private persons" in Home Design Ideas

 E Tanny Design, llc
Randall Perry Photography
Inspiration for a cottage dark wood floor living room remodel in New York with beige walls, a standard fireplace and a stone fireplace
Inspiration for a cottage dark wood floor living room remodel in New York with beige walls, a standard fireplace and a stone fireplace

 Restoration Coston
Home was a personal purchase which including gutting the original 900sq ft. structure and marrying a seamless 1100 sq foot addition. Home’s identity was transformed into a modern, livable, craftsman inspired private residence.
Read more about this project here: http://www.statesman.com/news/business/real-estate/whats-new-travis-heights-bungalow-redone-1/nRdt9/
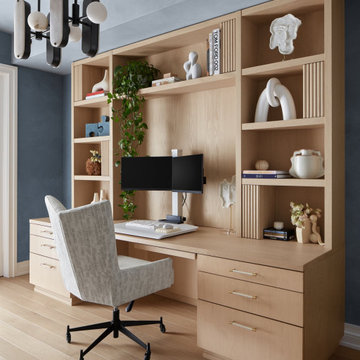
 Widell + Boschetti
Inspiration for a contemporary light wood floor and beige floor home office remodel in Philadelphia with blue walls
Find the right local pro for your project
 Restoration Coston
Home was a personal purchase which including gutting the original 900sq ft. structure and marrying a seamless 1100 sq foot addition. Home’s identity was transformed into a modern, livable, craftsman inspired private residence.
Read more about this project here: http://www.statesman.com/news/business/real-estate/whats-new-travis-heights-bungalow-redone-1/nRdt9/

 Mueller Homes Inc
Custom cherry was milled to the most exquisite and detailed specifications to provide the owner a personal connection to his private work area.
Inspiration for a mid-sized freestanding desk dark wood floor and brown floor home office library remodel in Baltimore with a standard fireplace and a wood fireplace surround
Inspiration for a mid-sized freestanding desk dark wood floor and brown floor home office library remodel in Baltimore with a standard fireplace and a wood fireplace surround
 Restoration Coston
Home was a personal purchase which including gutting the original 900sq ft. structure and marrying a seamless 1100 sq foot addition. Home’s identity was transformed into a modern, livable, craftsman inspired private residence.
Read more about this project here: http://www.statesman.com/news/business/real-estate/whats-new-travis-heights-bungalow-redone-1/nRdt9/
 Restoration Coston
Home was a personal purchase which including gutting the original 900sq ft. structure and marrying a seamless 1100 sq foot addition. Home’s identity was transformed into a modern, livable, craftsman inspired private residence.
Read more about this project here: http://www.statesman.com/news/business/real-estate/whats-new-travis-heights-bungalow-redone-1/nRdt9/


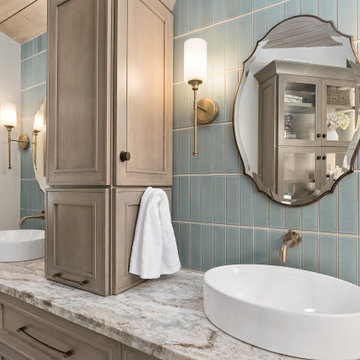

 Restoration Coston
Home was a personal purchase which including gutting the original 900sq ft. structure and marrying a seamless 1100 sq foot addition. Home’s identity was transformed into a modern, livable, craftsman inspired private residence.
Read more about this project here: http://www.statesman.com/news/business/real-estate/whats-new-travis-heights-bungalow-redone-1/nRdt9/
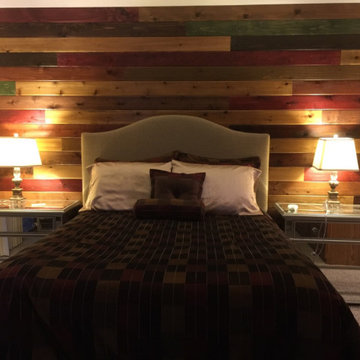
 ACM Flooring and Stone LLC
Wall hand stained panels, when You step into your bedroom have you ever wondered how to add more personality and beauty to this private and important space?
A unique way to decorate your bedroom

 Visbeen Architects
A unique combination of stone, siding and window adds plenty of charm to this Craftsman-inspired design. Pillars at the front door invite guests inside, where a spacious floor plan makes them feel at home. At the center of the plan is the large family kitchen, which includes a convenient island with built-in table and a private hearth room. The foyer leads to the spacious living room which features a fireplace. At night, enjoy your private master suite, which boasts a serene sitting room, a roomy bath and a personal patio. Upstairs are three additional bedrooms and baths and a loft, while the lower level contains a famly room, office, guest bedroom and handy kids activity area.
Photographer: Chuck Heiney
 Restoration Coston
Home was a personal purchase which including gutting the original 900sq ft. structure and marrying a seamless 1100 sq foot addition. Home’s identity was transformed into a modern, livable, craftsman inspired private residence.
Read more about this project here: http://www.statesman.com/news/business/real-estate/whats-new-travis-heights-bungalow-redone-1/nRdt9/
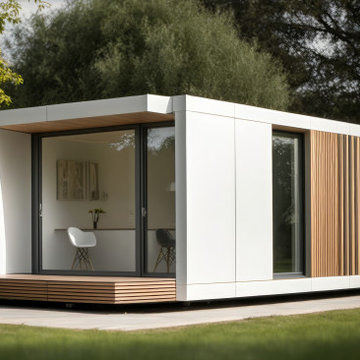
 Redshed
This charming Countryside is the perfect place to relax and unwind. With its cozy 500 square feet of living space, it's the perfect size for a single person or couple. And with its affordable price tag, it's easy to make your dream of owning home a reality.
Features:
Large windows
Private patio
High-quality finishes
Benefits:
Perfect for a single person or couple
Affordable to own and maintain
Easy to furnish and decorate
Private and secluded setting
A great value for your investment
Bedrooms: 1
Bathrooms: 1
Floors: 1
Total sq.ft. with terraces: 500 sq.ft.

Sponsored
Plain City, OH

The Creative Kitchen Company
Columbus Area Kitchen Remodeling and Refacing Professional

 Robert Edson Swain Architecture and Design
In the latest metamorphosis, new life comes to the family's private quarters. Ascending the central stair allows entry to the intimate and personal spaces of the home. Daylight floods a once dark stair-hall changing it to a dynamic skylit atrium. Her personal study, his music studio, a family guest suite, master suite, and their associated private bathrooms radiate from the central space. Each room dynamically changes by moving large cedar with steel panels, magically opening the entire floor or providing privacy to any one room.
Photo: Benjamin Benschneider
 Restoration Coston
Home was a personal purchase which including gutting the original 900sq ft. structure and marrying a seamless 1100 sq foot addition. Home’s identity was transformed into a modern, livable, craftsman inspired private residence.
Read more about this project here: http://www.statesman.com/news/business/real-estate/whats-new-travis-heights-bungalow-redone-1/nRdt9/

 User
Create your personal sanctuary in this intimate sitting area located off the master bedroom
Mid-sized cottage chic guest dark wood floor and brown floor bedroom photo in Houston with gray walls and no fireplace
Mid-sized cottage chic guest dark wood floor and brown floor bedroom photo in Houston with gray walls and no fireplace
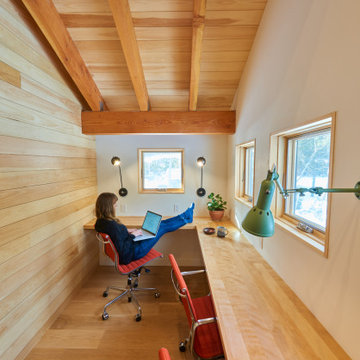
 Cultivation Design
"study hut"
Mid-sized mountain style built-in desk medium tone wood floor, brown floor, wood ceiling and wood wall home office photo with white walls
Mid-sized mountain style built-in desk medium tone wood floor, brown floor, wood ceiling and wood wall home office photo with white walls

 Restoration Coston
Home was a personal purchase which including gutting the original 900sq ft. structure and marrying a seamless 1100 sq foot addition. Home’s identity was transformed into a modern, livable, craftsman inspired private residence.
Read more about this project here: http://www.statesman.com/news/business/real-estate/whats-new-travis-heights-bungalow-redone-1/nRdt9/

 Margot Hartford Photography
Photo: Margot Hartford © 2015 Houzz
http://www.houzz.com/ideabooks/52305850/list/my-houzz-love-letter-to-a-small-midcentury-find
 Restoration Coston
Home was a personal purchase which including gutting the original 900sq ft. structure and marrying a seamless 1100 sq foot addition. Home’s identity was transformed into a modern, livable, craftsman inspired private residence.
Read more about this project here: http://www.statesman.com/news/business/real-estate/whats-new-travis-heights-bungalow-redone-1/nRdt9/
17