
Search results for "Private persons" in Home Design Ideas
 BolandStudio
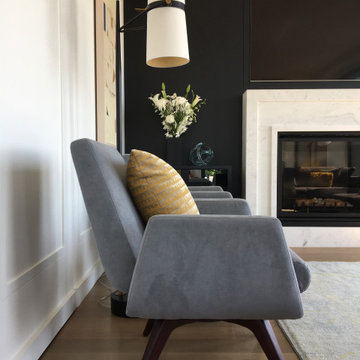
The home is designed to allow different seating areas that can be both quiet and private or used for large gatherings
1950s home design photo in Frankfurt
1950s home design photo in Frankfurt
 alene workman interior design, inc
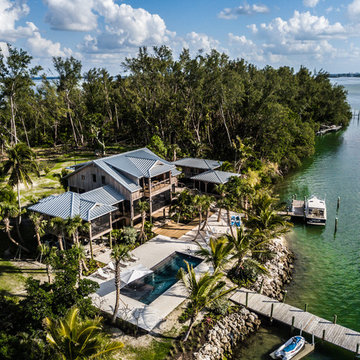
a personalized custom oasis designed from the sand up to meet all of the client's needs on this private island.
Home design - tropical home design idea in Tampa
Home design - tropical home design idea in Tampa

 Archadeck of Raleigh-Durham
Garages deserve decks too! This quaint porch off the detached garage is a perfect private spot for a quiet conversation with one other person while the kids play in the yard below.
Find the right local pro for your project

 Restoration Coston
Home was a personal purchase which including gutting the original 900sq ft. structure and marrying a seamless 1100 sq foot addition. Home’s identity was transformed into a modern, livable, craftsman inspired private residence.
Read more about this project here: http://www.statesman.com/news/business/real-estate/whats-new-travis-heights-bungalow-redone-1/nRdt9/
 butter+velvet DESIGN · HOME
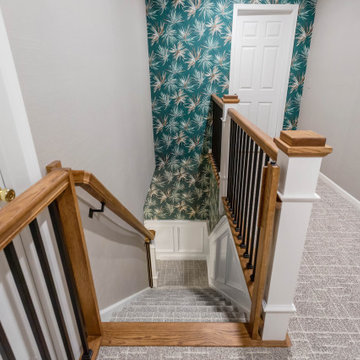
Our design vision for this home was rooted in creating a dramatic first impression while ensuring
the private spaces felt elevated, masculine, and thoughtfully layered. Working with existing
architectural elements, we infused bold textures, pattern, and movement to bring personality
and refinement.
 Pizzale Design Inc.
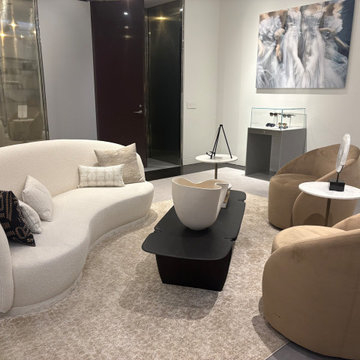
“The Apartment” ultimately stands as both a statement and a signal. It demonstrates that retail can feel personal. That refinement can embrace comfort. And that when design is intentional, it does more than elevate a space — it reshapes the experience within it.
PizzaleDesignInc.com

 Chi Renovation & Design
An open-concept kitchen with large amounts of storage utilizing white cabinets, countertops, a built-in hutch, and kitchen island. The kitchen island comes with drawers, cabinets, shelves, a spot for the microwave (to avoid taking up counter space), and a seating area. Dark hardwood floors, an off-white subway tile backsplash, and stainless steel appliances and pendant lighting give contrast to the mostly white-colored room, giving it a bright, clean, and balanced look.
Project designed by Skokie renovation firm, Chi Renovation & Design. They serve the Chicagoland area, and it's surrounding suburbs, with an emphasis on the North Side and North Shore. You'll find their work from the Loop through Lincoln Park, Skokie, Evanston, Wilmette, and all of the way up to Lake Forest.
For more about Chi Renovation & Design, click here: https://www.chirenovation.com/
To learn more about this project, click here: https://www.chirenovation.com/portfolio/lake-bluff-kitchen/



 User
Park Grove is a luxury condo in South Bayshore with an unmatched bayside location. Within each tower, residents have access to state-of-the-art fitness facilities, private training rooms (including a pilates room and spinning studio), indoor and outdoor yoga spaces, and a spa with personal treatment rooms, steam rooms, and saunas. When it comes to relaxation, Park Grove boasts a number of peaceful pools, flanked by private cabanas.
 User
Park Grove is a luxury condo in South Bayshore with an unmatched bayside location. Within each tower, residents have access to state-of-the-art fitness facilities, private training rooms (including a pilates room and spinning studio), indoor and outdoor yoga spaces, and a spa with personal treatment rooms, steam rooms, and saunas. When it comes to relaxation, Park Grove boasts a number of peaceful pools, flanked by private cabanas.

 Thinkterior LLC
THEME The main theme for this room
is an active, physical and personalized
experience for a growing boy. This was
achieved with the use of bold colors,
creative inclusion of personal favorites
and the use of industrial materials.
FOCUS The main focus of the room is
the 12 foot long x 4 foot high elevated
bed. The bed is the focal point of the
room and leaves ample space for
activity within the room beneath. A
secondary focus of the room is the
desk, positioned in a private corner of
the room outfitted with custom lighting
and suspended desktop designed to
support growing technical needs and
school assignments.
STORAGE A large floor armoire was
built at the far die of the room between
the bed and wall.. The armoire was
built with 8 separate storage units that
are approximately 12”x24” by 8” deep.
These enclosed storage spaces are
convenient for anything a growing boy
may need to put away and convenient
enough to make cleaning up easy for
him. The floor is built to support the
chair and desk built into the far corner
of the room.
GROWTH The room was designed
for active ages 8 to 18. There are
three ways to enter the bed, climb the
knotted rope, custom rock wall, or pipe
monkey bars up the wall and along
the ceiling. The ladder was included
only for parents. While these are the
intended ways to enter the bed, they
are also a convenient safety system to
prevent younger siblings from getting
into his private things.
SAFETY This room was designed for an
older child but safety is still a critical
element and every detail in the room
was reviewed for safety. The raised bed
includes extra long and higher side
boards ensuring that any rolling in bed
is kept safe. The decking was sanded
and edges cleaned to prevent any
potential splintering. Power outlets are
covered using exterior industrial outlets
for the switches and plugs, which also
looks really cool.

 Visbeen Architects
Good things come in small packages, as Tricklebrook proves. This compact yet charming design packs a lot of personality into an efficient plan that is perfect for a tight city or waterfront lot. Inspired by the Craftsman aesthetic and classic All-American bungalow design, the exterior features interesting roof lines with overhangs, stone and shingle accents and abundant windows designed both to let in maximum natural sunlight as well as take full advantage of the lakefront views.
The covered front porch leads into a welcoming foyer and the first level’s 1,150-square foot floor plan, which is divided into both family and private areas for maximum convenience. Private spaces include a flexible first-floor bedroom or office on the left; family spaces include a living room with fireplace, an open plan kitchen with an unusual oval island and dining area on the right as well as a nearby handy mud room. At night, relax on the 150-square-foot screened porch or patio. Head upstairs and you’ll find an additional 1,025 square feet of living space, with two bedrooms, both with unusual sloped ceilings, walk-in closets and private baths. The second floor also includes a convenient laundry room and an office/reading area.
Photographer: Dave Leale
 Restoration Coston
Home was a personal purchase which including gutting the original 900sq ft. structure and marrying a seamless 1100 sq foot addition. Home’s identity was transformed into a modern, livable, craftsman inspired private residence.
Read more about this project here: http://www.statesman.com/news/business/real-estate/whats-new-travis-heights-bungalow-redone-1/nRdt9/



Sponsored
Delaware, OH

Buckeye Basements, Inc.
Central Ohio's Basement Finishing ExpertsBest Of Houzz '13-'21
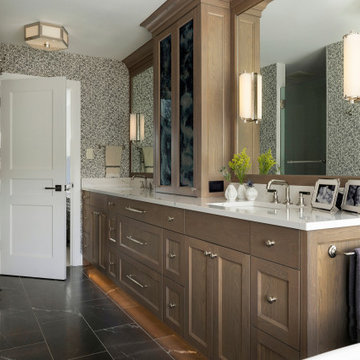
 Eminent Interior Design
A double-sink vanity with antique mirror glass brings subtle glamour, while bold black-and-white floral wallpaper adds personality and contrast. Thoughtful touches like under-cabinet lighting, a private water closet, and direct walk-in closet access make the space feel as practical as it is polished.
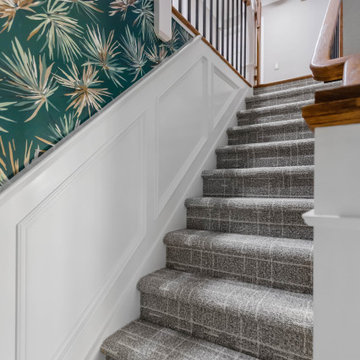 butter+velvet DESIGN · HOME
Our design vision for this home was rooted in creating a dramatic first impression while ensuring
the private spaces felt elevated, masculine, and thoughtfully layered. Working with existing
architectural elements, we infused bold textures, pattern, and movement to bring personality
and refinement.


 Make Architecture
We love this light filled bathroom for it's spa inspired feeling and stunning views of nature and city lights. MAKE Architecture's intent was to immerse the space in the surrounding landscape and stunning views of LA, while simultaneously affording a private personal spa experience.
https://www.makearch.com/residential-projects/rising-glen
MAKE Architecture | www.makearch.com

Sponsored
Plain City, OH

The Creative Kitchen Company
Columbus Area Kitchen Remodeling and Refacing Professional


 Theodores
 recently designed this private condo residence in Arlington, VA. The client is a warm and very friendly person who loves color and entertaining.

 Seventy Acres Landscape Architecture & Design
Secluded personal space adjacent to main house features lounging area, herb & flower garden, winding stone pathways and steps through varied terrain with lush shrubs and trees.
Photography: Charles Hugh Moretz, Jr.
19