
Search results for "Private persons" in Home Design Ideas
 Cindy McCarley Designs
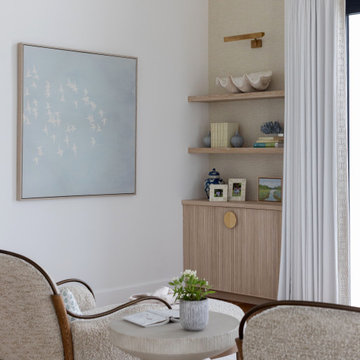
This elegant seating nook within the master bedroom creates a private retreat for relaxation and conversation. Two upholstered chairs with warm wood frames offer comfortable seating around a sculptural stone side table, perfect for morning coffee or evening reading. Custom built-in shelving flanks the window, providing both storage and display space for personal items and coastal accessories. The large window and French doors open directly to the pool area, seamlessly blending indoor comfort with outdoor recreation. Soft coastal artwork and brass sconce lighting complete this intimate corner, making it an ideal spot to enjoy the tranquil waterfront setting while maintaining the bedroom's serene atmosphere."
This captures the intimate seating arrangement, built-in storage, direct pool access, lighting, and how it functions as a private retreat within the larger bedroom space while connecting to the outdoor amenities.
This elegant seating nook within the master bedroom creates a private retreat for relaxation and conversation. Two upholstered chairs with warm wood frames offer comfortable seating around a sculptural stone side table, perfect for morning coffee or evening reading. Custom built-in shelving flanks the window, providing both storage and display space for personal items and coastal accessories. The large window and French doors open directly to the pool area, seamlessly blending indoor comfort with outdoor recreation. Soft coastal artwork and brass sconce lighting complete this intimate corner, making it an ideal spot to enjoy the tranquil waterfront setting while maintaining the bedroom's serene atmosphere."
This captures the intimate seating arrangement, built-in storage, direct pool access, lighting, and how it functions as a private retreat within the larger bedroom space while connecting to the outdoor amenities.

 Vetter Architects
A minimal insertion into a densely wooded landscape, the Collector’s Pavilion provides the owners with an 8,000 sf private fitness space and vintage automobile gallery. On a gently sloping site in amongst a grove of trees, the pavilion slides into the topography - mimicking and contrasting the surrounding landscape with a folded roof plane that hovers over a board formed concrete base.
The clients’ requirement for a nearby room to display a growing car collection as well as provide a remote area for personal fitness carries with it a series of challenges related to privacy and security. The pavilion nestles into the wooded site - finding a home in a small clearing - and merges with the sloping landscape. The building has dual personalities, serving as a private and secure bunker from the exterior, while transforming into a warm and inviting space on the interior. The use of indirect light and the need to obscure direct views from the public right away provides the client with adequate day light for day-to-day use while ensuring that strict privacy is maintained. This shifting personality is also dramatically affected by the seasons - contrasting and merging with the surrounding environment depending on the time of year.
The Collector’s Pavilion employs meticulous detailing of its concrete to steel to wood connections, exploring the grounded nature of poured concrete in conjunction with a delicate wood roof system that floats above a grid of steel. Above all, the Pavilion harmonizes with it’s natural surroundings through it’s materiality, formal language, and siting.
Overview
Chenequa, WI
Size
8,000 sf
Completion Date
May 2013
Services
Architecture, Landscape Architecture, Interior Design

 Paul Lafrance Design
We opened up the view for this project with a cool, LED-lit glass railing and transitioned it elegantly down to ground level. The lower level of this deck includes a sheltered lounge and a cozy little private hot tub! Deisgned and Built by Paul Lafrance Design.
Find the right local pro for your project
 Vetter Architects
A minimal insertion into a densely wooded landscape, the Collector’s Pavilion provides the owners with an 8,000 sf private fitness space and vintage automobile gallery. On a gently sloping site in amongst a grove of trees, the pavilion slides into the topography - mimicking and contrasting the surrounding landscape with a folded roof plane that hovers over a board formed concrete base.
The clients’ requirement for a nearby room to display a growing car collection as well as provide a remote area for personal fitness carries with it a series of challenges related to privacy and security. The pavilion nestles into the wooded site - finding a home in a small clearing - and merges with the sloping landscape. The building has dual personalities, serving as a private and secure bunker from the exterior, while transforming into a warm and inviting space on the interior. The use of indirect light and the need to obscure direct views from the public right away provides the client with adequate day light for day-to-day use while ensuring that strict privacy is maintained. This shifting personality is also dramatically affected by the seasons - contrasting and merging with the surrounding environment depending on the time of year.
The Collector’s Pavilion employs meticulous detailing of its concrete to steel to wood connections, exploring the grounded nature of poured concrete in conjunction with a delicate wood roof system that floats above a grid of steel. Above all, the Pavilion harmonizes with it’s natural surroundings through it’s materiality, formal language, and siting.
Overview
Chenequa, WI
Size
8,000 sf
Completion Date
May 2013
Services
Architecture, Landscape Architecture, Interior Design
 WECSELMAN DESIGN
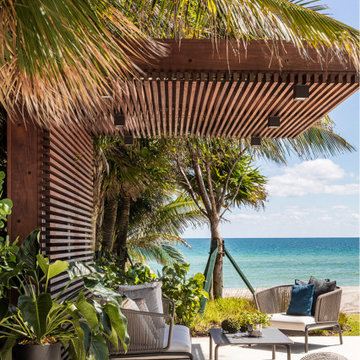
The goal. A modern reinterpretation of a Mediterranean home with light, airy spaces leading to jaw dropping views of the ocean and private beach. Architecturally, the character of the existing house was respected while creating larger spaces to distinctly alter its appearance.The design language was simple, organic, and elegant. Classic details and a modern approach created a sophisticated and refreshing new layout. Prominent works of art featured upon entering this seaside escape by Picasso, Allora & Calzadilla, Anish Kapoor, Robert Pruitt to Blair Thurman invigorate the overall calming color palette. Contemporary furnishings, bright red color accents, luxe finishes and textures with elements of classic and contemporary design tell a story about the transformation of this property into an exquisitely bold and refined personal paradise.
 Rochelle Cote Interior Design
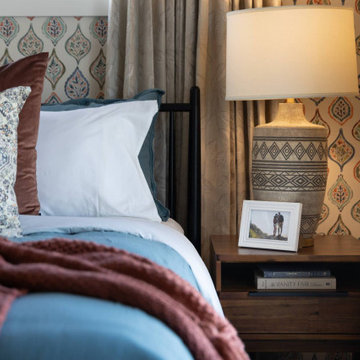
This 1,675+ sq. ft. modern mid-century showhome by Streetside in Redstone, Calgary, Ab is vibrant, welcoming, and thoughtfully designed for today’s multigenerational family. Warm rich brown tones run throughout the home, creating a grounded and inviting feel, while layered walnut finishes, abstract art, and bold pops of colour add personality and energy. The design feels current and fresh, yet subtle touches of heritage give the home a collected, timeless character.
With four bedrooms, including a lower-level bedroom that offers added privacy, the home is ideal for an aging parent, older child, or guest. The layout is also well suited to a growing family with three or more children, offering both function and flexibility for everyday living. Spacious gathering areas and a warm, livable aesthetic make it easy to host extended family and friends.
 Cindy McCarley Designs
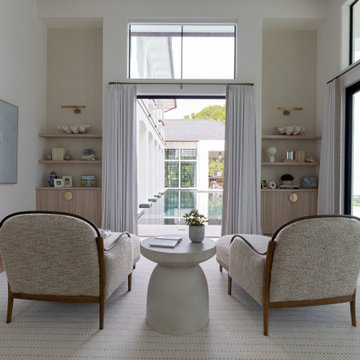
This elegant seating nook within the master bedroom creates a private retreat for relaxation and conversation. Two upholstered chairs with warm wood frames offer comfortable seating around a sculptural stone side table, perfect for morning coffee or evening reading. Custom built-in shelving flanks the window, providing both storage and display space for personal items and coastal accessories. The large window and French doors open directly to the pool area, seamlessly blending indoor comfort with outdoor recreation. Soft coastal artwork and brass sconce lighting complete this intimate corner, making it an ideal spot to enjoy the tranquil waterfront setting while maintaining the bedroom's serene atmosphere."
This captures the intimate seating arrangement, built-in storage, direct pool access, lighting, and how it functions as a private retreat within the larger bedroom space while connecting to the outdoor amenities.
This elegant seating nook within the master bedroom creates a private retreat for relaxation and conversation. Two upholstered chairs with warm wood frames offer comfortable seating around a sculptural stone side table, perfect for morning coffee or evening reading. Custom built-in shelving flanks the window, providing both storage and display space for personal items and coastal accessories. The large window and French doors open directly to the pool area, seamlessly blending indoor comfort with outdoor recreation. Soft coastal artwork and brass sconce lighting complete this intimate corner, making it an ideal spot to enjoy the tranquil waterfront setting while maintaining the bedroom's serene atmosphere."
This captures the intimate seating arrangement, built-in storage, direct pool access, lighting, and how it functions as a private retreat within the larger bedroom space while connecting to the outdoor amenities.

Sponsored
Sunbury, OH

J.Holderby - Renovations
Franklin County's Leading General Contractors - 2X Best of Houzz!
 Paul Lafrance Design
We opened up the view for this project with a cool, LED-lit glass railing and transitioned it elegantly down to ground level. The lower level of this deck includes a sheltered lounge and a cozy little private hot tub! Deisgned and Built by Paul Lafrance Design.
 Rochelle Cote Interior Design
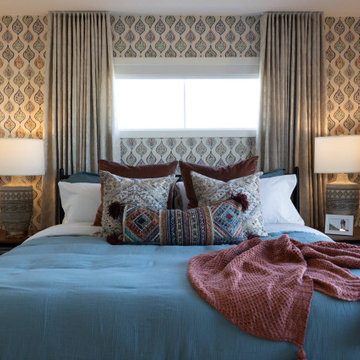
This 1,675+ sq. ft. modern mid-century showhome by Streetside in Redstone, Calgary, Ab is vibrant, welcoming, and thoughtfully designed for today’s multigenerational family. Warm rich brown tones run throughout the home, creating a grounded and inviting feel, while layered walnut finishes, abstract art, and bold pops of colour add personality and energy. The design feels current and fresh, yet subtle touches of heritage give the home a collected, timeless character.
With four bedrooms, including a lower-level bedroom that offers added privacy, the home is ideal for an aging parent, older child, or guest. The layout is also well suited to a growing family with three or more children, offering both function and flexibility for everyday living. Spacious gathering areas and a warm, livable aesthetic make it easy to host extended family and friends.
 Main Street Homes
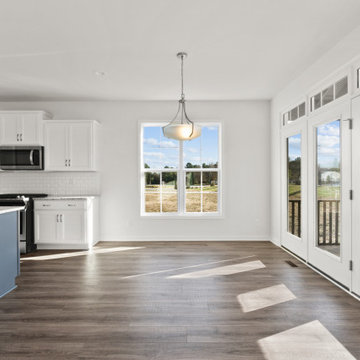
Welcome to the Riverton Home Plan by Main Street Homes! This stunning Energy Star certified two-story home offers 9-foot ceilings on the first floor, an open floor plan, Three bedrooms, 2.5 bathrooms, and a two-car garage. The dining room is located off of the two-story foyer, opening to a gourmet kitchen with an island, an eat in breakfast area, and family room. The private first floor primary bedroom is located off of the family room and offers a walk-in closet and en suite that includes a double vanity, garden bathtub, private water closet, and shower with bench. This exceptional home plan includes a laundry room on the first floor, and 2 bedrooms, a bathroom, and loft area on the second floor. Numerous options are available including a fireplace, screen porch, sunroom, bedroom and alternate bathroom layouts to personalize this home to meet the way you want to live. To create your design for a Riverton floor plan, please go visit https://www.gomsh.com/plans/two-story-home/riverton/ifp
 Main Street Homes
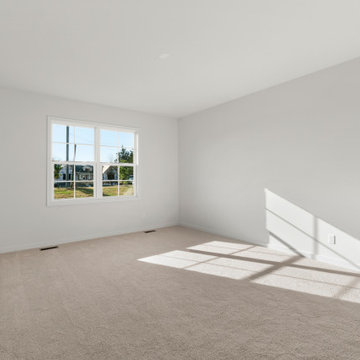
Welcome to the Riverton Home Plan by Main Street Homes! This stunning Energy Star certified two-story home offers 9-foot ceilings on the first floor, an open floor plan, Three bedrooms, 2.5 bathrooms, and a two-car garage. The dining room is located off of the two-story foyer, opening to a gourmet kitchen with an island, an eat in breakfast area, and family room. The private first floor primary bedroom is located off of the family room and offers a walk-in closet and en suite that includes a double vanity, garden bathtub, private water closet, and shower with bench. This exceptional home plan includes a laundry room on the first floor, and 2 bedrooms, a bathroom, and loft area on the second floor. Numerous options are available including a fireplace, screen porch, sunroom, bedroom and alternate bathroom layouts to personalize this home to meet the way you want to live. To create your design for a Riverton floor plan, please go visit https://www.gomsh.com/plans/two-story-home/riverton/ifp

 Southernwood Homes
This expansive brick-front home was built on our client's lot in Suwanee, GA. The large bricked covered porch provides both available seating as well as a welcoming front entrance to the home.
The open dining room is to the left, just inside the front door. And to the right of the front entrance is a private office for the homeowner. At the back of the first floor is the open concept family room and kitchen/eating areas. The comfortable family room provides a cozy fireplace for personal use or family entertaining.
The kitchen was designed with white custom cabinetry and polished stainless steel appliances. The eating area is surrounding with natural lighting on three sides. There is hardwood flooring throughout the living areas. The master bath features a large walk-in shower, soaking tub and separate his-and-hers vanities.
 Main Street Homes
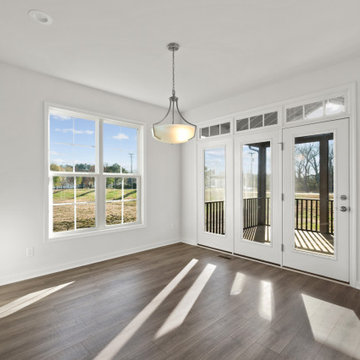
Welcome to the Riverton Home Plan by Main Street Homes! This stunning Energy Star certified two-story home offers 9-foot ceilings on the first floor, an open floor plan, Three bedrooms, 2.5 bathrooms, and a two-car garage. The dining room is located off of the two-story foyer, opening to a gourmet kitchen with an island, an eat in breakfast area, and family room. The private first floor primary bedroom is located off of the family room and offers a walk-in closet and en suite that includes a double vanity, garden bathtub, private water closet, and shower with bench. This exceptional home plan includes a laundry room on the first floor, and 2 bedrooms, a bathroom, and loft area on the second floor. Numerous options are available including a fireplace, screen porch, sunroom, bedroom and alternate bathroom layouts to personalize this home to meet the way you want to live. To create your design for a Riverton floor plan, please go visit https://www.gomsh.com/plans/two-story-home/riverton/ifp
Sponsored
Sunbury, OH
J.Holderby - Renovations
Franklin County's Leading General Contractors - 2X Best of Houzz!
 Southernwood Homes
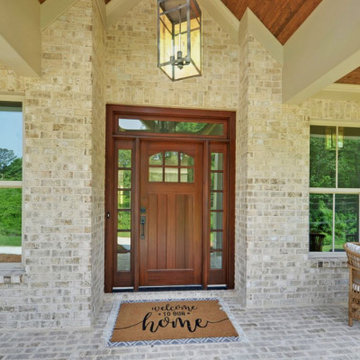
This expansive brick-front home was built on our client's lot in Suwanee, GA. The large bricked covered porch provides both available seating as well as a welcoming front entrance to the home.
The open dining room is to the left, just inside the front door. And to the right of the front entrance is a private office for the homeowner. At the back of the first floor is the open concept family room and kitchen/eating areas. The comfortable family room provides a cozy fireplace for personal use or family entertaining.
The kitchen was designed with white custom cabinetry and polished stainless steel appliances. The eating area is surrounding with natural lighting on three sides. There is hardwood flooring throughout the living areas. The master bath features a large walk-in shower, soaking tub and separate his-and-hers vanities.
 Main Street Homes
Welcome to the Riverton Home Plan by Main Street Homes! This stunning Energy Star certified two-story home offers 9-foot ceilings on the first floor, an open floor plan, Three bedrooms, 2.5 bathrooms, and a two-car garage. The dining room is located off of the two-story foyer, opening to a gourmet kitchen with an island, an eat in breakfast area, and family room. The private first floor primary bedroom is located off of the family room and offers a walk-in closet and en suite that includes a double vanity, garden bathtub, private water closet, and shower with bench. This exceptional home plan includes a laundry room on the first floor, and 2 bedrooms, a bathroom, and loft area on the second floor. Numerous options are available including a fireplace, screen porch, sunroom, bedroom and alternate bathroom layouts to personalize this home to meet the way you want to live. To create your design for a Riverton floor plan, please go visit https://www.gomsh.com/plans/two-story-home/riverton/ifp
 Main Street Homes
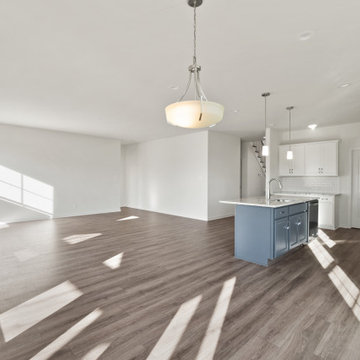
Welcome to the Riverton Home Plan by Main Street Homes! This stunning Energy Star certified two-story home offers 9-foot ceilings on the first floor, an open floor plan, Three bedrooms, 2.5 bathrooms, and a two-car garage. The dining room is located off of the two-story foyer, opening to a gourmet kitchen with an island, an eat in breakfast area, and family room. The private first floor primary bedroom is located off of the family room and offers a walk-in closet and en suite that includes a double vanity, garden bathtub, private water closet, and shower with bench. This exceptional home plan includes a laundry room on the first floor, and 2 bedrooms, a bathroom, and loft area on the second floor. Numerous options are available including a fireplace, screen porch, sunroom, bedroom and alternate bathroom layouts to personalize this home to meet the way you want to live. To create your design for a Riverton floor plan, please go visit https://www.gomsh.com/plans/two-story-home/riverton/ifp
 Paul Lafrance Design
We opened up the view for this project with a cool, LED-lit glass railing and transitioned it elegantly down to ground level. The lower level of this deck includes a sheltered lounge and a cozy little private hot tub! Deisgned and Built by Paul Lafrance Design.


 Southernwood Homes
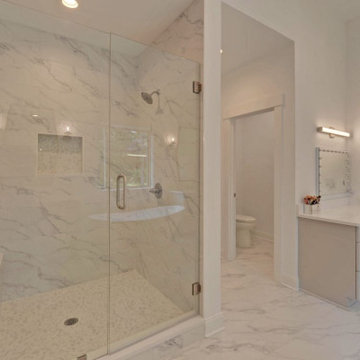
This expansive brick-front home was built on our client's lot in Suwanee, GA. The large bricked covered porch provides both available seating as well as a welcoming front entrance to the home.
The open dining room is to the left, just inside the front door. And to the right of the front entrance is a private office for the homeowner. At the back of the first floor is the open concept family room and kitchen/eating areas. The comfortable family room provides a cozy fireplace for personal use or family entertaining.
The kitchen was designed with white custom cabinetry and polished stainless steel appliances. The eating area is surrounding with natural lighting on three sides. There is hardwood flooring throughout the living areas. The master bath features a large walk-in shower, soaking tub and separate his-and-hers vanities.
 Southernwood Homes
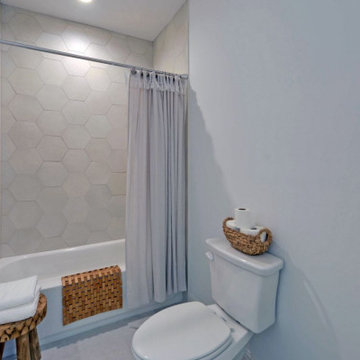
This expansive brick-front home was built on our client's lot in Suwanee, GA. The large bricked covered porch provides both available seating as well as a welcoming front entrance to the home.
The open dining room is to the left, just inside the front door. And to the right of the front entrance is a private office for the homeowner. At the back of the first floor is the open concept family room and kitchen/eating areas. The comfortable family room provides a cozy fireplace for personal use or family entertaining.
The kitchen was designed with white custom cabinetry and polished stainless steel appliances. The eating area is surrounding with natural lighting on three sides. There is hardwood flooring throughout the living areas. The master bath features a large walk-in shower, soaking tub and separate his-and-hers vanities.
 Main Street Homes
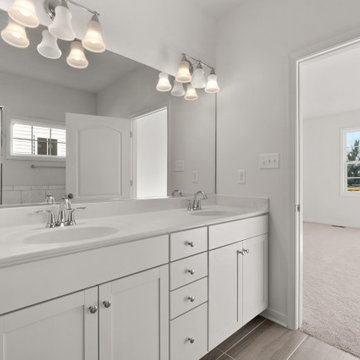
Welcome to the Riverton Home Plan by Main Street Homes! This stunning Energy Star certified two-story home offers 9-foot ceilings on the first floor, an open floor plan, Three bedrooms, 2.5 bathrooms, and a two-car garage. The dining room is located off of the two-story foyer, opening to a gourmet kitchen with an island, an eat in breakfast area, and family room. The private first floor primary bedroom is located off of the family room and offers a walk-in closet and en suite that includes a double vanity, garden bathtub, private water closet, and shower with bench. This exceptional home plan includes a laundry room on the first floor, and 2 bedrooms, a bathroom, and loft area on the second floor. Numerous options are available including a fireplace, screen porch, sunroom, bedroom and alternate bathroom layouts to personalize this home to meet the way you want to live. To create your design for a Riverton floor plan, please go visit https://www.gomsh.com/plans/two-story-home/riverton/ifp
51