
Search results for "Private persons" in Home Design Ideas

 Southernwood Homes
This expansive brick-front home was built on our client's lot in Suwanee, GA. The large bricked covered porch provides both available seating as well as a welcoming front entrance to the home.
The open dining room is to the left, just inside the front door. And to the right of the front entrance is a private office for the homeowner. At the back of the first floor is the open concept family room and kitchen/eating areas. The comfortable family room provides a cozy fireplace for personal use or family entertaining.
The kitchen was designed with white custom cabinetry and polished stainless steel appliances. The eating area is surrounding with natural lighting on three sides. There is hardwood flooring throughout the living areas. The master bath features a large walk-in shower, soaking tub and separate his-and-hers vanities.
 Southernwood Homes
This expansive brick-front home was built on our client's lot in Suwanee, GA. The large bricked covered porch provides both available seating as well as a welcoming front entrance to the home.
The open dining room is to the left, just inside the front door. And to the right of the front entrance is a private office for the homeowner. At the back of the first floor is the open concept family room and kitchen/eating areas. The comfortable family room provides a cozy fireplace for personal use or family entertaining.
The kitchen was designed with white custom cabinetry and polished stainless steel appliances. The eating area is surrounding with natural lighting on three sides. There is hardwood flooring throughout the living areas. The master bath features a large walk-in shower, soaking tub and separate his-and-hers vanities.
 Southernwood Homes
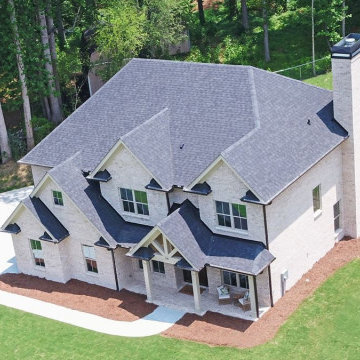
This expansive brick-front home was built on our client's lot in Suwanee, GA. The large bricked covered porch provides both available seating as well as a welcoming front entrance to the home.
The open dining room is to the left, just inside the front door. And to the right of the front entrance is a private office for the homeowner. At the back of the first floor is the open concept family room and kitchen/eating areas. The comfortable family room provides a cozy fireplace for personal use or family entertaining.
The kitchen was designed with white custom cabinetry and polished stainless steel appliances. The eating area is surrounding with natural lighting on three sides. There is hardwood flooring throughout the living areas. The master bath features a large walk-in shower, soaking tub and separate his-and-hers vanities.
Find the right local pro for your project
 Southernwood Homes
This expansive brick-front home was built on our client's lot in Suwanee, GA. The large bricked covered porch provides both available seating as well as a welcoming front entrance to the home.
The open dining room is to the left, just inside the front door. And to the right of the front entrance is a private office for the homeowner. At the back of the first floor is the open concept family room and kitchen/eating areas. The comfortable family room provides a cozy fireplace for personal use or family entertaining.
The kitchen was designed with white custom cabinetry and polished stainless steel appliances. The eating area is surrounding with natural lighting on three sides. There is hardwood flooring throughout the living areas. The master bath features a large walk-in shower, soaking tub and separate his-and-hers vanities.
 Southernwood Homes
This expansive brick-front home was built on our client's lot in Suwanee, GA. The large bricked covered porch provides both available seating as well as a welcoming front entrance to the home.
The open dining room is to the left, just inside the front door. And to the right of the front entrance is a private office for the homeowner. At the back of the first floor is the open concept family room and kitchen/eating areas. The comfortable family room provides a cozy fireplace for personal use or family entertaining.
The kitchen was designed with white custom cabinetry and polished stainless steel appliances. The eating area is surrounding with natural lighting on three sides. There is hardwood flooring throughout the living areas. The master bath features a large walk-in shower, soaking tub and separate his-and-hers vanities.
 Main Street Homes
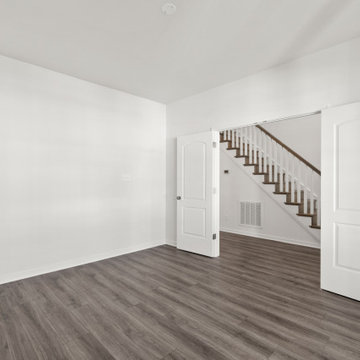
Welcome to the Riverton Home Plan by Main Street Homes! This stunning Energy Star certified two-story home offers 9-foot ceilings on the first floor, an open floor plan, Three bedrooms, 2.5 bathrooms, and a two-car garage. The dining room is located off of the two-story foyer, opening to a gourmet kitchen with an island, an eat in breakfast area, and family room. The private first floor primary bedroom is located off of the family room and offers a walk-in closet and en suite that includes a double vanity, garden bathtub, private water closet, and shower with bench. This exceptional home plan includes a laundry room on the first floor, and 2 bedrooms, a bathroom, and loft area on the second floor. Numerous options are available including a fireplace, screen porch, sunroom, bedroom and alternate bathroom layouts to personalize this home to meet the way you want to live. To create your design for a Riverton floor plan, please go visit https://www.gomsh.com/plans/two-story-home/riverton/ifp
 Southernwood Homes
This expansive brick-front home was built on our client's lot in Suwanee, GA. The large bricked covered porch provides both available seating as well as a welcoming front entrance to the home.
The open dining room is to the left, just inside the front door. And to the right of the front entrance is a private office for the homeowner. At the back of the first floor is the open concept family room and kitchen/eating areas. The comfortable family room provides a cozy fireplace for personal use or family entertaining.
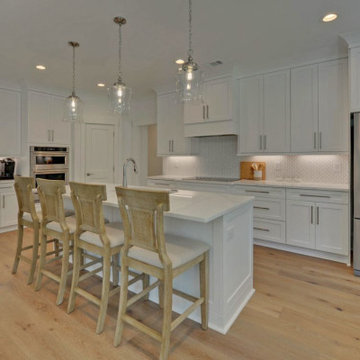
The kitchen was designed with white custom cabinetry and polished stainless steel appliances. The eating area is surrounding with natural lighting on three sides. There is hardwood flooring throughout the living areas. The master bath features a large walk-in shower, soaking tub and separate his-and-hers vanities.


 Southernwood Homes
This expansive brick-front home was built on our client's lot in Suwanee, GA. The large bricked covered porch provides both available seating as well as a welcoming front entrance to the home.
The open dining room is to the left, just inside the front door. And to the right of the front entrance is a private office for the homeowner. At the back of the first floor is the open concept family room and kitchen/eating areas. The comfortable family room provides a cozy fireplace for personal use or family entertaining.
The kitchen was designed with white custom cabinetry and polished stainless steel appliances. The eating area is surrounding with natural lighting on three sides. There is hardwood flooring throughout the living areas. The master bath features a large walk-in shower, soaking tub and separate his-and-hers vanities.
 Southernwood Homes
This expansive brick-front home was built on our client's lot in Suwanee, GA. The large bricked covered porch provides both available seating as well as a welcoming front entrance to the home.
The open dining room is to the left, just inside the front door. And to the right of the front entrance is a private office for the homeowner. At the back of the first floor is the open concept family room and kitchen/eating areas. The comfortable family room provides a cozy fireplace for personal use or family entertaining.
The kitchen was designed with white custom cabinetry and polished stainless steel appliances. The eating area is surrounding with natural lighting on three sides. There is hardwood flooring throughout the living areas. The master bath features a large walk-in shower, soaking tub and separate his-and-hers vanities.
 Southernwood Homes
This expansive brick-front home was built on our client's lot in Suwanee, GA. The large bricked covered porch provides both available seating as well as a welcoming front entrance to the home.
The open dining room is to the left, just inside the front door. And to the right of the front entrance is a private office for the homeowner. At the back of the first floor is the open concept family room and kitchen/eating areas. The comfortable family room provides a cozy fireplace for personal use or family entertaining.
The kitchen was designed with white custom cabinetry and polished stainless steel appliances. The eating area is surrounding with natural lighting on three sides. There is hardwood flooring throughout the living areas. The master bath features a large walk-in shower, soaking tub and separate his-and-hers vanities.
 Southernwood Homes
This expansive brick-front home was built on our client's lot in Suwanee, GA. The large bricked covered porch provides both available seating as well as a welcoming front entrance to the home.
The open dining room is to the left, just inside the front door. And to the right of the front entrance is a private office for the homeowner. At the back of the first floor is the open concept family room and kitchen/eating areas. The comfortable family room provides a cozy fireplace for personal use or family entertaining.
The kitchen was designed with white custom cabinetry and polished stainless steel appliances. The eating area is surrounding with natural lighting on three sides. There is hardwood flooring throughout the living areas. The master bath features a large walk-in shower, soaking tub and separate his-and-hers vanities.
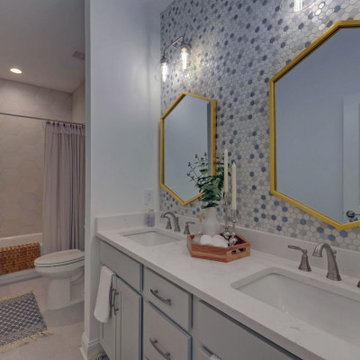 Southernwood Homes
This expansive brick-front home was built on our client's lot in Suwanee, GA. The large bricked covered porch provides both available seating as well as a welcoming front entrance to the home.
The open dining room is to the left, just inside the front door. And to the right of the front entrance is a private office for the homeowner. At the back of the first floor is the open concept family room and kitchen/eating areas. The comfortable family room provides a cozy fireplace for personal use or family entertaining.
The kitchen was designed with white custom cabinetry and polished stainless steel appliances. The eating area is surrounding with natural lighting on three sides. There is hardwood flooring throughout the living areas. The master bath features a large walk-in shower, soaking tub and separate his-and-hers vanities.
 Southernwood Homes
This expansive brick-front home was built on our client's lot in Suwanee, GA. The large bricked covered porch provides both available seating as well as a welcoming front entrance to the home.
The open dining room is to the left, just inside the front door. And to the right of the front entrance is a private office for the homeowner. At the back of the first floor is the open concept family room and kitchen/eating areas. The comfortable family room provides a cozy fireplace for personal use or family entertaining.
The kitchen was designed with white custom cabinetry and polished stainless steel appliances. The eating area is surrounding with natural lighting on three sides. There is hardwood flooring throughout the living areas. The master bath features a large walk-in shower, soaking tub and separate his-and-hers vanities.



 Visbeen Architects
Good things come in small packages, as Tricklebrook proves. This compact yet charming design packs a lot of personality into an efficient plan that is perfect for a tight city or waterfront lot. Inspired by the Craftsman aesthetic and classic All-American bungalow design, the exterior features interesting roof lines with overhangs, stone and shingle accents and abundant windows designed both to let in maximum natural sunlight as well as take full advantage of the lakefront views.
The covered front porch leads into a welcoming foyer and the first level’s 1,150-square foot floor plan, which is divided into both family and private areas for maximum convenience. Private spaces include a flexible first-floor bedroom or office on the left; family spaces include a living room with fireplace, an open plan kitchen with an unusual oval island and dining area on the right as well as a nearby handy mud room. At night, relax on the 150-square-foot screened porch or patio. Head upstairs and you’ll find an additional 1,025 square feet of living space, with two bedrooms, both with unusual sloped ceilings, walk-in closets and private baths. The second floor also includes a convenient laundry room and an office/reading area.
Photographer: Dave Leale

 Poolscapes, LLC
Very Special Pool, lower pool, spa, waterfalls, cabanas, slide, landscape, private fire features, wine room, expansive multi lot home, multi tier elevation, a picture worth a thousand words cant describe the feeling of this project in person, just simply stunning and spectacular!

 Fusion Bowling
A custom home bowling alley installed in a recreation building adjacent to the main house. The theme is based on a nearby old gold mine. Faux rock and mine shaft timbers adorn the walls and ceiling. The bowling lanes have a "Honey Maple" color pattern with a mineshaft photo and custom logo on the masking unit. Guest bowling balls were custom made for this project in a maroon/orange/yellow swirl design.

 Paul Lafrance Design
We opened up the view for this project with a cool, LED-lit glass railing and transitioned it elegantly down to ground level. The lower level of this deck includes a sheltered lounge and a cozy little private hot tub! Deisgned and Built by Paul Lafrance Design.

 Poolscapes, LLC
Very Special Pool, lower pool, spa, waterfalls, cabanas, slide, landscape, private fire features, wine room, expansive multi lot home, multi tier elevation, a picture worth a thousand words cant describe the feeling of this project in person, just simply stunning and spectacular!
 Poolscapes, LLC
Very Special Pool, lower pool, spa, waterfalls, cabanas, slide, landscape, private fire features, wine room, expansive multi lot home, multi tier elevation, a picture worth a thousand words cant describe the feeling of this project in person, just simply stunning and spectacular!
 Poolscapes, LLC
Very Special Pool, lower pool, spa, waterfalls, cabanas, slide, landscape, private fire features, wine room, expansive multi lot home, multi tier elevation, a picture worth a thousand words cant describe the feeling of this project in person, just simply stunning and spectacular!
54