
Search results for "Private persons" in Home Design Ideas
 Southernwood Homes
This expansive brick-front home was built on our client's lot in Suwanee, GA. The large bricked covered porch provides both available seating as well as a welcoming front entrance to the home.
The open dining room is to the left, just inside the front door. And to the right of the front entrance is a private office for the homeowner. At the back of the first floor is the open concept family room and kitchen/eating areas. The comfortable family room provides a cozy fireplace for personal use or family entertaining.
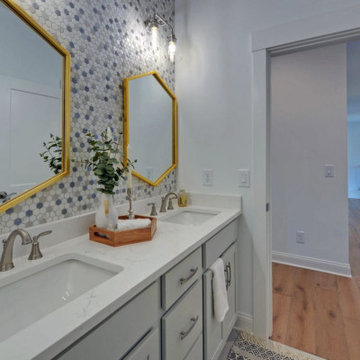
The kitchen was designed with white custom cabinetry and polished stainless steel appliances. The eating area is surrounding with natural lighting on three sides. There is hardwood flooring throughout the living areas. The master bath features a large walk-in shower, soaking tub and separate his-and-hers vanities.
 Southernwood Homes
This expansive brick-front home was built on our client's lot in Suwanee, GA. The large bricked covered porch provides both available seating as well as a welcoming front entrance to the home.
The open dining room is to the left, just inside the front door. And to the right of the front entrance is a private office for the homeowner. At the back of the first floor is the open concept family room and kitchen/eating areas. The comfortable family room provides a cozy fireplace for personal use or family entertaining.
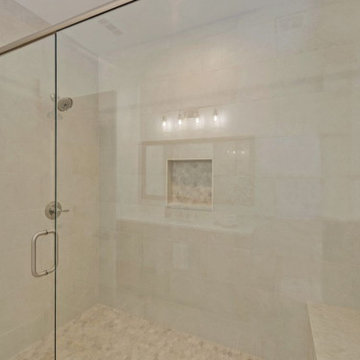
The kitchen was designed with white custom cabinetry and polished stainless steel appliances. The eating area is surrounding with natural lighting on three sides. There is hardwood flooring throughout the living areas. The master bath features a large walk-in shower, soaking tub and separate his-and-hers vanities.
 Southernwood Homes
This expansive brick-front home was built on our client's lot in Suwanee, GA. The large bricked covered porch provides both available seating as well as a welcoming front entrance to the home.
The open dining room is to the left, just inside the front door. And to the right of the front entrance is a private office for the homeowner. At the back of the first floor is the open concept family room and kitchen/eating areas. The comfortable family room provides a cozy fireplace for personal use or family entertaining.
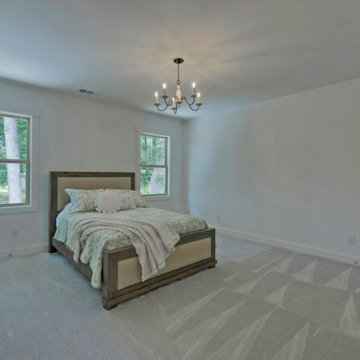
The kitchen was designed with white custom cabinetry and polished stainless steel appliances. The eating area is surrounding with natural lighting on three sides. There is hardwood flooring throughout the living areas. The master bath features a large walk-in shower, soaking tub and separate his-and-hers vanities.
Find the right local pro for your project
 Southernwood Homes
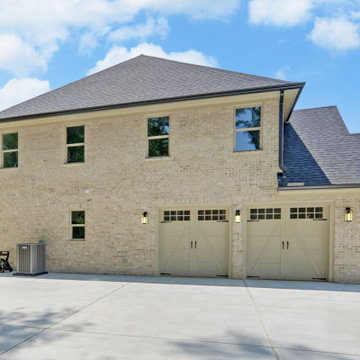
This expansive brick-front home was built on our client's lot in Suwanee, GA. The large bricked covered porch provides both available seating as well as a welcoming front entrance to the home.
The open dining room is to the left, just inside the front door. And to the right of the front entrance is a private office for the homeowner. At the back of the first floor is the open concept family room and kitchen/eating areas. The comfortable family room provides a cozy fireplace for personal use or family entertaining.
The kitchen was designed with white custom cabinetry and polished stainless steel appliances. The eating area is surrounding with natural lighting on three sides. There is hardwood flooring throughout the living areas. The master bath features a large walk-in shower, soaking tub and separate his-and-hers vanities.
 Southernwood Homes
This expansive brick-front home was built on our client's lot in Suwanee, GA. The large bricked covered porch provides both available seating as well as a welcoming front entrance to the home.
The open dining room is to the left, just inside the front door. And to the right of the front entrance is a private office for the homeowner. At the back of the first floor is the open concept family room and kitchen/eating areas. The comfortable family room provides a cozy fireplace for personal use or family entertaining.
The kitchen was designed with white custom cabinetry and polished stainless steel appliances. The eating area is surrounding with natural lighting on three sides. There is hardwood flooring throughout the living areas. The master bath features a large walk-in shower, soaking tub and separate his-and-hers vanities.
 Southernwood Homes
This expansive brick-front home was built on our client's lot in Suwanee, GA. The large bricked covered porch provides both available seating as well as a welcoming front entrance to the home.
The open dining room is to the left, just inside the front door. And to the right of the front entrance is a private office for the homeowner. At the back of the first floor is the open concept family room and kitchen/eating areas. The comfortable family room provides a cozy fireplace for personal use or family entertaining.
The kitchen was designed with white custom cabinetry and polished stainless steel appliances. The eating area is surrounding with natural lighting on three sides. There is hardwood flooring throughout the living areas. The master bath features a large walk-in shower, soaking tub and separate his-and-hers vanities.

 Paul Lafrance Design
We opened up the view for this project with a cool, LED-lit glass railing and transitioned it elegantly down to ground level. The lower level of this deck includes a sheltered lounge and a cozy little private hot tub! Deisgned and Built by Paul Lafrance Design.



 Poolscapes, LLC
Very Special Pool, lower pool, spa, waterfalls, cabanas, slide, landscape, private fire features, wine room, expansive multi lot home, multi tier elevation, a picture worth a thousand words cant describe the feeling of this project in person, just simply stunning and spectacular!
 Paul Lafrance Design
We opened up the view for this project with a cool, LED-lit glass railing and transitioned it elegantly down to ground level. The lower level of this deck includes a sheltered lounge and a cozy little private hot tub! Deisgned and Built by Paul Lafrance Design.

 Closet Factory
A walk-in closet is a luxurious and practical addition to any home, providing a spacious and organized haven for clothing, shoes, and accessories.
Typically larger than standard closets, these well-designed spaces often feature built-in shelves, drawers, and hanging rods to accommodate a variety of wardrobe items.
Ample lighting, whether natural or strategically placed fixtures, ensures visibility and adds to the overall ambiance. Mirrors and dressing areas may be conveniently integrated, transforming the walk-in closet into a private dressing room.
The design possibilities are endless, allowing individuals to personalize the space according to their preferences, making the walk-in closet a functional storage area and a stylish retreat where one can start and end the day with ease and sophistication.
 Poolscapes, LLC
Very Special Pool, lower pool, spa, waterfalls, cabanas, slide, landscape, private fire features, wine room, expansive multi lot home, multi tier elevation, a picture worth a thousand words cant describe the feeling of this project in person, just simply stunning and spectacular!
 Paul Lafrance Design
We opened up the view for this project with a cool, LED-lit glass railing and transitioned it elegantly down to ground level. The lower level of this deck includes a sheltered lounge and a cozy little private hot tub! Deisgned and Built by Paul Lafrance Design.
 Southernwood Homes
This expansive brick-front home was built on our client's lot in Suwanee, GA. The large bricked covered porch provides both available seating as well as a welcoming front entrance to the home.
The open dining room is to the left, just inside the front door. And to the right of the front entrance is a private office for the homeowner. At the back of the first floor is the open concept family room and kitchen/eating areas. The comfortable family room provides a cozy fireplace for personal use or family entertaining.
The kitchen was designed with white custom cabinetry and polished stainless steel appliances. The eating area is surrounding with natural lighting on three sides. There is hardwood flooring throughout the living areas. The master bath features a large walk-in shower, soaking tub and separate his-and-hers vanities.

Sponsored
Delaware, OH

Buckeye Basements, Inc.
Central Ohio's Basement Finishing ExpertsBest Of Houzz '13-'21
 Southernwood Homes
This expansive brick-front home was built on our client's lot in Suwanee, GA. The large bricked covered porch provides both available seating as well as a welcoming front entrance to the home.
The open dining room is to the left, just inside the front door. And to the right of the front entrance is a private office for the homeowner. At the back of the first floor is the open concept family room and kitchen/eating areas. The comfortable family room provides a cozy fireplace for personal use or family entertaining.
The kitchen was designed with white custom cabinetry and polished stainless steel appliances. The eating area is surrounding with natural lighting on three sides. There is hardwood flooring throughout the living areas. The master bath features a large walk-in shower, soaking tub and separate his-and-hers vanities.
 Southernwood Homes
This expansive brick-front home was built on our client's lot in Suwanee, GA. The large bricked covered porch provides both available seating as well as a welcoming front entrance to the home.
The open dining room is to the left, just inside the front door. And to the right of the front entrance is a private office for the homeowner. At the back of the first floor is the open concept family room and kitchen/eating areas. The comfortable family room provides a cozy fireplace for personal use or family entertaining.
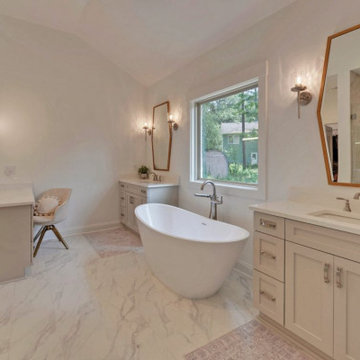
The kitchen was designed with white custom cabinetry and polished stainless steel appliances. The eating area is surrounding with natural lighting on three sides. There is hardwood flooring throughout the living areas. The master bath features a large walk-in shower, soaking tub and separate his-and-hers vanities.
 Southernwood Homes
This expansive brick-front home was built on our client's lot in Suwanee, GA. The large bricked covered porch provides both available seating as well as a welcoming front entrance to the home.
The open dining room is to the left, just inside the front door. And to the right of the front entrance is a private office for the homeowner. At the back of the first floor is the open concept family room and kitchen/eating areas. The comfortable family room provides a cozy fireplace for personal use or family entertaining.
The kitchen was designed with white custom cabinetry and polished stainless steel appliances. The eating area is surrounding with natural lighting on three sides. There is hardwood flooring throughout the living areas. The master bath features a large walk-in shower, soaking tub and separate his-and-hers vanities.
 Southernwood Homes
This expansive brick-front home was built on our client's lot in Suwanee, GA. The large bricked covered porch provides both available seating as well as a welcoming front entrance to the home.
The open dining room is to the left, just inside the front door. And to the right of the front entrance is a private office for the homeowner. At the back of the first floor is the open concept family room and kitchen/eating areas. The comfortable family room provides a cozy fireplace for personal use or family entertaining.
The kitchen was designed with white custom cabinetry and polished stainless steel appliances. The eating area is surrounding with natural lighting on three sides. There is hardwood flooring throughout the living areas. The master bath features a large walk-in shower, soaking tub and separate his-and-hers vanities.

Sponsored
Sunbury, OH

J.Holderby - Renovations
Franklin County's Leading General Contractors - 2X Best of Houzz!
 Southernwood Homes
This expansive brick-front home was built on our client's lot in Suwanee, GA. The large bricked covered porch provides both available seating as well as a welcoming front entrance to the home.
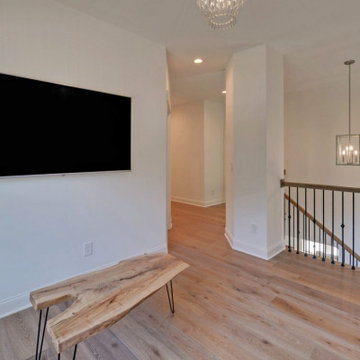
The open dining room is to the left, just inside the front door. And to the right of the front entrance is a private office for the homeowner. At the back of the first floor is the open concept family room and kitchen/eating areas. The comfortable family room provides a cozy fireplace for personal use or family entertaining.
The kitchen was designed with white custom cabinetry and polished stainless steel appliances. The eating area is surrounding with natural lighting on three sides. There is hardwood flooring throughout the living areas. The master bath features a large walk-in shower, soaking tub and separate his-and-hers vanities.
 Southernwood Homes
This expansive brick-front home was built on our client's lot in Suwanee, GA. The large bricked covered porch provides both available seating as well as a welcoming front entrance to the home.
The open dining room is to the left, just inside the front door. And to the right of the front entrance is a private office for the homeowner. At the back of the first floor is the open concept family room and kitchen/eating areas. The comfortable family room provides a cozy fireplace for personal use or family entertaining.
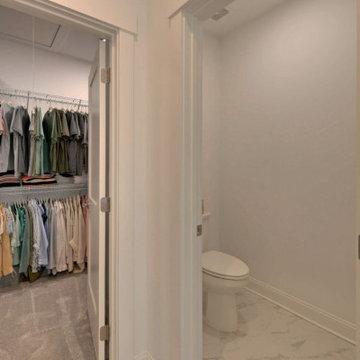
The kitchen was designed with white custom cabinetry and polished stainless steel appliances. The eating area is surrounding with natural lighting on three sides. There is hardwood flooring throughout the living areas. The master bath features a large walk-in shower, soaking tub and separate his-and-hers vanities.
 Southernwood Homes
This expansive brick-front home was built on our client's lot in Suwanee, GA. The large bricked covered porch provides both available seating as well as a welcoming front entrance to the home.
The open dining room is to the left, just inside the front door. And to the right of the front entrance is a private office for the homeowner. At the back of the first floor is the open concept family room and kitchen/eating areas. The comfortable family room provides a cozy fireplace for personal use or family entertaining.
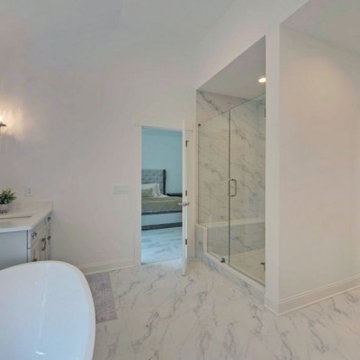
The kitchen was designed with white custom cabinetry and polished stainless steel appliances. The eating area is surrounding with natural lighting on three sides. There is hardwood flooring throughout the living areas. The master bath features a large walk-in shower, soaking tub and separate his-and-hers vanities.
53