
Search results for "Private shower" in Home Design Ideas
 HSPartners
Master bath and shower
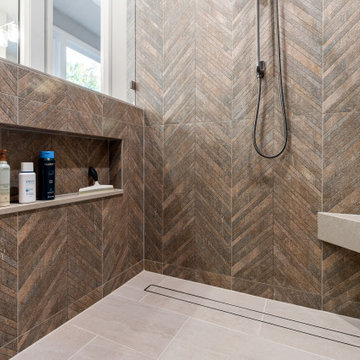
Bathroom - mid-sized contemporary master gray tile and marble tile porcelain tile and gray floor bathroom idea in Houston with flat-panel cabinets, brown cabinets, a two-piece toilet, gray walls, a drop-in sink and quartzite countertops
Bathroom - mid-sized contemporary master gray tile and marble tile porcelain tile and gray floor bathroom idea in Houston with flat-panel cabinets, brown cabinets, a two-piece toilet, gray walls, a drop-in sink and quartzite countertops
 Feinmann, Inc.
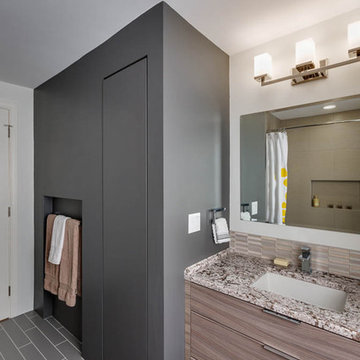
The family bath features a built-in linen closet, single sink vanity, shower/tub combination and toilet.
Mid-sized trendy gray tile and porcelain tile porcelain tile tub/shower combo photo in Boston with flat-panel cabinets, quartzite countertops, an undermount sink, medium tone wood cabinets and gray walls
Mid-sized trendy gray tile and porcelain tile porcelain tile tub/shower combo photo in Boston with flat-panel cabinets, quartzite countertops, an undermount sink, medium tone wood cabinets and gray walls
 SAGA Realty & Construction

Bathroom - mid-sized contemporary 3/4 white tile and marble tile marble floor and white floor bathroom idea in Other with shaker cabinets, white cabinets, a two-piece toilet, beige walls, an integrated sink and solid surface countertops
Find the right local pro for your project
 The WhiteHouse Collection
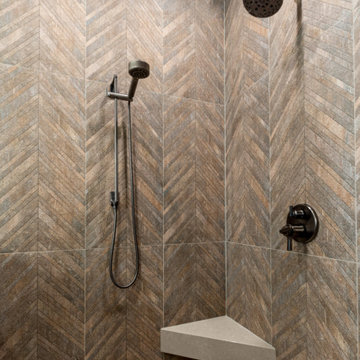
Mid-sized transitional master multicolored tile and porcelain tile porcelain tile and gray floor bathroom photo in Portland

 Tali Hardonag Architect
Natural light is abundant through large windows into a private enclosed garden.
Large transitional master white tile and ceramic tile ceramic tile, gray floor and double-sink bathroom photo in San Francisco with flat-panel cabinets, medium tone wood cabinets, a one-piece toilet, gray walls, an undermount sink, quartzite countertops, white countertops and a built-in vanity
Large transitional master white tile and ceramic tile ceramic tile, gray floor and double-sink bathroom photo in San Francisco with flat-panel cabinets, medium tone wood cabinets, a one-piece toilet, gray walls, an undermount sink, quartzite countertops, white countertops and a built-in vanity
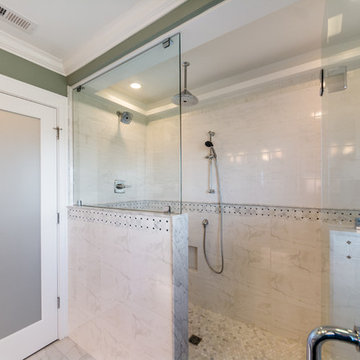 SAGA Realty & Construction
Tub/shower combo - mid-sized transitional 3/4 white tile and ceramic tile marble floor and white floor tub/shower combo idea in Other with flat-panel cabinets, white cabinets, a two-piece toilet, blue walls, an undermount sink, granite countertops and a hinged shower door
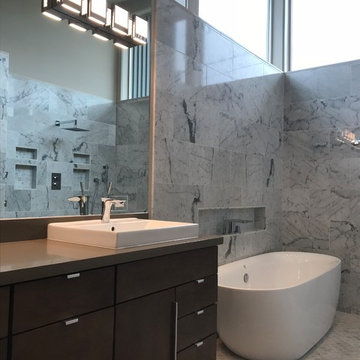 HSPartners
Master bath and shower
Mid-sized trendy master gray tile and marble tile porcelain tile and gray floor bathroom photo in Houston with flat-panel cabinets, brown cabinets, a two-piece toilet, gray walls, a drop-in sink and quartzite countertops
Mid-sized trendy master gray tile and marble tile porcelain tile and gray floor bathroom photo in Houston with flat-panel cabinets, brown cabinets, a two-piece toilet, gray walls, a drop-in sink and quartzite countertops


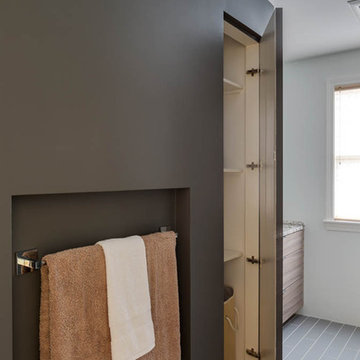 Feinmann, Inc.
The family bath features a built-in linen closet, single sink vanity, shower/tub combination and toilet.
Example of a mid-sized trendy kids' gray tile and porcelain tile porcelain tile tub/shower combo design in Boston with flat-panel cabinets, quartzite countertops, medium tone wood cabinets, gray walls and a drop-in sink
Example of a mid-sized trendy kids' gray tile and porcelain tile porcelain tile tub/shower combo design in Boston with flat-panel cabinets, quartzite countertops, medium tone wood cabinets, gray walls and a drop-in sink
 The WhiteHouse Collection
Mid-sized transitional multicolored tile and porcelain tile porcelain tile and gray floor bathroom photo in Portland with quartz countertops and gray countertops
 Sydnye Pettengill, ASID Interior Design Inc
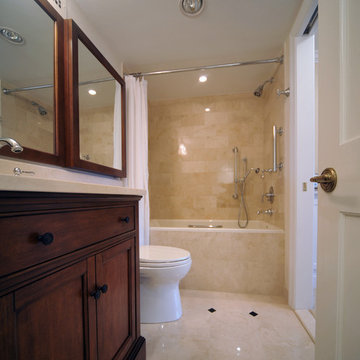
Inspiration for a mid-sized timeless 3/4 beige tile and ceramic tile ceramic tile and beige floor bathroom remodel in DC Metro with recessed-panel cabinets, dark wood cabinets, a one-piece toilet, beige walls and an undermount sink
 User
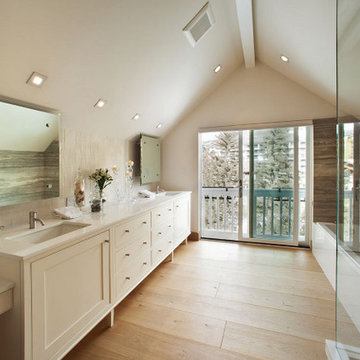
UserThis light filled master bathroom has Ocean Blue travertine lining the tub and shower walls.
Pettit Photography
Tub/shower combo - large transitional master white tile and ceramic tile light wood floor tub/shower combo idea in Other with an undermount sink, recessed-panel cabinets, white cabinets, quartz countertops, an undermount tub, a one-piece toilet and white walls
Tub/shower combo - large transitional master white tile and ceramic tile light wood floor tub/shower combo idea in Other with an undermount sink, recessed-panel cabinets, white cabinets, quartz countertops, an undermount tub, a one-piece toilet and white walls
 Jessica Koltun Home
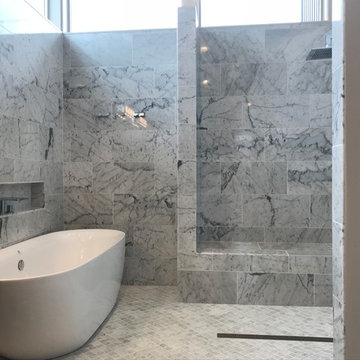




Experience the latest renovation by TK Homes with captivating Mid Century contemporary design by Jessica Koltun Home. Offering a rare opportunity in the Preston Hollow neighborhood, this single story ranch home situated on a prime lot has been superbly rebuilt to new construction specifications for an unparalleled showcase of quality and style. The mid century inspired color palette of textured whites and contrasting blacks flow throughout the wide-open floor plan features a formal dining, dedicated study, and Kitchen Aid Appliance Chef's kitchen with 36in gas range, and double island. Retire to your owner's suite with vaulted ceilings, an oversized shower completely tiled in Carrara marble, and direct access to your private courtyard. Three private outdoor areas offer endless opportunities for entertaining. Designer amenities include white oak millwork, tongue and groove shiplap, marble countertops and tile, and a high end lighting, plumbing, & hardware.
 Masterpiece Design Group
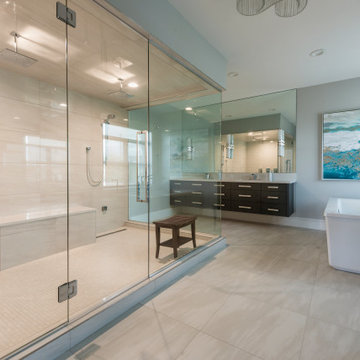
The oversized shower is certainly a highlight in this stunning bathroom. The customizable bench adds another layer of function and the tile reads very modern in all the right ways, The floating cabinetry and freestanding tub are just another nod to our love for modern design.

Sponsored
Sunbury, OH

J.Holderby - Renovations
Franklin County's Leading General Contractors - 2X Best of Houzz!
 APC Flooring Corp
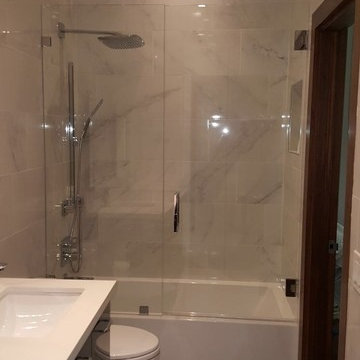
Polished porcelain wall and floor tile with the movement and coloration of a statuary natural stone nicely contrasting the dark Brazilian Cherry door and vanity.
 Jessica Koltun Home

Experience the latest renovation by TK Homes with captivating Mid Century contemporary design by Jessica Koltun Home. Offering a rare opportunity in the Preston Hollow neighborhood, this single story ranch home situated on a prime lot has been superbly rebuilt to new construction specifications for an unparalleled showcase of quality and style. The mid century inspired color palette of textured whites and contrasting blacks flow throughout the wide-open floor plan features a formal dining, dedicated study, and Kitchen Aid Appliance Chef's kitchen with 36in gas range, and double island. Retire to your owner's suite with vaulted ceilings, an oversized shower completely tiled in Carrara marble, and direct access to your private courtyard. Three private outdoor areas offer endless opportunities for entertaining. Designer amenities include white oak millwork, tongue and groove shiplap, marble countertops and tile, and a high end lighting, plumbing, & hardware.
 The WhiteHouse Collection
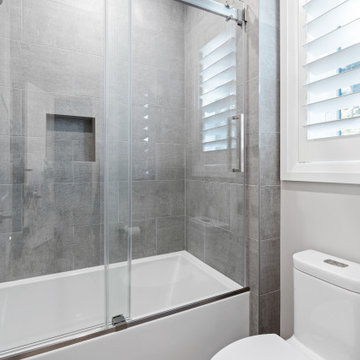
Inspiration for a mid-sized transitional bathroom remodel in Portland with a one-piece toilet and gray walls
 Jessica Koltun Home
Experience the latest renovation by TK Homes with captivating Mid Century contemporary design by Jessica Koltun Home. Offering a rare opportunity in the Preston Hollow neighborhood, this single story ranch home situated on a prime lot has been superbly rebuilt to new construction specifications for an unparalleled showcase of quality and style. The mid century inspired color palette of textured whites and contrasting blacks flow throughout the wide-open floor plan features a formal dining, dedicated study, and Kitchen Aid Appliance Chef's kitchen with 36in gas range, and double island. Retire to your owner's suite with vaulted ceilings, an oversized shower completely tiled in Carrara marble, and direct access to your private courtyard. Three private outdoor areas offer endless opportunities for entertaining. Designer amenities include white oak millwork, tongue and groove shiplap, marble countertops and tile, and a high end lighting, plumbing, & hardware.

Sponsored
Fredericksburg, OH

High Point Cabinets
Columbus' Experienced Custom Cabinet Builder | 4x Best of Houzz Winner
 Jessica Koltun Home
Experience the latest renovation by TK Homes with captivating Mid Century contemporary design by Jessica Koltun Home. Offering a rare opportunity in the Preston Hollow neighborhood, this single story ranch home situated on a prime lot has been superbly rebuilt to new construction specifications for an unparalleled showcase of quality and style. The mid century inspired color palette of textured whites and contrasting blacks flow throughout the wide-open floor plan features a formal dining, dedicated study, and Kitchen Aid Appliance Chef's kitchen with 36in gas range, and double island. Retire to your owner's suite with vaulted ceilings, an oversized shower completely tiled in Carrara marble, and direct access to your private courtyard. Three private outdoor areas offer endless opportunities for entertaining. Designer amenities include white oak millwork, tongue and groove shiplap, marble countertops and tile, and a high end lighting, plumbing, & hardware.
 Jessica Koltun Home
Experience the latest renovation by TK Homes with captivating Mid Century contemporary design by Jessica Koltun Home. Offering a rare opportunity in the Preston Hollow neighborhood, this single story ranch home situated on a prime lot has been superbly rebuilt to new construction specifications for an unparalleled showcase of quality and style. The mid century inspired color palette of textured whites and contrasting blacks flow throughout the wide-open floor plan features a formal dining, dedicated study, and Kitchen Aid Appliance Chef's kitchen with 36in gas range, and double island. Retire to your owner's suite with vaulted ceilings, an oversized shower completely tiled in Carrara marble, and direct access to your private courtyard. Three private outdoor areas offer endless opportunities for entertaining. Designer amenities include white oak millwork, tongue and groove shiplap, marble countertops and tile, and a high end lighting, plumbing, & hardware.
 TVL Creative Ltd.
Our client’s charming cottage was no longer meeting the needs of their family. We needed to give them more space but not lose the quaint characteristics that make this little historic home so unique. So we didn’t go up, and we didn’t go wide, instead we took this master suite addition straight out into the backyard and maintained 100% of the original historic façade.
Master Suite
This master suite is truly a private retreat. We were able to create a variety of zones in this suite to allow room for a good night’s sleep, reading by a roaring fire, or catching up on correspondence. The fireplace became the real focal point in this suite. Wrapped in herringbone whitewashed wood planks and accented with a dark stone hearth and wood mantle, we can’t take our eyes off this beauty. With its own private deck and access to the backyard, there is really no reason to ever leave this little sanctuary.
Master Bathroom

The master bathroom meets all the homeowner’s modern needs but has plenty of cozy accents that make it feel right at home in the rest of the space. A natural wood vanity with a mixture of brass and bronze metals gives us the right amount of warmth, and contrasts beautifully with the off-white floor tile and its vintage hex shape. Now the shower is where we had a little fun, we introduced the soft matte blue/green tile with satin brass accents, and solid quartz floor (do you see those veins?!). And the commode room is where we had a lot fun, the leopard print wallpaper gives us all lux vibes (rawr!) and pairs just perfectly with the hex floor tile and vintage door hardware.
Hall Bathroom
We wanted the hall bathroom to drip with vintage charm as well but opted to play with a simpler color palette in this space. We utilized black and white tile with fun patterns (like the little boarder on the floor) and kept this room feeling crisp and bright.
40