
Search results for "Private stories" in Home Design Ideas

 Moss Yaw Design studio
Simple rectangular volumes create the contemporary exterior massing at the new master suite to establish a modern aesthetic, carefully balanced with the modified traditional design at the front of the home.

 studio g ARCHITECTURE
Example of a large minimalist white one-story stucco flat roof design in Las Vegas

 Bonacio Construction, Inc.
This beautifully custom designed, 25,000 square foot home is one of a kind and built by Bonacio Construction. Included are rich cherry built-ins along with coffered ceilings and wrapped beams, custom hardwood floors, marble flooring and custom concrete countertops. This project included a bowling alley, sauna, exercise room, gymnasium as well as both indoor & outdoor pools.
Find the right local pro for your project


 DesignTeam Plus LLC
Architect: Harold Remlinger, Principal at DesignTeam Plus, LLC
Construction manager: Harold Remlinger
Photography: Jim Liska
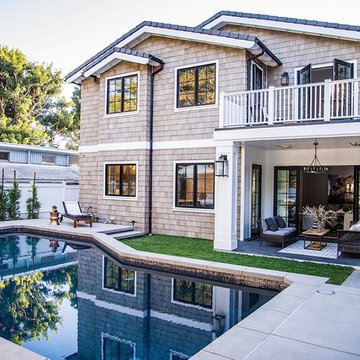
Inspiration for a mid-sized cottage beige two-story wood gable roof remodel in Detroit
Inspiration for a mid-sized cottage beige two-story wood gable roof remodel in Detroit


 Harwick Homes
The front facade is well lit at dusk to accent the many architectural features and lush landscaping.
Inspiration for a large transitional yellow three-story mixed siding exterior home remodel in Miami
Inspiration for a large transitional yellow three-story mixed siding exterior home remodel in Miami



 Camlin Custom Homes
The Laundry Room in Camlin Custom Homes Courageous Model Home at Redfish Cove is stunning. Expansive ceilings, large windows for lots of natural light. Tons of cabinets provide great storage. The Natural stone countertops are beautiful and provide room to fold clothes. A large laundry sink and clothes bar for hanging garments to dry. The decorative ceramic tile floor gives this laundry room extra character.

 ColeDesign Studio
Inspiration for a contemporary 3/4 black and white tile multicolored floor alcove shower remodel in Toronto with flat-panel cabinets, black cabinets, multicolored walls, an undermount sink and white countertops

 Natalia Landa
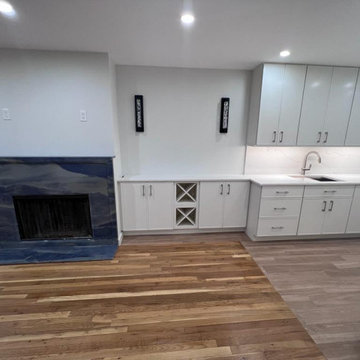
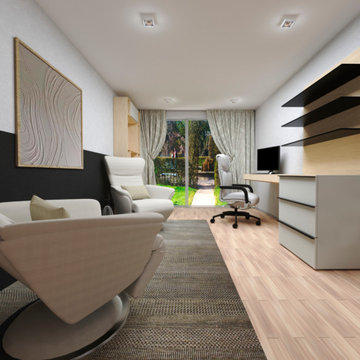
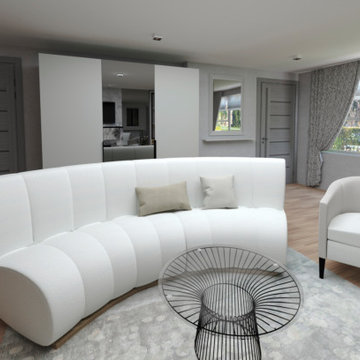
Renovation part of this project finished. Ready to accessories, install TV, ART, Furniture,area rugs and window treatment
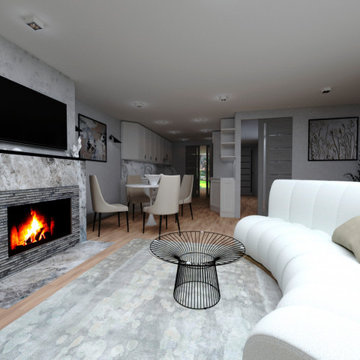
Living room - transitional living room idea in New York
Living room - transitional living room idea in New York

Sponsored
Westerville, OH

Custom Home Works
Franklin County's Award-Winning Design, Build and Remodeling Expert

 User
A half bath with large pedestal sink, modern wallpaper, and private window.
Inspiration for a large contemporary 3/4 bathroom remodel in Calgary with a pedestal sink
Inspiration for a large contemporary 3/4 bathroom remodel in Calgary with a pedestal sink



Sponsored
Westerville, OH
Custom Home Works
Franklin County's Award-Winning Design, Build and Remodeling Expert

 Aspen Homes Inc
This is a 1-1/2 story home private residence. Please contact a representative from Aspen Homes, Inc., for more information. See our website at www.aspenhomesinc.com

 ODS Architecture
A 6,000 square foot 2-story new home complex in Milpitas was designed to facilitate the owners’ large business parties and gatherings, to have rooms for the kids to come back to upstairs, and a ground floor master suite with a huge walk-in closet. Several separate structures make up the dwelling: The main house, 3-car garage with carport for overflow parking, and a separate entertainment and recreation building separated by a courtyard from the main house.
The business activities include gatherings in the hundreds of people, so parking was maximized and guests can flow in through a separate gate to party in the courtyard and recreation building. Inside this structure is a wet bar, billiard room, workout gym and home theater. The main house ground floor has formal and informal living rooms, open kitchen and master suite with views and expansive windows in every direction. The house is sited on the crestline of a hill with views of the San Francisco Bay and private golf course below. The indoor-outdoor aspect of the house is further accentuated with outside living and dining areas.
High ceilings and expansive glass walls dissolve the sense of enclosure taking advantage of the site’s openness and privacy. The owner’s suite is downstairs in anticipation of aging-in-place, and upstairs there are three bedrooms and four bathrooms plus a sitting area lounge and casual TV loft area.
The house sits on one acre at the top of a low hill range overlooking Milpitas. The city was very cognizant of the importance of keeping a low profile at this crestline and required extensive story poles and photo evidence of the proper height and siting so as not to be seen from certain selected vantage points.
GENERAL CONTRACTOR: JCD Builders Inc.
LANDSCAPE DESIGN: Morf Chang Landscape Architecture / ODS Architecture
PHOTOGRAPHS: Paul Dyer Photography
39