
Search results for "Private stories" in Home Design Ideas

 StudioMET Architects
Inspiration for a mid-sized contemporary gray two-story brick flat roof remodel in Houston

 Norton Homes
Exceptional custom-built 1 ½ story walkout home on a premier cul-de-sac site in the Lakeview neighborhood. Tastefully designed with exquisite craftsmanship and high attention to detail throughout.
Offering main level living with a stunning master suite, incredible kitchen with an open concept and a beautiful screen porch showcasing south facing wooded views. This home is an entertainer’s delight with many spaces for hosting gatherings. 2 private acres and surrounded by nature.

 Booth Design Group, Inc.
Example of an island style beige two-story stucco exterior home design in Tampa
Find the right local pro for your project

 OLSON LEWIS + Architects
Contractor: David Clough
Photographer: OL+ Architects
Example of a classic brown two-story vinyl exterior home design in Boston
Example of a classic brown two-story vinyl exterior home design in Boston


 Cantoni
 design consultant Terri Mechanic mixed rhythm with romance to create the ultimate private getaway. Read the full story here: http://cantoni.com/interior-design-services/projects/a-luxurious-haven-in-vegas/
Photos by Lydia Cutter

 Saroki Architecture
Balancing the impact of an ambitious owner’s program, Saroki Architecture organized this home into individual building forms to clearly articulate the exterior’s massing, diminishing the overall scale of the home.



 Cypress Homes, Inc.
Large Island with coffee bar, ample storage, spacious walk in pantry and private office.
Mid-sized minimalist single-wall brown floor open concept kitchen photo with recessed-panel cabinets, white cabinets, quartz countertops, white backsplash, ceramic backsplash, stainless steel appliances, an island and black countertops
Mid-sized minimalist single-wall brown floor open concept kitchen photo with recessed-panel cabinets, white cabinets, quartz countertops, white backsplash, ceramic backsplash, stainless steel appliances, an island and black countertops

 Jaycox Architects & Associates
Example of a huge classic two-story brick exterior home design in Jacksonville
 User
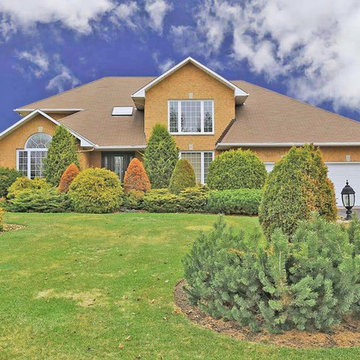
Located in beautiful Manotick Estates, this classic brick two storey with traditional central hall plan, sits on a private, manicured lot. Well proportioned principal rooms welcome the entertaining of family and friends. This lovingly maintained, light-filled home, boasts oak hardwood flooring. Spacious family room with vaulted ceiling and brick fireplace is open to an expansive kitchen and eating area. Family living at its finest!


 Kass & Associates
Matt Wargo Architectural Photography
Large mediterranean yellow three-story stucco exterior home idea in Philadelphia
Large mediterranean yellow three-story stucco exterior home idea in Philadelphia

 Mackin Architects
The second floor has a dramatic master bedroom with a wall of bay window glass, and its own private porch, while the children's area share a beautifully appointed two story library off their bedrooms. Photographer: Scott Frances

Sponsored
Westerville, OH

Custom Home Works
Franklin County's Award-Winning Design, Build and Remodeling Expert

 Donald A. Gardner Architects
This hillside home combines stucco, stone, and cedar shakes for exceptional craftsman character.
A dramatic cathedral ceiling heightens the open living room with central fireplace and built-ins. Porches flank the living room to allow its rear wall of windows uninterrupted views of the outdoors. The two rear porches are entered through the dining room and master bedroom, while the breakfast and dining rooms enjoy screened porch access.
The master bedroom is topped by a tray ceiling and features a lovely private bath and walk-in closet. A versatile bedroom/study and full bath are nearby. Downstairs are two more bedrooms, each with an adjacent covered patio, another full bath, and a generous family room with fireplace.

 Santa Barbara Home Design
Design Consultant Jeff Doubét is the author of Creating Spanish Style Homes: Before & After – Techniques – Designs – Insights. The 240 page “Design Consultation in a Book” is now available. Please visit SantaBarbaraHomeDesigner.com for more info.
Jeff Doubét specializes in Santa Barbara style home and landscape designs. To learn more info about the variety of custom design services I offer, please visit SantaBarbaraHomeDesigner.com
Jeff Doubét is the Founder of Santa Barbara Home Design - a design studio based in Santa Barbara, California USA.

 Collins DuPont Design Group
Designer: Lana Knapp, ASID/NCIDQ
Photographer: Lori Hamilton - Hamilton Photography
Huge beach style white one-story house exterior photo in Miami with a hip roof and a tile roof
Huge beach style white one-story house exterior photo in Miami with a hip roof and a tile roof
 User
The basement walks out into beautiful landscaped yard abbuting a wildlife sanctuary. The wading pond is connected to a water feature in the front yard by a stream. An outdoor fireplace is featured in the screen porch and a hot tub sits next to the deck with a view of the yard below.
Ryan Photography

Sponsored
Columbus, OH

Hope Restoration & General Contracting
Columbus Design-Build, Kitchen & Bath Remodeling, Historic Renovations

 J Richard Watson Construction Company, Inc.
Lawrence Taylor Photography
Example of a huge tuscan white two-story stucco exterior home design in Orlando with a hip roof
Example of a huge tuscan white two-story stucco exterior home design in Orlando with a hip roof

 Visbeen Architects
Good things come in small packages, as Tricklebrook proves. This compact yet charming design packs a lot of personality into an efficient plan that is perfect for a tight city or waterfront lot. Inspired by the Craftsman aesthetic and classic All-American bungalow design, the exterior features interesting roof lines with overhangs, stone and shingle accents and abundant windows designed both to let in maximum natural sunlight as well as take full advantage of the lakefront views.
The covered front porch leads into a welcoming foyer and the first level’s 1,150-square foot floor plan, which is divided into both family and private areas for maximum convenience. Private spaces include a flexible first-floor bedroom or office on the left; family spaces include a living room with fireplace, an open plan kitchen with an unusual oval island and dining area on the right as well as a nearby handy mud room. At night, relax on the 150-square-foot screened porch or patio. Head upstairs and you’ll find an additional 1,025 square feet of living space, with two bedrooms, both with unusual sloped ceilings, walk-in closets and private baths. The second floor also includes a convenient laundry room and an office/reading area.
Photographer: Dave Leale


56