
Search results for "Private stories" in Home Design Ideas

 Pagliaro Bartels Sajda Architects
Inspiration for a huge coastal brown split-level wood exterior home remodel in New York with a shingle roof

 CEMCO Construction Company
Michael Gerrior
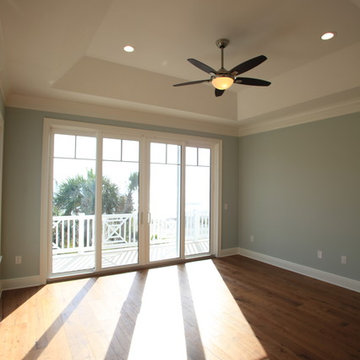
Bedroom - mid-sized coastal master medium tone wood floor and brown floor bedroom idea in Miami with green walls
Bedroom - mid-sized coastal master medium tone wood floor and brown floor bedroom idea in Miami with green walls
Find the right local pro for your project


 Martin Horn, Inc.
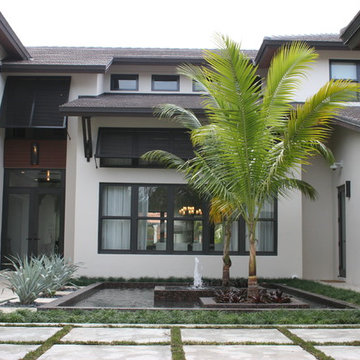
Inspiration for a huge timeless red three-story brick house exterior remodel in Other with a hip roof and a shingle roof

 DHD Architecture and Interior Design
Emily Andrews
Living room - contemporary open concept dark wood floor living room idea in New York with a music area, a standard fireplace and no tv
Living room - contemporary open concept dark wood floor living room idea in New York with a music area, a standard fireplace and no tv

 Schumacher Homes
Built by Schumacher Homes, America's Largest Custom Home Builder, this stunning Belleville Coastal in Hilton Head, South Carolina, effortlessly balances classic architectural details with coastal charm. Spanning a generous 3,182 square feet, this two-story custom house plan is masterfully engineered for premium multigenerational living or hosting extended guests, showcasing an open great room that serves as the home's central gathering hub. A standout feature of the main level is the primary owner’s retreat, a true private sanctuary complete with a deluxe primary bath, an expansive walk-in closet, and a dedicated flex space. This versatile front room has been masterfully converted into a custom home fitness room and exercise studio, making daily workouts completely effortless. Providing ultimate flexible living, the main floor also includes a second junior suite or secondary main-level guest suite ideal for out-of-town visitors.
The thoughtful architecture continues across the second story and beyond. Overlooking the open great room below is a bright, 14' x 11' second-story loft that serves as a flexible upstairs lounge or children's play space. The upper level also accommodates the additional secondary bedrooms, which are intelligently arranged to share a functional Jack-and-Jill bath alongside one private en-suite bathroom. Expanding the estate's footprint, the property features a detached garage with a converted bonus room studio above. This fully private detached living space functions as an independent guest apartment or premium home office, complete with its own full bathroom and dedicated workspace to offer the ultimate retreat for long-term visitors.

Sponsored
Columbus, OH

HomeCraft Remodeling
Custom Craftsmanship & Build Solutions in Franklin County, Ohio

 Whitten Design Group
Huge ornate beige two-story mixed siding exterior home photo in Denver with a gambrel roof
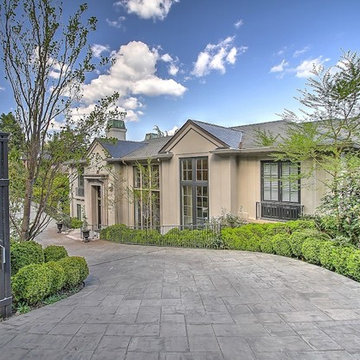
 Seattle Staged to Sell and Design LLC
Travis Peterson
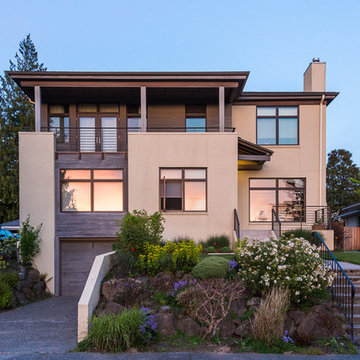
Example of a large transitional brown two-story stucco gable roof design in Seattle
Example of a large transitional brown two-story stucco gable roof design in Seattle
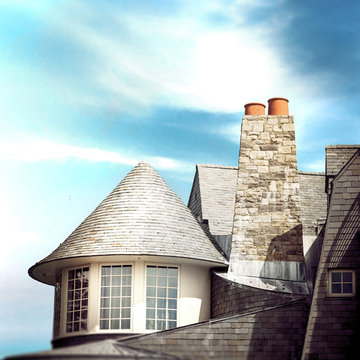 Pagliaro Bartels Sajda Architects
Inspiration for a huge coastal brown split-level wood exterior home remodel in New York with a shingle roof
 SAGA Realty & Construction
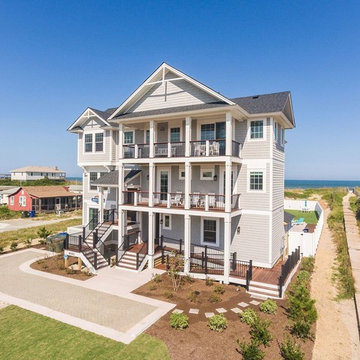
Inspiration for a huge coastal beige three-story wood exterior home remodel in Other with a shingle roof
 Allee Architecture + Design, LLC
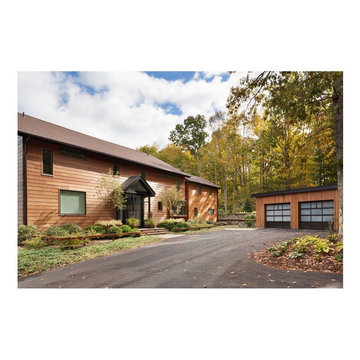
Inspiration for a large contemporary brown two-story wood gable roof remodel in Bridgeport


Sponsored
Westerville, OH

Custom Home Works
Franklin County's Award-Winning Design, Build and Remodeling Expert
 Renaissance Windows & Doors
Sierra Pacific Windows & Doors
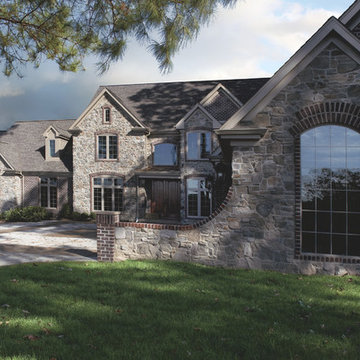
Large traditional gray two-story stone exterior home idea in Houston
Large traditional gray two-story stone exterior home idea in Houston
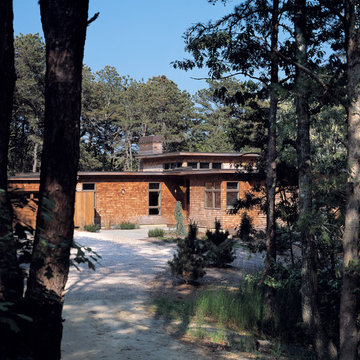
 Nancy Clapp Kerber, Architect
Firm of Record: Nancy Clapp Kerber, Architect/ StoneHorse Design
Project Role: Project Designer ( Collaborative )
Builder: Cape Associates - www.capeassociates.com
Photographer: Lark Gilmer Smothermon - www.woollybugger.org
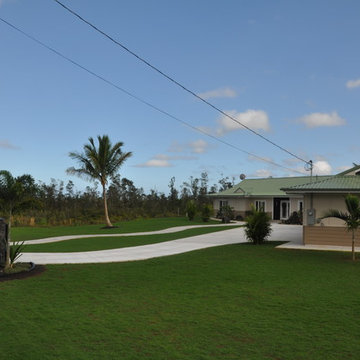
 Carlson Homes Inc
Example of a mid-sized island style beige one-story mixed siding gable roof design in Hawaii

 ElementLumber.com
Meranti Fence Private 3-Story Townhouse in Downtown Manhattan, NY
Deck - mid-sized traditional rooftop deck idea in New York with a pergola
Deck - mid-sized traditional rooftop deck idea in New York with a pergola

Sponsored
Westerville, OH
Custom Home Works
Franklin County's Award-Winning Design, Build and Remodeling Expert
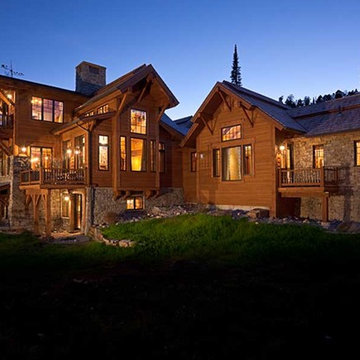
 Biggerstaff Construction
Example of a mid-sized mountain style brown three-story wood exterior home design in Other
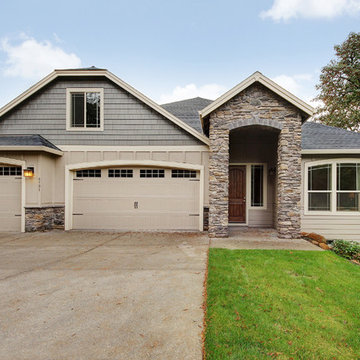
 Garrette Custom Homes
Wonderful single-level home on a private half-acre site in West Linn, Oregon. Capella Photography
Mid-sized elegant beige one-story mixed siding exterior home photo in Portland with a clipped gable roof
Mid-sized elegant beige one-story mixed siding exterior home photo in Portland with a clipped gable roof

8