
Search results for "Private" in Home Design Ideas
 Alchemy Collective

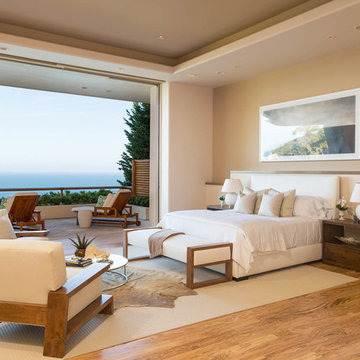
Mid-sized trendy master ceramic tile bedroom photo in Los Angeles with white walls and no fireplace

 Hudson Place Realty
Property Marketed by Hudson Place Realty - Style meets substance in this circa 1875 townhouse. Completely renovated & restored in a contemporary, yet warm & welcoming style, 295 Pavonia Avenue is the ultimate home for the 21st century urban family. Set on a 25’ wide lot, this Hamilton Park home offers an ideal open floor plan, 5 bedrooms, 3.5 baths and a private outdoor oasis.
With 3,600 sq. ft. of living space, the owner’s triplex showcases a unique formal dining rotunda, living room with exposed brick and built in entertainment center, powder room and office nook. The upper bedroom floors feature a master suite separate sitting area, large walk-in closet with custom built-ins, a dream bath with an over-sized soaking tub, double vanity, separate shower and water closet. The top floor is its own private retreat complete with bedroom, full bath & large sitting room.
Tailor-made for the cooking enthusiast, the chef’s kitchen features a top notch appliance package with 48” Viking refrigerator, Kuppersbusch induction cooktop, built-in double wall oven and Bosch dishwasher, Dacor espresso maker, Viking wine refrigerator, Italian Zebra marble counters and walk-in pantry. A breakfast nook leads out to the large deck and yard for seamless indoor/outdoor entertaining.
Other building features include; a handsome façade with distinctive mansard roof, hardwood floors, Lutron lighting, home automation/sound system, 2 zone CAC, 3 zone radiant heat & tremendous storage, A garden level office and large one bedroom apartment with private entrances, round out this spectacular home.
 Marc-Michaels Interior Design
Ed Butera
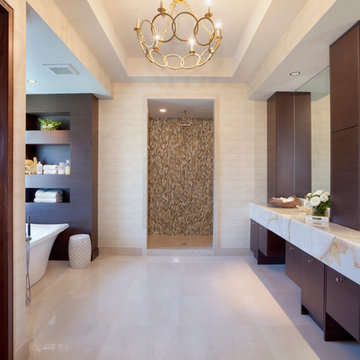
Inspiration for a large transitional master beige floor bathroom remodel in Miami with an undermount sink, flat-panel cabinets, dark wood cabinets, marble countertops and beige walls
Inspiration for a large transitional master beige floor bathroom remodel in Miami with an undermount sink, flat-panel cabinets, dark wood cabinets, marble countertops and beige walls
Find the right local pro for your project
 Harvest Timber Specialty Products

Inspiration for a large contemporary brown one-story wood exterior home remodel in San Francisco
 JS Interiors LLC

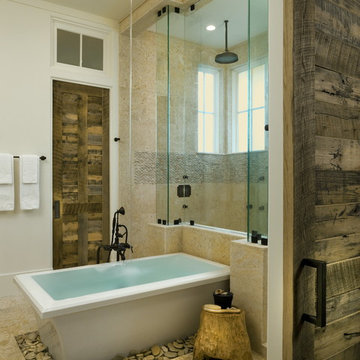
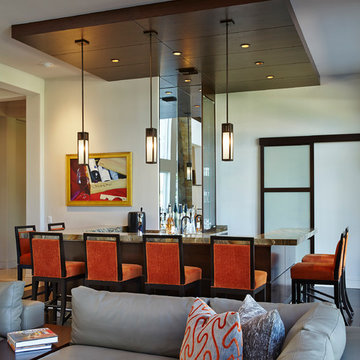
Example of a beach style galley eat-in kitchen design in Portland Maine with an undermount sink, shaker cabinets, beige cabinets, beige backsplash, mosaic tile backsplash and stainless steel appliances

 Susan Lachance Interior Design
Brantley Photography
Inspiration for a contemporary u-shaped seated home bar remodel in Miami
Inspiration for a contemporary u-shaped seated home bar remodel in Miami

Sponsored
Sunbury, OH

J.Holderby - Renovations
Franklin County's Leading General Contractors - 2X Best of Houzz!
 Rebecca Reynolds

Elegant dark wood floor kitchen photo in New York with shaker cabinets, beige cabinets, marble countertops, beige backsplash, paneled appliances, an island and marble backsplash

 Edmond Kitchen & Bath LLC
Flush overhangs on the countertop show off top quality workmanship on Ceasarstone's 2cm Nougat with a waterfall mitred edge. (See the next photo for a cabinet organizer reveal! ) David Cobb Photography.
 Christopher Burton Homes, Inc.
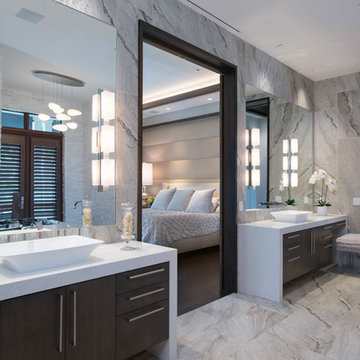
Trendy master gray tile gray floor bathroom photo in Orlando with flat-panel cabinets, dark wood cabinets and a vessel sink
 30A Interiors

Navy Blue Porch Swing, Photography by Fletcher Isaacs,
Inspiration for a mid-sized coastal front porch remodel in Miami with decking and a roof extension
Inspiration for a mid-sized coastal front porch remodel in Miami with decking and a roof extension
 LS Interiors Group, Inc.
Jason Nuttle Photography

Claw-foot bathtub - traditional beige tile claw-foot bathtub idea in Miami with beige walls
Claw-foot bathtub - traditional beige tile claw-foot bathtub idea in Miami with beige walls


 Saroki Architecture
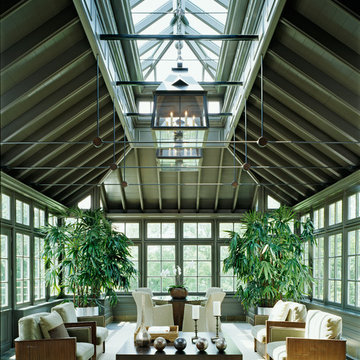
Overlooking the rear garden and wetland beyond stands the conservatory, which sits as a distinct glass object on a stone base- its transparency evokes a large and limitless space within.
 Darren Edwards Photographs
Darren Edwards Photographs


Inspiration for a rustic formal light wood floor living room remodel in Denver with a standard fireplace and a stone fireplace
Inspiration for a rustic formal light wood floor living room remodel in Denver with a standard fireplace and a stone fireplace

 RICHER IMAGES ARCHITECTURAL PHOTOGRAPHY
Paul Richer / RICHER IMAGES
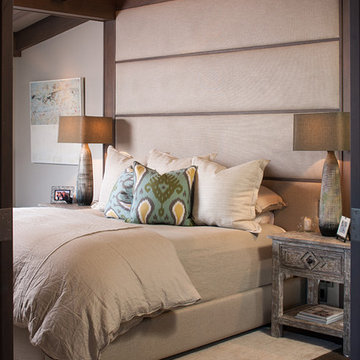
Mid-sized mountain style master dark wood floor bedroom photo in Salt Lake City with beige walls
Mid-sized mountain style master dark wood floor bedroom photo in Salt Lake City with beige walls


 Paradise Theater
Acoustically engineered and beautiful private home theater in Beverly Hills. Full sound isolation creates a serene environment to enjoy this extraordinary theater experience. Perforated leather and acoustical wood allow for optimal acoustics with unique finishes. Light coves conceal fabric which cover the Dolby Atmos ceiling speakers. 17 foot wide screen is illuminated by Sony's flagship 4k laser projector. Theater designed by Paradise Theater, Built by Fantastic Theaters, AV & system integration by Robert's Home AV.

17