
Search results for "Private" in Home Design Ideas

 PlaidFox Studio
Tracey Ayton
Large cottage light wood floor and brown floor eat-in kitchen photo in Vancouver with limestone backsplash and a farmhouse sink
Large cottage light wood floor and brown floor eat-in kitchen photo in Vancouver with limestone backsplash and a farmhouse sink
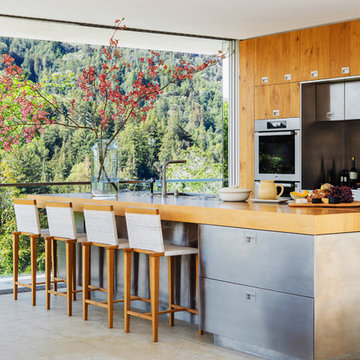
 NICOLEHOLLIS
Bar Stools | DMDM
Photography by Laure Joliet
Example of a trendy galley dark wood floor kitchen design in San Francisco with an island, an undermount sink, flat-panel cabinets, medium tone wood cabinets and stainless steel appliances
Example of a trendy galley dark wood floor kitchen design in San Francisco with an island, an undermount sink, flat-panel cabinets, medium tone wood cabinets and stainless steel appliances
Find the right local pro for your project

 Studio1Plaster
Example of a huge trendy master dark wood floor bedroom design in Los Angeles with multicolored walls

 Purple Cherry Architecture & Interiors
Example of a classic medium tone wood floor and brown floor great room design in Baltimore with beige walls
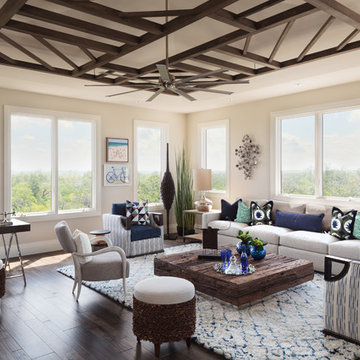
 Collins DuPont Design Group
Photography - Lori Hamilton
Designer - Alina Dolan
Transitional dark wood floor family room photo in Miami with beige walls
Transitional dark wood floor family room photo in Miami with beige walls
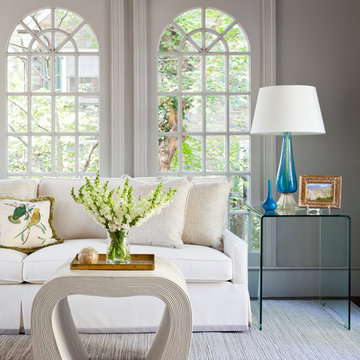
 Julia Overton Interiors
Photo by Emily Redfield
Vintage Murano glass lamps from Rick Singleton Lighting
Vintage reeded table from Aero, Thomas O'brien's store in SoHo
Living room - transitional living room idea in DC Metro with gray walls
Living room - transitional living room idea in DC Metro with gray walls

Sponsored
Sunbury, OH

J.Holderby - Renovations
Franklin County's Leading General Contractors - 2X Best of Houzz!



 Eve's Creations
Mid-sized mountain style medium tone wood floor family room photo in Denver with brown walls, a standard fireplace, a stone fireplace and a media wall

 John Sutton Photography
John Sutton Photography
Inspiration for a mediterranean carpeted bedroom remodel in San Francisco with beige walls
Inspiration for a mediterranean carpeted bedroom remodel in San Francisco with beige walls

 Divco Custom Homes
Inspiration for a contemporary freestanding desk laminate floor and gray floor home office remodel in Miami with white walls
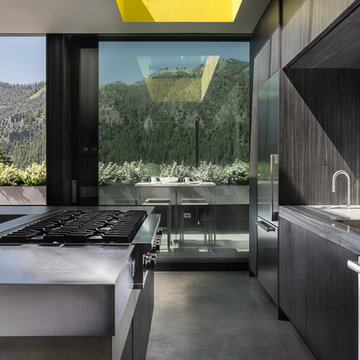
 Candy Hour Media
Gabe Border Photo Director at CandyHour Media
Inspiration for a contemporary galley concrete floor kitchen remodel in Boise with flat-panel cabinets, gray cabinets, stainless steel appliances and an island
Inspiration for a contemporary galley concrete floor kitchen remodel in Boise with flat-panel cabinets, gray cabinets, stainless steel appliances and an island

 A-List Interiors
Marco Ricca
Example of a mid-sized trendy 3/4 mosaic tile, gray tile and white tile marble floor and white floor bathroom design in New York with flat-panel cabinets, gray cabinets, marble countertops, white countertops, gray walls and an undermount sink
Example of a mid-sized trendy 3/4 mosaic tile, gray tile and white tile marble floor and white floor bathroom design in New York with flat-panel cabinets, gray cabinets, marble countertops, white countertops, gray walls and an undermount sink



 NORTHERNERS co.
Example of a small mountain style master medium tone wood floor and brown floor bedroom design in New York with white walls and a wood fireplace surround

 Shapiro & Company Architects
Home office - traditional dark wood floor and brown floor home office idea in Other with gray walls
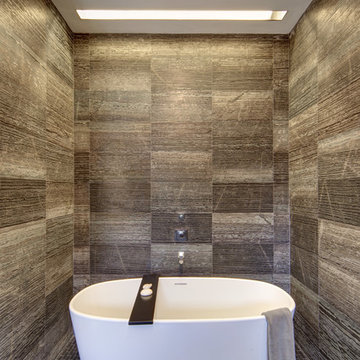

 MATTEOBARONIARCHITETTO

Inspiration for a contemporary galley ceramic tile kitchen remodel in Florence with an undermount sink, flat-panel cabinets, gray cabinets, white backsplash, stone slab backsplash, stainless steel appliances, an island and marble countertops



 Visbeen Architects
One of the few truly American architectural styles, the Craftsman/Prairie style was developed around the turn of the century by a group of Midwestern architects who drew their inspiration from the surrounding landscape. The spacious yet cozy Thompson draws from features from both Craftsman/Prairie and Farmhouse styles for its all-American appeal. The eye-catching exterior includes a distinctive side entrance and stone accents as well as an abundance of windows for both outdoor views and interior rooms bathed in natural light.
The floor plan is equally creative. The large floor porch entrance leads into a spacious 2,400-square-foot main floor plan, including a living room with an unusual corner fireplace. Designed for both ease and elegance, it also features a sunroom that takes full advantage of the nearby outdoors, an adjacent private study/retreat and an open plan kitchen and dining area with a handy walk-in pantry filled with convenient storage. Not far away is the private master suite with its own large bathroom and closet, a laundry area and a 800-square-foot, three-car garage. At night, relax in the 1,000-square foot lower level family room or exercise space. When the day is done, head upstairs to the 1,300 square foot upper level, where three cozy bedrooms await, each with its own private bath.
Photographer: Ashley Avila Photography
Builder: Bouwkamp Builders
 Erin E. Kaiser, Kaiser Real Estate Sales, Inc
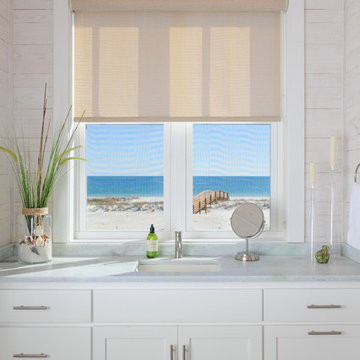
Beach style bathroom photo in Miami with white cabinets
 Sofia Joelsson Design
Sofia Joelsson Design
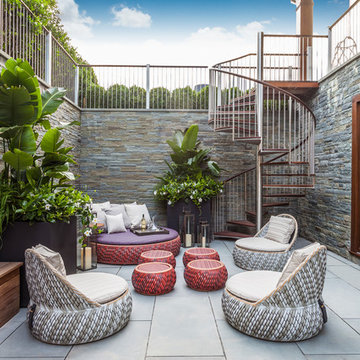
Example of a trendy courtyard concrete paver patio container garden design in New York with no cover
Example of a trendy courtyard concrete paver patio container garden design in New York with no cover
19