
Search results for "Private" in Home Design Ideas
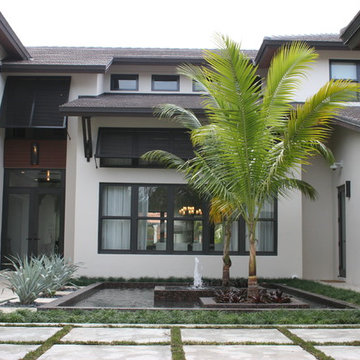

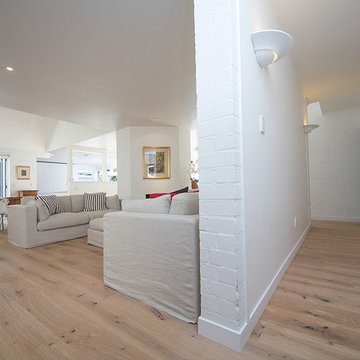

 Jeanne Liem Architecture + Design
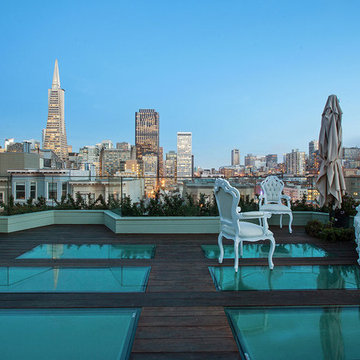
Built and Photographed by Master Builders SF.
Deck - mid-sized contemporary rooftop deck idea in San Francisco with no cover
Deck - mid-sized contemporary rooftop deck idea in San Francisco with no cover
Find the right local pro for your project
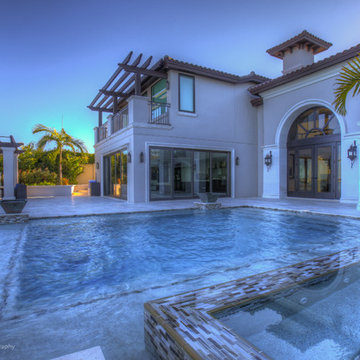
 Islandway Luxury Home and Pool
Example of a large beach style backyard tile and rectangular natural pool fountain design in Tampa



 Pagliaro Bartels Sajda Architects
Inspiration for a huge coastal brown split-level wood exterior home remodel in New York with a shingle roof



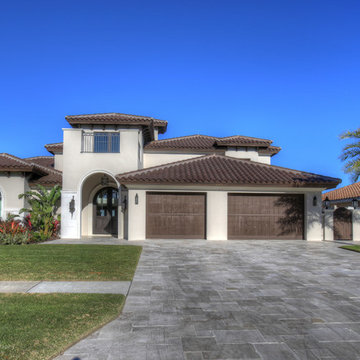 Islandway Luxury Home and Pool
Inspiration for a large coastal backyard tile and rectangular natural pool fountain remodel in Tampa

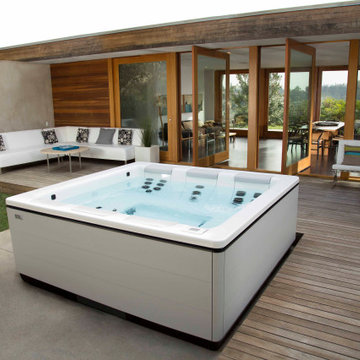
 Armstrong's Stove & Spa Yakima
Mid-sized minimalist backyard patio photo in Seattle with decking and no cover

 User
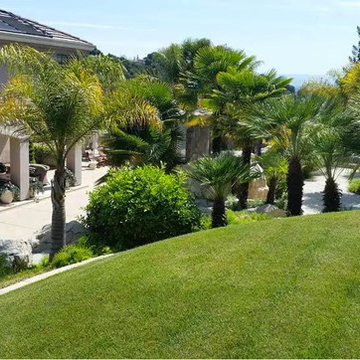
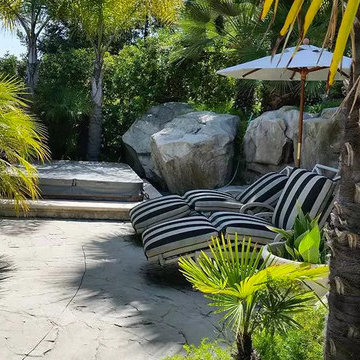
UserPhoto of a mid-sized traditional partial sun backyard concrete paver formal garden in San Francisco.
 User
UserThis is an example of a mid-sized traditional partial sun backyard concrete paver formal garden in San Francisco.

Sponsored
Sunbury, OH

J.Holderby - Renovations
Franklin County's Leading General Contractors - 2X Best of Houzz!

 Kitchen Kraft
John Evans
Inspiration for a huge timeless u-shaped dark wood floor kitchen remodel in Columbus with beaded inset cabinets, white cabinets, white backsplash, paneled appliances, an island, granite countertops and stone tile backsplash
Inspiration for a huge timeless u-shaped dark wood floor kitchen remodel in Columbus with beaded inset cabinets, white cabinets, white backsplash, paneled appliances, an island, granite countertops and stone tile backsplash

 Lakeside Living Design, LLC
Kids' room - large traditional girl medium tone wood floor kids' room idea in Indianapolis with blue walls

 Zieba Builders, Inc.
Creating an indoor/outdoor connection was paramount for the master suite. This was to become the owner’s private oasis. A vaulted ceiling and window wall invite the flow of natural light. A fireplace and private exit to the garden house provide the perfect respite after a busy day. The new master bath, flanked by his and her walk-in closets, has a tile shower or soaking tub for bathing.
Wall Paint Color: Benjamin Moore HC 167, Amherst Gray flat.
Architectural Design: Sennikoff Architects. Kitchen Design. Architectural Detailing & Photo Staging: Zieba Builders. Photography: Ken Henry.

 Design House, Inc
photographed by VJ Arizpe, designers at Design House in Houston.
Example of a large transitional l-shaped light wood floor eat-in kitchen design in Houston with white cabinets, concrete countertops, white backsplash, stone slab backsplash, shaker cabinets and paneled appliances
Example of a large transitional l-shaped light wood floor eat-in kitchen design in Houston with white cabinets, concrete countertops, white backsplash, stone slab backsplash, shaker cabinets and paneled appliances
Sponsored
Sunbury, OH
J.Holderby - Renovations
Franklin County's Leading General Contractors - 2X Best of Houzz!

 ALVAREZ-DIAZ & VILLALON
Photography by Carlos Perez Lopez © Chromatica. This project consisted of turning a traditional home into a contemporary one. You'll be amazed at the before and after!

 Bruns Architecture
Tricia Shay Photography
Inspiration for a mid-sized contemporary gray two-story mixed siding house exterior remodel in Milwaukee with a shed roof
Inspiration for a mid-sized contemporary gray two-story mixed siding house exterior remodel in Milwaukee with a shed roof
 BCB Homes, Inc.
Venjhamin Reyes

Inspiration for a mediterranean glass railing balcony remodel in Other with a roof extension
Inspiration for a mediterranean glass railing balcony remodel in Other with a roof extension
80