
Search results for "Prized" in Home Design Ideas
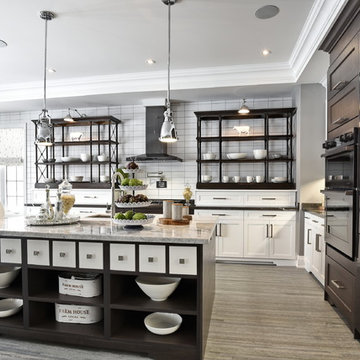

 J&H Homes
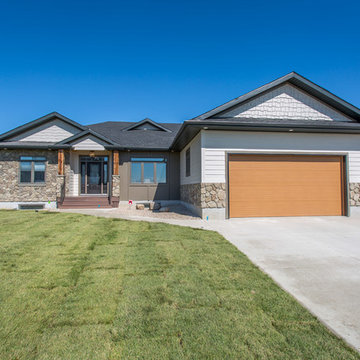
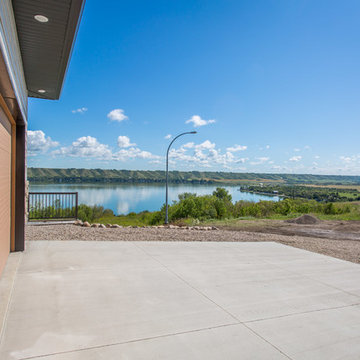
This custom RTM home is the J&H Homes Alameda design. It has 1,982sq.ft. of living space on the main floor and stunning views of Katepwa Lake from its wrap-around deck. Designed with soothing beach-inspired colours, this Alameda is a unique blend of Transitional and West Coast styles. High end finishings abound throughout, including a stone fireplace with a cedar timber mantle.
 Chester Builders
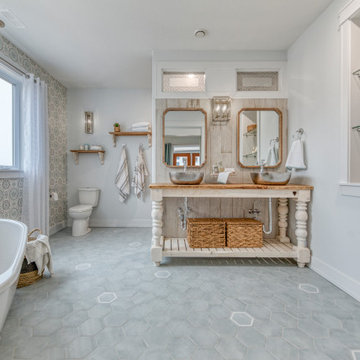
This bright and spacious master en-suite with walk - in shower boasts ultimate style and comfort
Find the right local pro for your project
 Chester Builders
Upstairs Bedroom with private balcony and stunning views of beautiful Chester Basin- a real escape
Bathroom - coastal bathroom idea
Bathroom - coastal bathroom idea

 Fine Earth Landscapes, Inc.
Seating around stone Fire Pit with beautiful vista into forested hill below
Photo of a transitional landscaping in DC Metro.
Photo of a transitional landscaping in DC Metro.
 J&H Homes
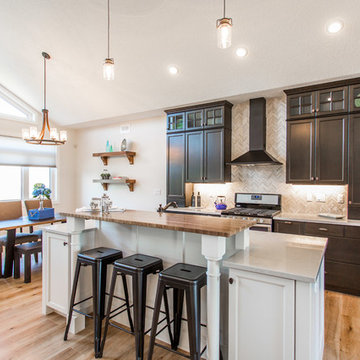
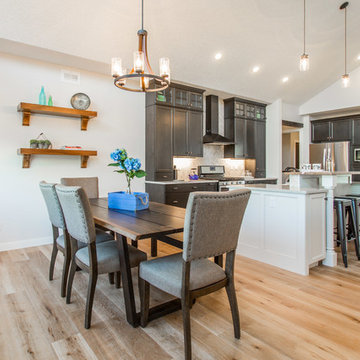
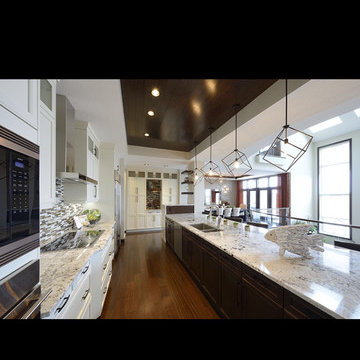
This custom RTM home is the J&H Homes Alameda design. It has 1,982sq.ft. of living space on the main floor and stunning views of Katepwa Lake from its wrap-around deck. Kitchen backsplash: Eurotile Herringbone Series in Wooden White with Profix Pearl grout. Eating bar: Heritage Wood in Black Walnut. Kitchen cabinets: Superior Cabinets Vista door style Alder Titanium. Island cabinets: Superior Cabinets Vista door
style in Maple Linen.
 J&H Homes
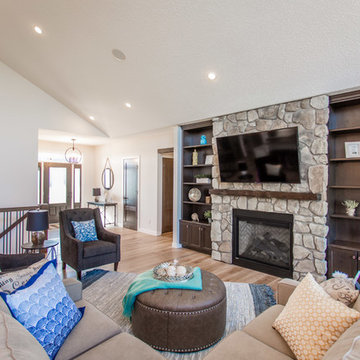
This custom RTM home is the J&H Homes Alameda design. It has 1,982sq.ft. of living space on the main floor and stunning views of Katepwa Lake from its wrap-around deck. Designed with soothing beach-inspired colours, this Alameda is a unique blend of Transitional and West Coast styles. High end finishings abound throughout, including a stone fireplace with a cedar timber mantle.
 Chester Builders
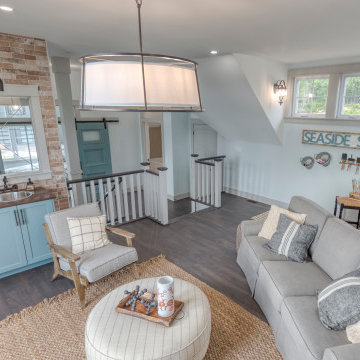
This charming artist inspired seaside studio space is so bright and inviting with cathedral ceilings and an adorable Juliet balcony overlooking the exquisite views of Chester Basin
 J&H Homes
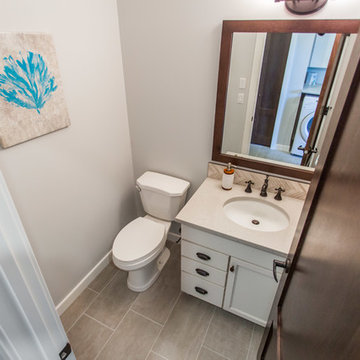
This custom RTM home is the J&H Homes Alameda design. It has 1,982sq.ft. of living space on the main floor and stunning views of Katepwa Lake from its wrap-around deck. Designed with soothing beach-inspired colours, this Alameda is a unique blend of Transitional and West Coast styles. High end finishings abound throughout, including a stone fireplace with a cedar timber mantle.
 J&H Homes
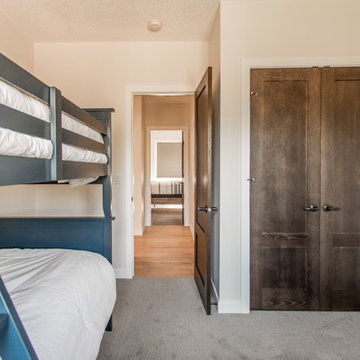
This custom RTM home is the J&H Homes Alameda design. It has 1,982sq.ft. of living space on the main floor and stunning views of Katepwa Lake from its wrap-around deck. Designed with soothing beach-inspired colours, this Alameda is a unique blend of Transitional and West Coast styles. High end finishings abound throughout, including a stone fireplace with a cedar timber mantle.


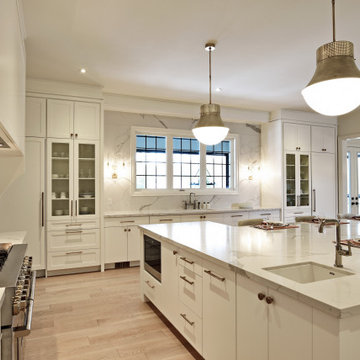

 Designed by Jonathan
Cover of the HOUSE Magazines Best of Kitchens & Baths (Jan/Feb 2015) issue. Homeowners of this waterfront Island Park, NY home wanted to create a space that was classic, functional and most importantly a centerpiece of their home. Entertaining among family & friends was key. Elegant and subdue details were preferred over the extravagant or ornate. Cabinetry was built by Crystal Cabinet Works using their Keyline Series. The Deephaven Doorstyle in a Beaded Inset frame and Frosty White Matte Finish fulfilled all their requirements and more!
 J&H Homes
This custom RTM home is the J&H Homes Alameda design. It has 1,982sq.ft. of living space on the main floor and stunning views of Katepwa Lake from its wrap-around deck. Designed with soothing beach-inspired colours, this Alameda is a unique blend of Transitional and West Coast styles. High end finishings abound throughout, including a stone fireplace with a cedar timber mantle.

 Karoleena Homes
This is the main floor bedroom complete with shared ensuite.
Example of a large danish guest concrete floor bedroom design in Vancouver with white walls
Example of a large danish guest concrete floor bedroom design in Vancouver with white walls




14