
Search results for "Prized" in Home Design Ideas

 Karoleena Homes
Study room - small scandinavian built-in desk concrete floor study room idea in Vancouver with white walls and no fireplace


Find the right local pro for your project
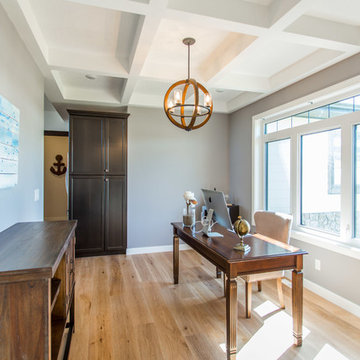
 J&H Homes
This custom RTM home is the J&H Homes Alameda design. It has 1,982sq.ft. of living space on the main floor and stunning views of Katepwa Lake from its wrap-around deck. Designed with soothing beach-inspired colours, this Alameda is a unique blend of Transitional and West Coast styles. High end finishings abound throughout, including a stone fireplace with a cedar timber mantle.


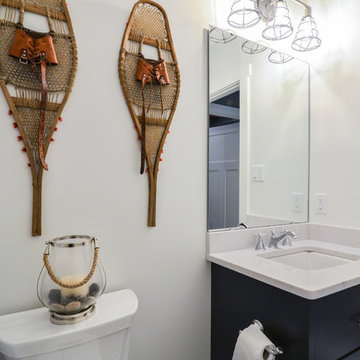
 Luxury Granite
 fabricated & installed all quartz countertops in this home.
Quartz is Silestone's new Eternal colours: Charcoal Soapstone & Statuario
Photos by: Sarita Coutts Photo & Design


 Ô Naturel
 Landscaping, Ô Naturel aménagement paysager. www.o-naturel.com , www.facebook.com/onaturelamenagementpaysager
photographe: Martine Clairoux
Design ideas for a backyard gravel landscaping in Montreal.
Design ideas for a backyard gravel landscaping in Montreal.
 Ô Naturel
 Landscaping, Ô Naturel aménagement paysager. www.o-naturel.com , www.facebook.com/onaturelamenagementpaysager
photographe: Martine Clairoux
Photo of a side yard garden path in Montreal.
Photo of a side yard garden path in Montreal.

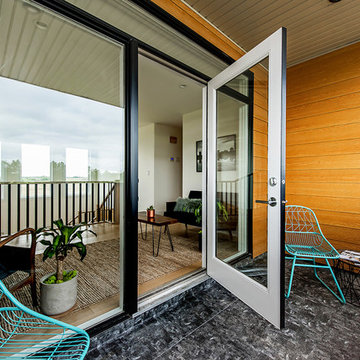
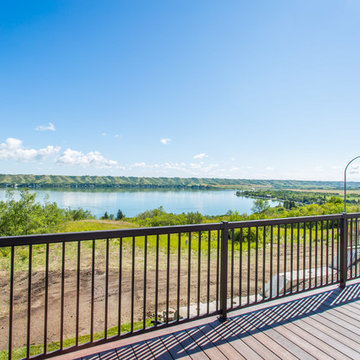 J&H Homes
This custom RTM home is the J&H Homes Alameda design. It has 1,982sq.ft. of living space on the main floor and stunning views of Katepwa Lake from its wrap-around deck. Designed with soothing beach-inspired colours, this Alameda is a unique blend of Transitional and West Coast styles. High end finishings abound throughout, including a stone fireplace with a cedar timber mantle.
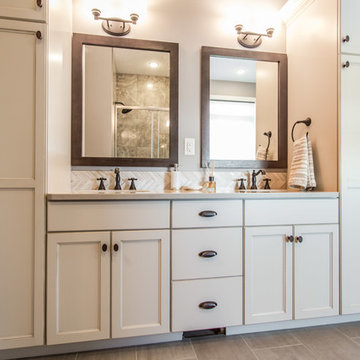 J&H Homes
This custom RTM home is the J&H Homes Alameda design. It has 1,982sq.ft. of living space on the main floor and stunning views of Katepwa Lake from its wrap-around deck. Designed with soothing beach-inspired colours, this Alameda is a unique blend of Transitional and West Coast styles. High end finishings abound throughout, including a stone fireplace with a cedar timber mantle.

 Karoleena Homes
Large danish gender-neutral concrete floor walk-in closet photo in Vancouver with flat-panel cabinets and light wood cabinets
18