
Search results for "Proactive approach" in Home Design Ideas
 Mountainwood Construction
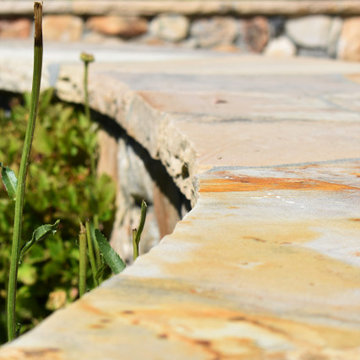
Natural stone can add so much to your garden design. We love the structure and elegance this light stone adds.
Inspiration for a mediterranean courtyard deck remodel
Inspiration for a mediterranean courtyard deck remodel
 Generator Studio
Master bathroom shower wall in stone tile. Integrated shelving hides the necessities. Kyle Pugh photo credit.
Inspiration for a contemporary home design remodel in Kansas City
Inspiration for a contemporary home design remodel in Kansas City
 INTÉRIEURS GRIFFÉS S.E.N.C.
Intérieurs Griffés

Inspiration for a mid-sized eclectic concrete l-shaped glass railing staircase remodel in Montreal with wooden risers
Inspiration for a mid-sized eclectic concrete l-shaped glass railing staircase remodel in Montreal with wooden risers
Find the right local pro for your project

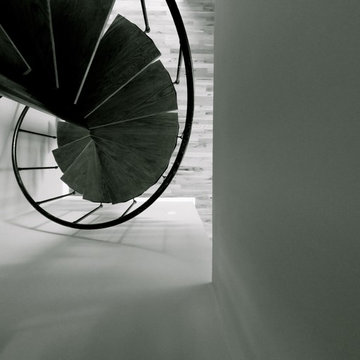
 Warner York Design
Duplex Pent house apartment NYC
Inspiration for a mid-sized modern wooden spiral open staircase remodel in New York
Inspiration for a mid-sized modern wooden spiral open staircase remodel in New York

 Drop Wallcoverings
Lindsay Nichols Photography
Example of a minimalist living room design in Vancouver
Example of a minimalist living room design in Vancouver
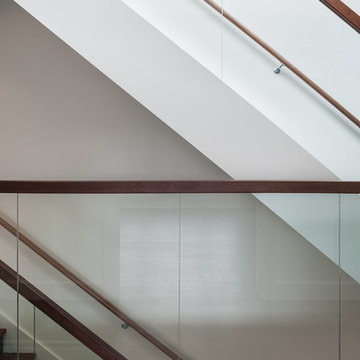
 The Design High
interior unit design and finishes
Home design - contemporary home design idea in New York
Home design - contemporary home design idea in New York

 Jennifer Gilmer Kitchen & Bath
Bethesda, Maryland Contemporary Kitchen
#SarahTurner4JenniferGilmer
http://www.gilmerkitchens.com
Photography by Robert Radifera



 Consumers Kitchens & Baths
This cherry kitchen features Galleria Custom cabinets in the Monarch door style with a Cinnamon Stain finish.
Inspiration for a huge l-shaped eat-in kitchen remodel in New York with an undermount sink, raised-panel cabinets, brown cabinets, beige backsplash, stainless steel appliances and an island
Inspiration for a huge l-shaped eat-in kitchen remodel in New York with an undermount sink, raised-panel cabinets, brown cabinets, beige backsplash, stainless steel appliances and an island
 JRW Construction LLC

Full Bathroom remodel. Installed luxury vinyl plank flooring. Enlarded the corner shower and installed frameless glass shower walls with a hinged door. Shower walls are vertically stacked ceramic tile with champagne bronze schluter. White pebble tile shower floor. The shower fixtures have a champagne bronze finish. Quartz countertop and 4" backsplash with a 19" under-mount sink. The sink faucet has a Venetian bronze finish. The vanity light has a two-tone finish to blend both bathroom colors together.




 MCD Studio
Living area.
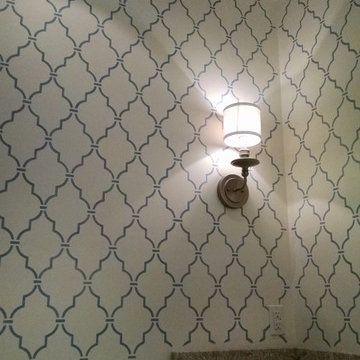
Detailed view over the custom made Wall & Deco Wallpaper finished wall.
Cezar Buliga Photography
Eclectic light wood floor and beige floor living room photo with black walls
Eclectic light wood floor and beige floor living room photo with black walls





 Matthew Cunningham Landscape Design LLC
Matthew Cunningham Landscape Design LLC
Transitional home design photo in Boston
Transitional home design photo in Boston
 Architectural Atlantic Stairs - Design Interiors

Example of a wooden curved mixed material railing staircase design in New York with wooden risers
33