
Search results for "Proactive involvement" in Home Design Ideas



 Leicht Westchester-Greenwich
Eat-in kitchen - mid-sized modern l-shaped eat-in kitchen idea in New York with a drop-in sink, flat-panel cabinets, white cabinets, solid surface countertops, stainless steel appliances and an island

 Williams Studio
Photography by Scott Meivogel
Design by Julie Meivogel
Inspiration for a timeless kitchen remodel in Grand Rapids
Inspiration for a timeless kitchen remodel in Grand Rapids
Find the right local pro for your project


 Pteryx
Custom steel privacy fence with natural finish.
Photo of a huge contemporary privacy and full sun front yard metal fence landscaping in Salt Lake City for summer.
Photo of a huge contemporary privacy and full sun front yard metal fence landscaping in Salt Lake City for summer.

 Anjie Cho Architect PLLC
Mid-sized trendy master white tile and stone slab dark wood floor and brown floor alcove bathtub photo in New York with recessed-panel cabinets, black cabinets, a wall-mount toilet, white walls, an undermount sink, marble countertops and white countertops
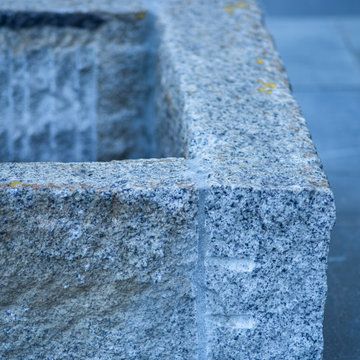
 a Blade of Grass
Photo of a mid-sized traditional full sun backyard stone landscaping in Boston with a fire pit.





 Gray Artus Painter and Photographer
TITLE: BRILLIANT RAIN from 2011
Surreal Eye Catching and Contemporary Tree Art
Made to Order Signed Original Landscape Nature Photography Composite on Gallery Wrapped Stretched Canvas
www.grayartus.com
 John Nyomarkay Design, LLC
Mid-sized eclectic medium tone wood floor enclosed dining room photo in New York with white walls

 Texas Elite Custom Homes
Houston Photo Pro
Inspiration for a mediterranean staircase remodel in Houston
Inspiration for a mediterranean staircase remodel in Houston





 Glen Gate Company
Close up shot of a beautiful granite water feature.
Design ideas for a small modern partial sun courtyard formal garden in New York.
Design ideas for a small modern partial sun courtyard formal garden in New York.

 SP Gardens - Susanna Pagan Landscape Design
Leigh Castelli photography
Photo of an eclectic landscaping in San Diego.
Photo of an eclectic landscaping in San Diego.



 Knoll Landscape Design Miami
Designer Brent Knoll
Knoll Landscape Design Miami
Bamboo Retreat/Landscape Design
Blue bamboo
Example of an island style home design design in Miami
Example of an island style home design design in Miami

 Lisa Roy Architectural Designs
Unusual chandelier highlighting the focal point of the master bath tub
Photo by Lisa Roy
Example of a mid-sized transitional home design design in Toronto with glass countertops and beige walls
Example of a mid-sized transitional home design design in Toronto with glass countertops and beige walls

 ROAM Architecture
This existing home was originally built circa 1919, and was ready for a major renovation. As was characteristic of the period in which the home was built, the existing spaces were small and closed in. The design concept included removing walls on first floor for a thoroughly updated and open living / dining / kitchen space, as well as creating a new first floor powder room and entry. Great care was taken to preserve and embrace original period details, including the wood doors and hardware (which were all refinished and reused), the existing stairs (also refinished), and an existing brick pier was exposed to restore some of the home’s inherent charm. The existing wood flooring was also refinished to retain the original details and character.
This photo highlights some the home's original hardware that was reutilized.
Photo Credit: Steve Dolinsky
25