
Search results for "Proactive involvement" in Home Design Ideas




Find the right local pro for your project

 Green Oxen Design
Green Oxen's Aluria Cove Lighting System for offices.
The Aluria Cove Lighting System from Green Oxen is a powerful and simple-to-install solution for energy-saving lighting in offices, homes, businesses and hotels. The design creates a hidden aesthetic that is modern and casts a sophisticated reflective light that is soft, intimate, yet ubiquitous. Each fixture is custom built to fit any wall in any room. The industrial aluminum construction ensures a sturdy, seamless mount that disappears behind any room’s accents.

 GHO Homes
Inspiration for a guest ceramic tile bedroom remodel in Miami with multicolored walls and no fireplace
 Houseplay Renovations LLC
What if your bathroom could be not just lackluster, but a place of real luxury … spacious, fresh, and beautiful? In this project, we gave new life to a bathroom that wasn’t meeting its full potential.
This spacious, sunny bathroom’s layout and design were pre-existing, so the space simply needed freshening up. Our team did just that, through the use of careful planning, new materials, and skilled labor.
With serenity in mind, we created an oasis, painting and tiling to bring the homeowner’s vision to life. While installing new tile required the removal and re-installation of all plumbing fixtures, the transformation was well worth it.
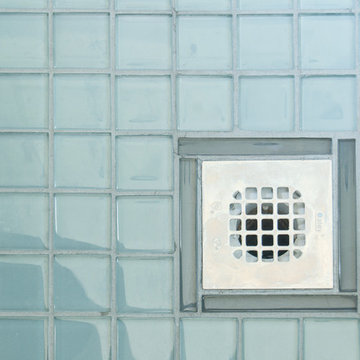
This project is a great example of how choosing materials gives life to a space. Here, the wood-look floor tile, ceramic crackle wall tile, and glass mosaic detail strips join together to create the lush, luxurious look.
Once we’d established a new look for the space, we turned our attention to the finishing touches, such as the deep soaker tub, square drain in the standing shower, and stone tops on the vanity and half-walls. These details complete the room, facilitating a sense of ease and tranquility.
Sometimes, all it takes is a few changes to yield a fantastic result … in this case, a place of peace in the midst of a wild world.
Want to brighten up your home? Contact us; we’re here to help.
Photo Credit: Tamara Templeman
 Route Design : Ashley Winn
Kate Osborne
Home design - transitional home design idea in Salt Lake City
Home design - transitional home design idea in Salt Lake City
 User
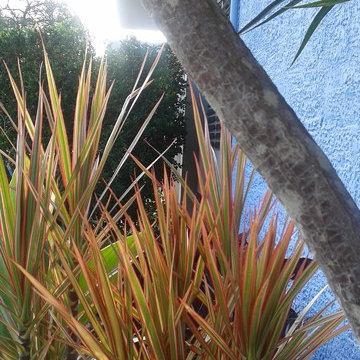
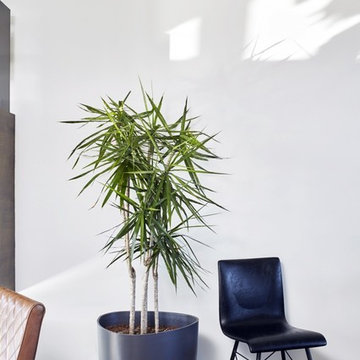
UserThe area was flanked by a adult 6 ft. Dracaena marginata ‘Tricolor’ and two Cordyline'' sp. 'pink integrity' – leaves and also an adult 6 ft tall Rutacea
 FairFax Custom Homes
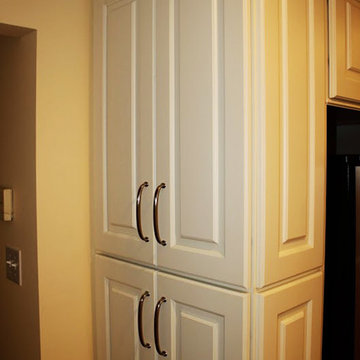
Large cabinets surround the refrigerator for pantry storage in this kitchen remodel
Inspiration for a mid-sized timeless galley medium tone wood floor eat-in kitchen remodel with a double-bowl sink, recessed-panel cabinets, white cabinets, granite countertops, white backsplash, ceramic backsplash, stainless steel appliances and an island
Inspiration for a mid-sized timeless galley medium tone wood floor eat-in kitchen remodel with a double-bowl sink, recessed-panel cabinets, white cabinets, granite countertops, white backsplash, ceramic backsplash, stainless steel appliances and an island





 Native Edge Landscape
Detail shot of Backyard
Inspiration for a mid-sized southwestern drought-tolerant and full sun backyard gravel and metal fence landscaping in Austin for summer.
Inspiration for a mid-sized southwestern drought-tolerant and full sun backyard gravel and metal fence landscaping in Austin for summer.


 Ashley Stevens
japanese blood grass and mexican feather grass nestled around a granite boulder
Design ideas for a contemporary landscaping in Denver.
Design ideas for a contemporary landscaping in Denver.
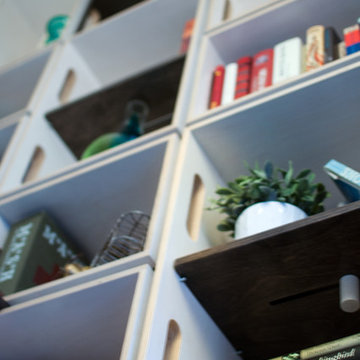
 Studio North Inc.
Matthew Kennedy
Inspiration for a small contemporary freestanding desk light wood floor home studio remodel in Calgary with white walls and no fireplace
Inspiration for a small contemporary freestanding desk light wood floor home studio remodel in Calgary with white walls and no fireplace



 camilleriparismode
camilleriparismode projects and design team were approached to rethink a previously unused double height room in a wonderful villa. the lower part of the room was planned as a sitting and dining area, the sub level above as a tv den and games room. as the occupants enjoy their time together as a family, as well as their shared love of books, a floor-to-ceiling library was an ideal way of using and linking the large volume. the large library covers one wall of the room spilling into the den area above. it is given a sense of movement by the differing sizes of the verticals and shelves, broken up by randomly placed closed cupboards. the floating marble fireplace at the base of the library unit helps achieve a feeling of lightness despite it being a complex structure, while offering a cosy atmosphere to the family area below. the split-level den is reached via a solid oak staircase, below which is a custom made wine room. the staircase is concealed from the dining area by a high wall, painted in a bold colour on which a collection of paintings is displayed.
photos by: brian grech
22