
Search results for "Proactive steps" in Home Design Ideas
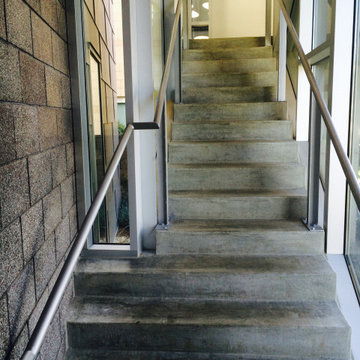
 Master Masonry Concrete Construction
Structural Concrete Steps, CMU Block Masonry and Concrete. by MMCC
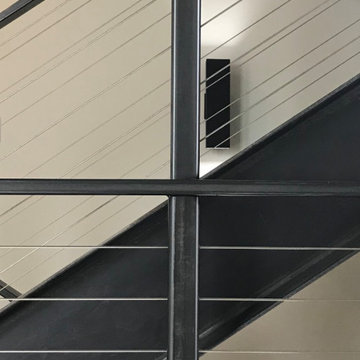
Large trendy concrete floor and gray floor staircase photo in Los Angeles with gray walls
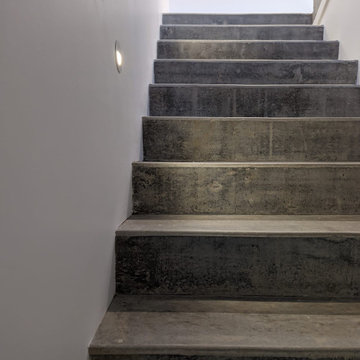
Large trendy concrete floor and gray floor staircase photo in Los Angeles with gray walls


 Vogue Homes, Inc.
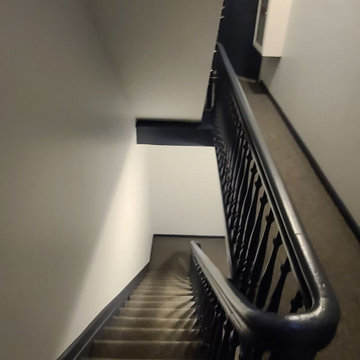
Three story building on steep slope requiring extensive structural work, including steel beams and concrete walls, large timber beams in great room, solid walnut floors, intricate period iron railing. We worked on the interior and exterior, and the large Kitchen with custom wood hood and custom cherry cabinets.
Find the right local pro for your project


 Professional Interiors, Inc. Atlanta
A complete renovation, as well as a two story addition, consisting of 6 bedrooms and 4.5 bathrooms. The house has very modern elements, such as a very open floor plan, and several skylights throughout the house. Photos by Marty Maxwell


 CKS Projects: Illawarra Luxury Home Builders
This architecturally designed home in Austinmer blends timeless design with natural, unique materials, perfectly capturing the beauty of its elevated location. CKS Projects was thrilled to bring this family’s dream home to life, maximising both the stunning South Coast ocean views and the leafy Illawarra escarpment.

Sponsored
Columbus, OH
Free consultation for landscape design!

Peabody Landscape Group
Columbus' Reliable Landscape Design & Contracting






 Ollin Stone

We like to think of marble agglomerate as a modern Venetian terrazzo that, thanks to its great style and performance, is the perfect solution for an endless array of projects, from the retail outlets of major fashion houses to prestigious business offices around the world, as well as for the exterior cladding for entire buildings. Constant investment in technology throughout the production process ensures certified high standards of quality, and our high level of production capacity.




 Braen Supply
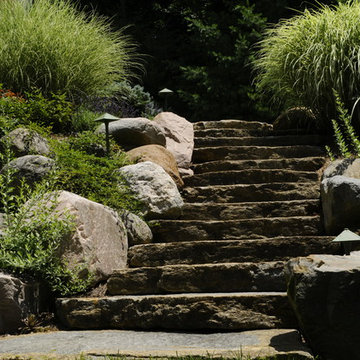
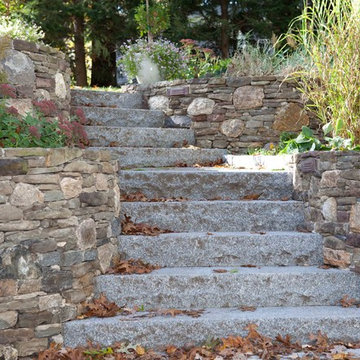
This homeowner wanted to create the property of their dreams and knew they could do so by contacting the Braen Supply experts. The experts at Braen Supply were able to provide them with the materials they needed for their home, retaining walls, outdoor fireplace and fire pit.
These materials complemented the features of their home in the best possible way. The Mount Vernon veneer provided a touch of elegance and created the style and design this homeowner always wanted.
Areas Completed:
- Facade
- Pool House
- Retaining Walls
- Firepit
- Fireplace
Materials Used:
- Mount Vernon Thin Stone Veneer







55