
Search results for "Problem solving capabilities" in Home Design Ideas

 Advance Design Studio, Ltd.
After six years of living in their Huntley IL home, Chris and Meghan were tired of their dark, dingy, outdated kitchen and it was finally time for a long-anticipated change. “The kitchen is the place where we live, it’s where we do everything,” Meghan said. “It was important that it be a space where we wanted to be.” Meghan loves cooking and enjoys including their girls in healthy meal prepping, this led them to want a brighter, more enjoyable kitchen with increased functionality and improved storage.
For Chris especially, the laundry room was an entirely dysfunctional eyesore. “We had a washer and a dryer, but it was all kind-of cobbled together!” Chris said. “There were always laundry piles everywhere, we weren’t really sure what we wanted to do in there, but it was time for us to make a change.” The mess of the space was stressful every time they walked in the door from the garage each day. Kids’ backpacks and shoes piled up haphazardly in the makeshift boot-bench closet left the family feeling disorganized and stressed. They needed space for folding clothes and locker cubbies to help keep the family organized.
Having known Christine and Todd in the Huntley community for years, Chris and Meghan were familiar with their work. “We already trusted them personally and having seen their projects for years we knew they did top notch work. After we reviewed the initial round of designs, we knew that hiring them was definitely the right choice,” Meghan and Chris said. Although Chris had done a lot of work in their home himself, the kitchen and laundry room renovation was such a large undertaking that he didn’t want to steal time away from his family to spend what would surely be many long weekends doing the job himself. “That would not have been a wise choice for us,” Chris laughed.
“Our designer, Michelle was very, very, easy to work with; anything we wanted to see or weren’t sure about, she went above and beyond to make this easy for us. She was easy to get hold of and always quick to respond,” the couple said. Michelle pulled ideas that mirrored the couple’s taste and style and was adept at directing the couple to limited choices that didn’t overwhelm them and kept the process moving. “I have a hard time making decisions. Michelle made the decision-making process so easy. I loved how she listened to what I liked and then presented three great options for me to choose from,” Meghan said.
The main objectives for the kitchen were better storage solutions, they wanted the space to reflect their lifestyle and taste, and they wanted it to last for years with low maintenance. One of the first steps in creating a more functional kitchen was relocating the refrigerator, creating an improved workflow for the busy family.
“We didn’t know that we could even move the refrigerator to a new location where it is now, that was something that we never would have thought of,” Chris said. “The new refrigerator location makes the kitchen feel so much bigger. We didn’t add any space, but our whole kitchen with the new design just seems like it’s so much larger than before!” Meghan said.
The perimeter mist colored cabinets helped warm and brighten the entire room, while the graphite colored cabinets on the island added contrast. Using this fresh, clean color palette satisfied the couple’s desire for a bright space that was the exact opposite of what they had before. Organization accessories were also added to the cabinets such as a spice drawer tray and roll outs to create hidden convenience.
“I absolutely love the hidden spices – it makes cooking so much more enjoyable!” Chris said. “And all the pull outs, and the double trash bin, who would think you could get so excited about organization!” the couple said in unison.
One thing they hated in their original kitchen was how dark the space felt. Added lighting on the ceiling with the new light fixtures combined with the lighter cabinetry colors throughout solved this problem. “Our new kitchen has this warm, almost cozy feeling that our old kitchen never had, it’s just a space that I love spending my time in now,” Meghan said. The light airy feeling was accentuated with the use of floating white shelves on either side of the decorative range hood. “We have so much cabinetry space, the new design is amazing we actually have more storage space than we will ever need,” Meghan said.
The island was extended to create more work surface and added space for stool seating. “The new island changes how we live. Now the kids can be in the kitchen with us, doing homework, eating breakfast, and the three of us have special dinners there when Chris is working late,” Meghan said.
The Carrara Marmi Quartz countertops were chosen because they are, not only beautiful, but are made from hard-working material that doesn’t require maintenance. The white subway tile backsplash that wraps to the ceiling behind the focal point cooktop range/hood compliments the crisp white countertops perfectly, while brushed brass hardware and light fixtures keep the design fresh and new.
The couple had a few fears at the beginning of the project, as most homeowners do. Their biggest fear was being out of their kitchen and laundry room for an extended time. The crew made it very easy for the family to work in a limited space keeping the washer and dryer hooked up the majority of the time, and also getting appliances working with minimal downtime.
“They above and beyond accommodated us to get us through the process,” Meghan said. “They did a great job making sure we were as comfortable as possible throughout the process,” Chris added.
“Our project manager DJ did a great job. He was very good at updating us on schedule changes, getting guys in as quickly as possible. Everyone that stepped in the house was nice and did great work,” said Chris. They thought Advance’s carpenter was phenomenal and were impressed when he took a conceptual idea from a photograph and worked with designer Michelle to create a one of a kind range/hood that has become the topic of conversation with friends and family who visit the new kitchen. “He was in our house literally every day for several weeks. He was easy to work with and good at what he did,” Meghan and Chris said.
The focal point of the kitchen; a hand-crafted, custom-built ventilation hood was clad with handpicked reclaimed barnwood. Advance Design’s carpenter built the framework and the cladding to create a one-of-a-kind design element that the couple loves.
“I think it was especially fun for him to create something unique from scratch, showcasing his talent in this area,” Meghan said. “I love that my kitchen is not like everyone else’s. I got to pick out the wood on my hood and watch it being built and was able to choose what pieces of wood went where on it. It’s totally unique.”
Red Oak flooring was toothed-in throughout the kitchen and the rest of the first floor anywhere changes were made. Then the whole floor was refinished to tone down the orange undertones in the existing floor stain, ultimately changing the color complexion of the entire first floor. The result is a completely new feeling to the entire home.
Renovating the laundry room was extremely important to Meghan and Chris, but they had trouble visualizing what the possibilities were for the seemingly small space. Michelle produced beautiful 3D illustrations that helped them envision the space in a whole new way.
“I must have told Michelle 100 times that I am a visual person, seeing the designs in 3D made it so easy to make decisions and see what we could really do with our space,” Meghan said.
A dividing wall and doorway were removed between the existing laundry room and hallway formerly containing a coat closet, providing space to design specialized graphite colored cabinetry matching the kitchen island to house custom storage cubbies for each family member. Adding the tall utility cabinetry in the new laundry area helped solve the storage issue, tucking away cleaning supplies, household items, and even the cat got its own cubby.
“I love how everything is now hidden in its own space. I can’t tell you how much I hated coming home and seeing everything sitting around on counters,” Chris said.
Electrical outlets were planned for the inside of utility cabinets, so devices could charge in hidden locations. Stacking the washer and dryer allowed for wider countertop space to provide a folding area and a special space for clothes to hang. “The way I do laundry has been completely transformed! I can actually fold clothes and hang them now right out of the washer and dryer,” Meghan said.
“The end result in the kitchen and the laundry/mud room was an updated light and bright space, with a smarter work flow that better meets the needs of this family,” Michelle said.
“I would totally recommend Advance Design,” Meghan said. “Sometimes I sit and just look at my kitchen and laundry room and think ‘Wow, I can’t believe I get to live here!’ It’s an understatement to say we love our new space.”

 Anthony J. Vallée
The client was excited to purchase a home in the beautiful resort of Sandestin, but was not pleased with the dark interiors, heavy mouldings, tile floors, dated fixtures and heavy feel of the interior of the home. We solved their problems by completely renovating the interiors. Ceilings were raised, floors were replaced, cabinetry and fixtures were replaced and a problem area in the living room was solved. They now have the open, clean, airy beach home of their dreams and I couldn't be more pleased with how this home turned out for them.
anthony vallee
Find the right local pro for your project

 Reico Kitchen & Bath
Designed by Akram Aljahmi of Reico Kitchen & Bath in King of Prussia, PA in collaboration with Property Remodeling Group, this transitional inspired kitchen design features white and grey finishes complemented by a bold splash of blue tile.
The kitchen design features Merillat Classic kitchen cabinets in Portrait door style with 5 piece drawer head in 2 finishes. The wall cabinets features a painted white Cotton finish and the base cabinets feature a painted grey Graphite finish. Kitchen countertops are engineered quartz in the color Carrera Marmi from Q by MSI. The kitchen also features a stunning blue herringbone tile back splash with 3x10 tiles.
According to the client, "Akram solved a fundamental function problem that I could not see a solution for. His re-imagining of how the main floor of our home could function was a dramatic shift that I can't wait to experience as part of day-to-day life. Really appreciate his space plan and layout, as well as his support selecting finishes. Akram and team were great to work with!".
Photos courtesy of BTW Images LLC.
 Lars Remodeling & Design
This spectacular family home situated above Lake Hodges in San Diego with sweeping views, was a complete interior and partial exterior remodel. Having gone untouched for decades, the home presented a unique challenge in that it was comprised of many cramped, unpermitted rooms and spaces that had been added over the years, stifling the home's true potential. Our team gutted the home down to the studs and started nearly from scratch.
The goal was to dramatically open up the living space and modernize the home, while capitalizing on the stunning views the property had to offer. With the existing floor plan, only bedrooms had partial views, with common living areas relegated to the back portion, preventing residents from enjoying the expansive sightlines available to the home.
The completely reimagined floorplan included relocating the kitchen and Master Suite to the opposite side of the home to take better advantage of the views and natural light. All bathrooms and the laundry room were completely remodeled along with installing new doors, windows, and flooring throughout the home and completely upgrading all electrical and plumbing.
The end result is simply stunning. Light, bright, and modern, the new version of this home demonstrates the power of thoughtful architectural planning, creative problem solving, and expert design details.

 TaskRabbit
Recently, TaskRabbit challenged a group of 10 Taskers to build a Tiny House in the middle of Manhattan in just 72 hours – all for a good cause.
Building a fully outfitted tiny house in 3 days was a tall order – a build like this often takes months – but we set out to prove the power of collaboration, showing the kind of progress that can be made when people come together, bringing their best insights, skills and creativity to achieve something that seems impossible.
It was quite a week. New York was wonderful (and quite lovely, despite a bit of rain), our Taskers were incredible, and TaskRabbit’s Tiny House came together in record time, due to the planning, dedication and hard work of all involved.
A Symbol for Change
The TaskRabbit Tiny House was auctioned off with 100% of the proceeds going to our partner, Community Solutions, a national nonprofit helping communities take on complex social challenges – issues like homelessness, unemployment and health inequity – through collaboration and creative problem solving. This Tiny House was envisioned as a small symbol of the change that is possible when people have the right tools and opportunities to work together. Through our three-day build, our Taskers proved that amazing things can happen when we put our hearts into creating substantive change in our communities.
The Winning Bid
We’re proud to report that we were able to raise $26,600 to support Community Solutions’ work. Sarah, a lovely woman from New Hampshire, placed the winning bid – and it’s nice to know our tiny home is in good hands.
#ATinyTask: Behind the Scenes
The Plans
A lot of time and effort went into making sure this Tiny Home was as efficient, cozy and welcoming as possible. Our master planners, designer Lesley Morphy and TaskRabbit Creative Director Scott Smith, maximized every square inch in the little house with comfort and style in mind, utilizing a lofted bed, lofted storage, a floor-to-ceiling tiled shower, a compost toilet, and custom details throughout. There’s a surprising amount of built-in storage in the kitchen, while a conscious decision was made to keep the living space open so you could actually exist comfortably without feeling cramped.
The Build
Our Taskers worked long, hard shifts while our team made sure they were well fed, hydrated and in good spirits. The team brought amazing energy and we couldn’t be prouder of the way they worked together. Stay tuned, as we’ll be highlighting more of our Tiny House Taskers’ stories in coming days – they were so great that we want to make sure all of you get to know them better.
The Final Product
Behold, the completed Tiny House! For more photos, be sure to check out our Facebook page.
This was an incredibly inspiring project, and we really enjoyed watching the Tiny House come to life right in the middle of Manhattan. It was amazing to see what our Taskers are capable of, and we’re so glad we were able to support Community Solutions and help fight homelessness, unemployment and health inequity with #ATinyTask.
 Klopf Architecture
Three Phases, One Family: Inside a Klopf Eichler Remodel
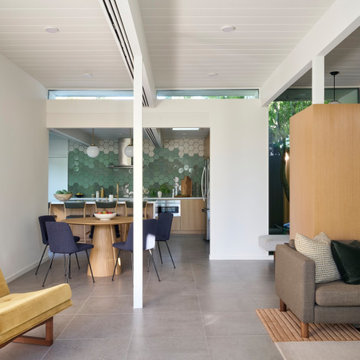
When an executive mom and her two young children moved into their Eichler, she made a deliberate choice: to renovate the home in a way that honored, rather than erased, the qualities that make Eichlers distinctive in the first place. That decision set the tone for what would become a five-year, three-phase collaboration with architecture and interior design firm Klopf Architecture and general contractor Keycon, that touched nearly every room in the house and, along the way, turned a client-architect relationship into something closer.
Living Through the Work
Unlike many remodels where clients decamp to a rental during construction, this family stayed put through all three phases. That meant the Klopf team didn't just design the home, they watched it get lived in room by room in real time. Phase 1 covered the kitchen and living areas; by the time the team moved into later phases, they had already seen how the family actually used the spaces they'd designed earlier.
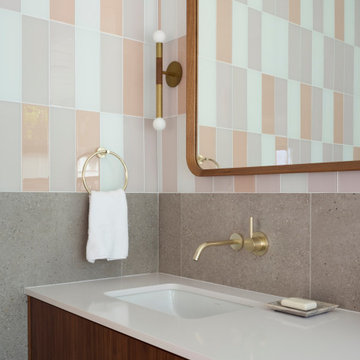
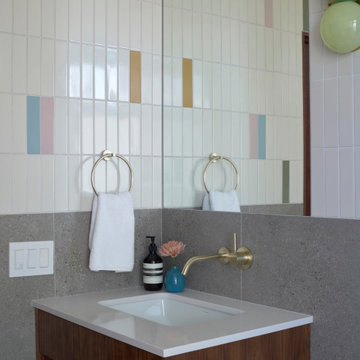
That feedback loop and conversations with the client shaped the rest of the project directly. She said “throughout the various phases as they were completed, each day I noticed a new detail,” and shared her feedback with the design team. For instance, she loved the countertops chosen for the kitchen in Phase 1, so those same countertops appeared in the bathrooms designed in later phases. She loved the playful backsplash tile in the kitchen, so a similar sense of pattern and play carried into her bathroom in Phase 2 and a second bath in Phase 3. The result is a home where each phase speaks to the ones before it, rather than reading as a series of disconnected updates.
Opening Up the Center of the House
At the heart of the project was a reorganization of the home's most-used spaces. Klopf reclaimed a former dining area off the great room to build a larger kitchen, opening it directly onto the living space and freeing up room for the family to actually gather for reading, games, meals, TV, and the ordinary business of daily life with two kids and a dog.
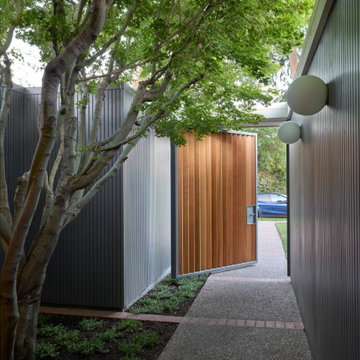
New floor-to-ceiling glass panels now connect the living space to the home's atrium, pulling light and views in from both directions, doubling down on the indoor-outdoor connection the style is known for. But more glass also meant less privacy, particularly at the entry, where a new wall of glass would otherwise open the courtyard directly to the street. Klopf's solution was a custom-designed slanted wood slat pivot gate at the front of the house: a piece that lets light filter through while blocking sight lines from passersby. It's a small architectural gesture that solves a real problem, creating privacy without sacrificing the light-filled openness the redesign was built around.
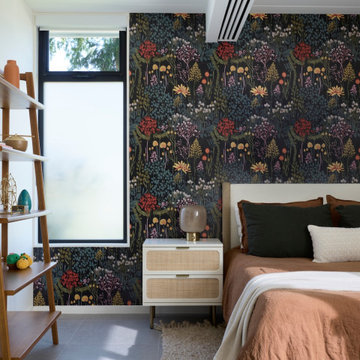
Each of the children's bedrooms was custom-tailored to its occupant, a detail that mattered more with each passing year as the "young kids" in Phase 1 grew into the teenagers they became by the project's close.
Five Years and Increased Capabilities
A project of this length rarely survives with the same team intact, and this one didn't. Klopf’s original project leader left the firm part way through, but John Klopf and Elise Webb remained on the project from start to finish for continuity. Instead of shrinking, the Klopf team actually grew when their new interior design department was formed in 2024. The client was excited about Klopf’s new interiors capabilities, and welcomed Justine Alvarez and Ekaterina Nesterova on board to expand what had been an architectural scope into an architecture-plus-interiors effort. In the end Klopf handled the design from exterior envelope and layout down to the materials, colors, furnishings, décor, and finishing touches.
What began as an architectural renovation ended up as something more comprehensive: a complete reimagining of the home's interiors as well as its bones, extending down to details as small as the containers on the bathroom counter.
Carrying the Vision Through to the Furnishings
Klopf's interior design department helped turn good architecture into a place a family actually lives. The interiors team worked closely with the client on furniture, fabrics, lighting, and accessories, sourcing and coordinating with makers and vendors in both the U.S. and Europe.
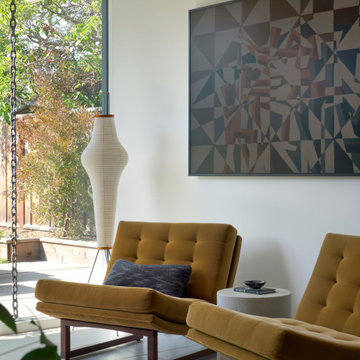
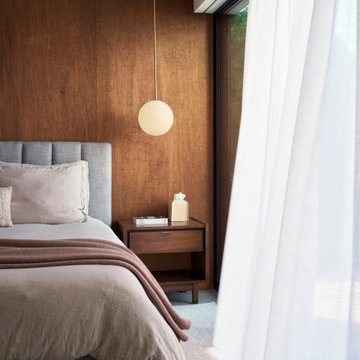
The guiding idea was continuity: every piece needed to feel like it belonged in the house, not added to it. The custom counter stools are a good example. Intended to pick up on the cabinetry materials already in the kitchen, they were designed with carefully selected leather so the seating reads as part of the same architectural language. The sofa, rug, pillows, and other pieces followed the same logic, with material, color, and proportion all considered against the architecture they'd sit inside. Even the playful character of the bathroom tile found its way into the furnishings, translating into fun, playful accents in the textiles and finishes while staying period-appropriate to the Eichler itself.
Benefitting from the feedback loop that shaped the architecture from phase to phase, the interiors team took cues from material and design decisions made in earlier phases when selecting the furnishings, so that the finished home reads as one continuous idea rather than a set of separate decisions layered on top of each other.
That continuity came with its own hardships. A few months after furniture purchasing began, new tariffs took effect, affecting the overall furniture budget and adding complexity to ordering and expediting pieces. Developing custom furniture added a further layer of coordination on top of that: aligning fabric and leather samples and wood finishes with the architecture meant close, ongoing communication with makers throughout fabrication. With some pieces produced internationally, lead times, shipping, and customs all had to be carefully managed; in a few instances, that pushed the timeline out further still. In the end, the extra time was worth it: it's what allowed the team to get the materials and details right and keep the design cohesive throughout the home.
A Relationship, Not Just a Project
Ask the Klopf team what made this project unique, and the answer isn't really about square footage or finishes. It's about time. Over five years, the team got to know the family in a way a shorter project never allows — watching the kids head off to summer camp, meeting the foster kittens that passed through the house, getting to know the dog walker's daily routine. It became a professional relationship that was also a personal one.
That closeness extended into the design process itself once the interiors team came on board. The client made a point of involving her kids in meetings about their own rooms, letting them weigh in on the vision and hopes they had for the spaces. Her daughter, in particular, was thrilled at the chance to work with an interior designer and help build her dream room, a small detail that speaks to how thoroughly this project became a family effort, not just a service delivered to one.
That closeness shows up in the house itself. During Phase 1, the client asked everyone involved to sign the pony wall in the new kitchen. The Klopf team, the client, her kids, and the Keycon crew all left their names there, a permanent record of the people who built the house together. The Client said: “I am filled with joy and gratitude to be able to live in such a beautiful space and to have gotten the chance to work with such a talented team. The mark of true artistry is the attention to detail that allows one to experience the design in different ways. One might be looking at the same view, but because of the way the light moves, it’s a totally different perspective.”
By the time the third phase wrapped, there was a running joke on site: nobody actually wanted the project to end, and the team half-seriously floated the idea of a "Phase 4." It's a fitting note for a project defined less by any single renovation than by five years of a family and their architects growing, quite literally, alongside one another.
Klopf Architecture Team: John Klopf, AIA, Elise Webb, Yegvenia Torres-Zavala, Justine Alvarez, and Ekaterina Nesterova
Interior Design and FF&E: Klopf Architecture
Structural Engineer: BASE Design Inc.
Contractor: Keycon Inc.
Photography: ©2026 Mariko Reed
Year Completed: 2026
Location: Palo Alto, CA

 TaylorPro Design and Remodeling, Inc.
"We converted an exterior window to a door (which required moving wires, new framing, tile floor transitioning, stucco replacement and painting to match exterior, and hardware install), removed spa tub in master bath and replaced with a custom designed tile ""rug"", replaced shower/tub in guest bathroom with a walk-in shower, replaced kitchen/bath cabinetry with new custom designed cabinets and installed new hardware on them, installed Quartz counter tops on multi-surfaces, updated a complete surround sound system for multiple rooms, installed new Smart TV in kitchen, hung art pieces, installed new gas line and electrical for outdoor BBQ, converted all overhead lighting to LED cams, installed new electrical plugs throughout, installed new decorate lights inside and outside, and installed and plumbed new sinks, dishwasher and water faucets in kitchen, laundry and bathrooms.
Member Comments:
We have worked with many contractors over the years, and this crew of Kerry, Jake, Randall and Kevin were incredibly fantastic to work with! The professionalism and expertise of this young crew were EXCEPTIONAL!!!! There was not one job too small or one job too big. ""No"" was never an answer to any question. The price was right on target throughout, their promptness for each day's work was consistent, a day did not go by that we didn't know what the schedule was or who was coming, they were all extremely intelligent and capable of problem-solving any issue, they created a pleasant and fun atmosphere amid all the dust, and the workplace was kept clean at all times. Kerry is the key to this whole project. His organizational skills were incredible and kept everything running smoothly DAILY. We were never out of touch with him. He has an easy going/friendly manner that never was frazzled. His pricing was on target for agreed upon and added tasks as the project ensued. His paperwork presentation was very thorough and left nothing to question. All in all, this company is a gem! They became friends. How cool is that?"
~ Patty P, Client
Photos by: Kerry W. Taylor
 Klopf Architecture
Three Phases, One Family: Inside a Klopf Eichler Remodel
When an executive mom and her two young children moved into their Eichler, she made a deliberate choice: to renovate the home in a way that honored, rather than erased, the qualities that make Eichlers distinctive in the first place. That decision set the tone for what would become a five-year, three-phase collaboration with architecture and interior design firm Klopf Architecture and general contractor Keycon, that touched nearly every room in the house and, along the way, turned a client-architect relationship into something closer.
Living Through the Work
Unlike many remodels where clients decamp to a rental during construction, this family stayed put through all three phases. That meant the Klopf team didn't just design the home, they watched it get lived in room by room in real time. Phase 1 covered the kitchen and living areas; by the time the team moved into later phases, they had already seen how the family actually used the spaces they'd designed earlier.
That feedback loop and conversations with the client shaped the rest of the project directly. She said “throughout the various phases as they were completed, each day I noticed a new detail,” and shared her feedback with the design team. For instance, she loved the countertops chosen for the kitchen in Phase 1, so those same countertops appeared in the bathrooms designed in later phases. She loved the playful backsplash tile in the kitchen, so a similar sense of pattern and play carried into her bathroom in Phase 2 and a second bath in Phase 3. The result is a home where each phase speaks to the ones before it, rather than reading as a series of disconnected updates.
Opening Up the Center of the House
At the heart of the project was a reorganization of the home's most-used spaces. Klopf reclaimed a former dining area off the great room to build a larger kitchen, opening it directly onto the living space and freeing up room for the family to actually gather for reading, games, meals, TV, and the ordinary business of daily life with two kids and a dog.
New floor-to-ceiling glass panels now connect the living space to the home's atrium, pulling light and views in from both directions, doubling down on the indoor-outdoor connection the style is known for. But more glass also meant less privacy, particularly at the entry, where a new wall of glass would otherwise open the courtyard directly to the street. Klopf's solution was a custom-designed slanted wood slat pivot gate at the front of the house: a piece that lets light filter through while blocking sight lines from passersby. It's a small architectural gesture that solves a real problem, creating privacy without sacrificing the light-filled openness the redesign was built around.
Each of the children's bedrooms was custom-tailored to its occupant, a detail that mattered more with each passing year as the "young kids" in Phase 1 grew into the teenagers they became by the project's close.
Five Years and Increased Capabilities
A project of this length rarely survives with the same team intact, and this one didn't. Klopf’s original project leader left the firm part way through, but John Klopf and Elise Webb remained on the project from start to finish for continuity. Instead of shrinking, the Klopf team actually grew when their new interior design department was formed in 2024. The client was excited about Klopf’s new interiors capabilities, and welcomed Justine Alvarez and Ekaterina Nesterova on board to expand what had been an architectural scope into an architecture-plus-interiors effort. In the end Klopf handled the design from exterior envelope and layout down to the materials, colors, furnishings, décor, and finishing touches.
What began as an architectural renovation ended up as something more comprehensive: a complete reimagining of the home's interiors as well as its bones, extending down to details as small as the containers on the bathroom counter.
Carrying the Vision Through to the Furnishings
Klopf's interior design department helped turn good architecture into a place a family actually lives. The interiors team worked closely with the client on furniture, fabrics, lighting, and accessories, sourcing and coordinating with makers and vendors in both the U.S. and Europe.
The guiding idea was continuity: every piece needed to feel like it belonged in the house, not added to it. The custom counter stools are a good example. Intended to pick up on the cabinetry materials already in the kitchen, they were designed with carefully selected leather so the seating reads as part of the same architectural language. The sofa, rug, pillows, and other pieces followed the same logic, with material, color, and proportion all considered against the architecture they'd sit inside. Even the playful character of the bathroom tile found its way into the furnishings, translating into fun, playful accents in the textiles and finishes while staying period-appropriate to the Eichler itself.
Benefitting from the feedback loop that shaped the architecture from phase to phase, the interiors team took cues from material and design decisions made in earlier phases when selecting the furnishings, so that the finished home reads as one continuous idea rather than a set of separate decisions layered on top of each other.
That continuity came with its own hardships. A few months after furniture purchasing began, new tariffs took effect, affecting the overall furniture budget and adding complexity to ordering and expediting pieces. Developing custom furniture added a further layer of coordination on top of that: aligning fabric and leather samples and wood finishes with the architecture meant close, ongoing communication with makers throughout fabrication. With some pieces produced internationally, lead times, shipping, and customs all had to be carefully managed; in a few instances, that pushed the timeline out further still. In the end, the extra time was worth it: it's what allowed the team to get the materials and details right and keep the design cohesive throughout the home.
A Relationship, Not Just a Project
Ask the Klopf team what made this project unique, and the answer isn't really about square footage or finishes. It's about time. Over five years, the team got to know the family in a way a shorter project never allows — watching the kids head off to summer camp, meeting the foster kittens that passed through the house, getting to know the dog walker's daily routine. It became a professional relationship that was also a personal one.
That closeness extended into the design process itself once the interiors team came on board. The client made a point of involving her kids in meetings about their own rooms, letting them weigh in on the vision and hopes they had for the spaces. Her daughter, in particular, was thrilled at the chance to work with an interior designer and help build her dream room, a small detail that speaks to how thoroughly this project became a family effort, not just a service delivered to one.
That closeness shows up in the house itself. During Phase 1, the client asked everyone involved to sign the pony wall in the new kitchen. The Klopf team, the client, her kids, and the Keycon crew all left their names there, a permanent record of the people who built the house together. The Client said: “I am filled with joy and gratitude to be able to live in such a beautiful space and to have gotten the chance to work with such a talented team. The mark of true artistry is the attention to detail that allows one to experience the design in different ways. One might be looking at the same view, but because of the way the light moves, it’s a totally different perspective.”
By the time the third phase wrapped, there was a running joke on site: nobody actually wanted the project to end, and the team half-seriously floated the idea of a "Phase 4." It's a fitting note for a project defined less by any single renovation than by five years of a family and their architects growing, quite literally, alongside one another.
Klopf Architecture Team: John Klopf, AIA, Elise Webb, Yegvenia Torres-Zavala, Justine Alvarez, and Ekaterina Nesterova
Interior Design and FF&E: Klopf Architecture
Structural Engineer: BASE Design Inc.
Contractor: Keycon Inc.
Photography: ©2026 Mariko Reed
Year Completed: 2026
Location: Palo Alto, CA
 Klopf Architecture
Three Phases, One Family: Inside a Klopf Eichler Remodel
When an executive mom and her two young children moved into their Eichler, she made a deliberate choice: to renovate the home in a way that honored, rather than erased, the qualities that make Eichlers distinctive in the first place. That decision set the tone for what would become a five-year, three-phase collaboration with architecture and interior design firm Klopf Architecture and general contractor Keycon, that touched nearly every room in the house and, along the way, turned a client-architect relationship into something closer.
Living Through the Work
Unlike many remodels where clients decamp to a rental during construction, this family stayed put through all three phases. That meant the Klopf team didn't just design the home, they watched it get lived in room by room in real time. Phase 1 covered the kitchen and living areas; by the time the team moved into later phases, they had already seen how the family actually used the spaces they'd designed earlier.
That feedback loop and conversations with the client shaped the rest of the project directly. She said “throughout the various phases as they were completed, each day I noticed a new detail,” and shared her feedback with the design team. For instance, she loved the countertops chosen for the kitchen in Phase 1, so those same countertops appeared in the bathrooms designed in later phases. She loved the playful backsplash tile in the kitchen, so a similar sense of pattern and play carried into her bathroom in Phase 2 and a second bath in Phase 3. The result is a home where each phase speaks to the ones before it, rather than reading as a series of disconnected updates.
Opening Up the Center of the House
At the heart of the project was a reorganization of the home's most-used spaces. Klopf reclaimed a former dining area off the great room to build a larger kitchen, opening it directly onto the living space and freeing up room for the family to actually gather for reading, games, meals, TV, and the ordinary business of daily life with two kids and a dog.
New floor-to-ceiling glass panels now connect the living space to the home's atrium, pulling light and views in from both directions, doubling down on the indoor-outdoor connection the style is known for. But more glass also meant less privacy, particularly at the entry, where a new wall of glass would otherwise open the courtyard directly to the street. Klopf's solution was a custom-designed slanted wood slat pivot gate at the front of the house: a piece that lets light filter through while blocking sight lines from passersby. It's a small architectural gesture that solves a real problem, creating privacy without sacrificing the light-filled openness the redesign was built around.
Each of the children's bedrooms was custom-tailored to its occupant, a detail that mattered more with each passing year as the "young kids" in Phase 1 grew into the teenagers they became by the project's close.
Five Years and Increased Capabilities
A project of this length rarely survives with the same team intact, and this one didn't. Klopf’s original project leader left the firm part way through, but John Klopf and Elise Webb remained on the project from start to finish for continuity. Instead of shrinking, the Klopf team actually grew when their new interior design department was formed in 2024. The client was excited about Klopf’s new interiors capabilities, and welcomed Justine Alvarez and Ekaterina Nesterova on board to expand what had been an architectural scope into an architecture-plus-interiors effort. In the end Klopf handled the design from exterior envelope and layout down to the materials, colors, furnishings, décor, and finishing touches.
What began as an architectural renovation ended up as something more comprehensive: a complete reimagining of the home's interiors as well as its bones, extending down to details as small as the containers on the bathroom counter.
Carrying the Vision Through to the Furnishings
Klopf's interior design department helped turn good architecture into a place a family actually lives. The interiors team worked closely with the client on furniture, fabrics, lighting, and accessories, sourcing and coordinating with makers and vendors in both the U.S. and Europe.
The guiding idea was continuity: every piece needed to feel like it belonged in the house, not added to it. The custom counter stools are a good example. Intended to pick up on the cabinetry materials already in the kitchen, they were designed with carefully selected leather so the seating reads as part of the same architectural language. The sofa, rug, pillows, and other pieces followed the same logic, with material, color, and proportion all considered against the architecture they'd sit inside. Even the playful character of the bathroom tile found its way into the furnishings, translating into fun, playful accents in the textiles and finishes while staying period-appropriate to the Eichler itself.
Benefitting from the feedback loop that shaped the architecture from phase to phase, the interiors team took cues from material and design decisions made in earlier phases when selecting the furnishings, so that the finished home reads as one continuous idea rather than a set of separate decisions layered on top of each other.
That continuity came with its own hardships. A few months after furniture purchasing began, new tariffs took effect, affecting the overall furniture budget and adding complexity to ordering and expediting pieces. Developing custom furniture added a further layer of coordination on top of that: aligning fabric and leather samples and wood finishes with the architecture meant close, ongoing communication with makers throughout fabrication. With some pieces produced internationally, lead times, shipping, and customs all had to be carefully managed; in a few instances, that pushed the timeline out further still. In the end, the extra time was worth it: it's what allowed the team to get the materials and details right and keep the design cohesive throughout the home.
A Relationship, Not Just a Project
Ask the Klopf team what made this project unique, and the answer isn't really about square footage or finishes. It's about time. Over five years, the team got to know the family in a way a shorter project never allows — watching the kids head off to summer camp, meeting the foster kittens that passed through the house, getting to know the dog walker's daily routine. It became a professional relationship that was also a personal one.
That closeness extended into the design process itself once the interiors team came on board. The client made a point of involving her kids in meetings about their own rooms, letting them weigh in on the vision and hopes they had for the spaces. Her daughter, in particular, was thrilled at the chance to work with an interior designer and help build her dream room, a small detail that speaks to how thoroughly this project became a family effort, not just a service delivered to one.
That closeness shows up in the house itself. During Phase 1, the client asked everyone involved to sign the pony wall in the new kitchen. The Klopf team, the client, her kids, and the Keycon crew all left their names there, a permanent record of the people who built the house together. The Client said: “I am filled with joy and gratitude to be able to live in such a beautiful space and to have gotten the chance to work with such a talented team. The mark of true artistry is the attention to detail that allows one to experience the design in different ways. One might be looking at the same view, but because of the way the light moves, it’s a totally different perspective.”
By the time the third phase wrapped, there was a running joke on site: nobody actually wanted the project to end, and the team half-seriously floated the idea of a "Phase 4." It's a fitting note for a project defined less by any single renovation than by five years of a family and their architects growing, quite literally, alongside one another.
Klopf Architecture Team: John Klopf, AIA, Elise Webb, Yegvenia Torres-Zavala, Justine Alvarez, and Ekaterina Nesterova
Interior Design and FF&E: Klopf Architecture
Structural Engineer: BASE Design Inc.
Contractor: Keycon Inc.
Photography: ©2026 Mariko Reed
Year Completed: 2026
Location: Palo Alto, CA
 Klopf Architecture
Three Phases, One Family: Inside a Klopf Eichler Remodel
When an executive mom and her two young children moved into their Eichler, she made a deliberate choice: to renovate the home in a way that honored, rather than erased, the qualities that make Eichlers distinctive in the first place. That decision set the tone for what would become a five-year, three-phase collaboration with architecture and interior design firm Klopf Architecture and general contractor Keycon, that touched nearly every room in the house and, along the way, turned a client-architect relationship into something closer.
Living Through the Work
Unlike many remodels where clients decamp to a rental during construction, this family stayed put through all three phases. That meant the Klopf team didn't just design the home, they watched it get lived in room by room in real time. Phase 1 covered the kitchen and living areas; by the time the team moved into later phases, they had already seen how the family actually used the spaces they'd designed earlier.
That feedback loop and conversations with the client shaped the rest of the project directly. She said “throughout the various phases as they were completed, each day I noticed a new detail,” and shared her feedback with the design team. For instance, she loved the countertops chosen for the kitchen in Phase 1, so those same countertops appeared in the bathrooms designed in later phases. She loved the playful backsplash tile in the kitchen, so a similar sense of pattern and play carried into her bathroom in Phase 2 and a second bath in Phase 3. The result is a home where each phase speaks to the ones before it, rather than reading as a series of disconnected updates.
Opening Up the Center of the House
At the heart of the project was a reorganization of the home's most-used spaces. Klopf reclaimed a former dining area off the great room to build a larger kitchen, opening it directly onto the living space and freeing up room for the family to actually gather for reading, games, meals, TV, and the ordinary business of daily life with two kids and a dog.
New floor-to-ceiling glass panels now connect the living space to the home's atrium, pulling light and views in from both directions, doubling down on the indoor-outdoor connection the style is known for. But more glass also meant less privacy, particularly at the entry, where a new wall of glass would otherwise open the courtyard directly to the street. Klopf's solution was a custom-designed slanted wood slat pivot gate at the front of the house: a piece that lets light filter through while blocking sight lines from passersby. It's a small architectural gesture that solves a real problem, creating privacy without sacrificing the light-filled openness the redesign was built around.
Each of the children's bedrooms was custom-tailored to its occupant, a detail that mattered more with each passing year as the "young kids" in Phase 1 grew into the teenagers they became by the project's close.
Five Years and Increased Capabilities
A project of this length rarely survives with the same team intact, and this one didn't. Klopf’s original project leader left the firm part way through, but John Klopf and Elise Webb remained on the project from start to finish for continuity. Instead of shrinking, the Klopf team actually grew when their new interior design department was formed in 2024. The client was excited about Klopf’s new interiors capabilities, and welcomed Justine Alvarez and Ekaterina Nesterova on board to expand what had been an architectural scope into an architecture-plus-interiors effort. In the end Klopf handled the design from exterior envelope and layout down to the materials, colors, furnishings, décor, and finishing touches.
What began as an architectural renovation ended up as something more comprehensive: a complete reimagining of the home's interiors as well as its bones, extending down to details as small as the containers on the bathroom counter.
Carrying the Vision Through to the Furnishings
Klopf's interior design department helped turn good architecture into a place a family actually lives. The interiors team worked closely with the client on furniture, fabrics, lighting, and accessories, sourcing and coordinating with makers and vendors in both the U.S. and Europe.
The guiding idea was continuity: every piece needed to feel like it belonged in the house, not added to it. The custom counter stools are a good example. Intended to pick up on the cabinetry materials already in the kitchen, they were designed with carefully selected leather so the seating reads as part of the same architectural language. The sofa, rug, pillows, and other pieces followed the same logic, with material, color, and proportion all considered against the architecture they'd sit inside. Even the playful character of the bathroom tile found its way into the furnishings, translating into fun, playful accents in the textiles and finishes while staying period-appropriate to the Eichler itself.
Benefitting from the feedback loop that shaped the architecture from phase to phase, the interiors team took cues from material and design decisions made in earlier phases when selecting the furnishings, so that the finished home reads as one continuous idea rather than a set of separate decisions layered on top of each other.
That continuity came with its own hardships. A few months after furniture purchasing began, new tariffs took effect, affecting the overall furniture budget and adding complexity to ordering and expediting pieces. Developing custom furniture added a further layer of coordination on top of that: aligning fabric and leather samples and wood finishes with the architecture meant close, ongoing communication with makers throughout fabrication. With some pieces produced internationally, lead times, shipping, and customs all had to be carefully managed; in a few instances, that pushed the timeline out further still. In the end, the extra time was worth it: it's what allowed the team to get the materials and details right and keep the design cohesive throughout the home.
A Relationship, Not Just a Project
Ask the Klopf team what made this project unique, and the answer isn't really about square footage or finishes. It's about time. Over five years, the team got to know the family in a way a shorter project never allows — watching the kids head off to summer camp, meeting the foster kittens that passed through the house, getting to know the dog walker's daily routine. It became a professional relationship that was also a personal one.
That closeness extended into the design process itself once the interiors team came on board. The client made a point of involving her kids in meetings about their own rooms, letting them weigh in on the vision and hopes they had for the spaces. Her daughter, in particular, was thrilled at the chance to work with an interior designer and help build her dream room, a small detail that speaks to how thoroughly this project became a family effort, not just a service delivered to one.
That closeness shows up in the house itself. During Phase 1, the client asked everyone involved to sign the pony wall in the new kitchen. The Klopf team, the client, her kids, and the Keycon crew all left their names there, a permanent record of the people who built the house together. The Client said: “I am filled with joy and gratitude to be able to live in such a beautiful space and to have gotten the chance to work with such a talented team. The mark of true artistry is the attention to detail that allows one to experience the design in different ways. One might be looking at the same view, but because of the way the light moves, it’s a totally different perspective.”
By the time the third phase wrapped, there was a running joke on site: nobody actually wanted the project to end, and the team half-seriously floated the idea of a "Phase 4." It's a fitting note for a project defined less by any single renovation than by five years of a family and their architects growing, quite literally, alongside one another.
Klopf Architecture Team: John Klopf, AIA, Elise Webb, Yegvenia Torres-Zavala, Justine Alvarez, and Ekaterina Nesterova
Interior Design and FF&E: Klopf Architecture
Structural Engineer: BASE Design Inc.
Contractor: Keycon Inc.
Photography: ©2026 Mariko Reed
Year Completed: 2026
Location: Palo Alto, CA
 Klopf Architecture
Three Phases, One Family: Inside a Klopf Eichler Remodel
When an executive mom and her two young children moved into their Eichler, she made a deliberate choice: to renovate the home in a way that honored, rather than erased, the qualities that make Eichlers distinctive in the first place. That decision set the tone for what would become a five-year, three-phase collaboration with architecture and interior design firm Klopf Architecture and general contractor Keycon, that touched nearly every room in the house and, along the way, turned a client-architect relationship into something closer.
Living Through the Work
Unlike many remodels where clients decamp to a rental during construction, this family stayed put through all three phases. That meant the Klopf team didn't just design the home, they watched it get lived in room by room in real time. Phase 1 covered the kitchen and living areas; by the time the team moved into later phases, they had already seen how the family actually used the spaces they'd designed earlier.
That feedback loop and conversations with the client shaped the rest of the project directly. She said “throughout the various phases as they were completed, each day I noticed a new detail,” and shared her feedback with the design team. For instance, she loved the countertops chosen for the kitchen in Phase 1, so those same countertops appeared in the bathrooms designed in later phases. She loved the playful backsplash tile in the kitchen, so a similar sense of pattern and play carried into her bathroom in Phase 2 and a second bath in Phase 3. The result is a home where each phase speaks to the ones before it, rather than reading as a series of disconnected updates.
Opening Up the Center of the House
At the heart of the project was a reorganization of the home's most-used spaces. Klopf reclaimed a former dining area off the great room to build a larger kitchen, opening it directly onto the living space and freeing up room for the family to actually gather for reading, games, meals, TV, and the ordinary business of daily life with two kids and a dog.
New floor-to-ceiling glass panels now connect the living space to the home's atrium, pulling light and views in from both directions, doubling down on the indoor-outdoor connection the style is known for. But more glass also meant less privacy, particularly at the entry, where a new wall of glass would otherwise open the courtyard directly to the street. Klopf's solution was a custom-designed slanted wood slat pivot gate at the front of the house: a piece that lets light filter through while blocking sight lines from passersby. It's a small architectural gesture that solves a real problem, creating privacy without sacrificing the light-filled openness the redesign was built around.
Each of the children's bedrooms was custom-tailored to its occupant, a detail that mattered more with each passing year as the "young kids" in Phase 1 grew into the teenagers they became by the project's close.
Five Years and Increased Capabilities
A project of this length rarely survives with the same team intact, and this one didn't. Klopf’s original project leader left the firm part way through, but John Klopf and Elise Webb remained on the project from start to finish for continuity. Instead of shrinking, the Klopf team actually grew when their new interior design department was formed in 2024. The client was excited about Klopf’s new interiors capabilities, and welcomed Justine Alvarez and Ekaterina Nesterova on board to expand what had been an architectural scope into an architecture-plus-interiors effort. In the end Klopf handled the design from exterior envelope and layout down to the materials, colors, furnishings, décor, and finishing touches.
What began as an architectural renovation ended up as something more comprehensive: a complete reimagining of the home's interiors as well as its bones, extending down to details as small as the containers on the bathroom counter.
Carrying the Vision Through to the Furnishings
Klopf's interior design department helped turn good architecture into a place a family actually lives. The interiors team worked closely with the client on furniture, fabrics, lighting, and accessories, sourcing and coordinating with makers and vendors in both the U.S. and Europe.
The guiding idea was continuity: every piece needed to feel like it belonged in the house, not added to it. The custom counter stools are a good example. Intended to pick up on the cabinetry materials already in the kitchen, they were designed with carefully selected leather so the seating reads as part of the same architectural language. The sofa, rug, pillows, and other pieces followed the same logic, with material, color, and proportion all considered against the architecture they'd sit inside. Even the playful character of the bathroom tile found its way into the furnishings, translating into fun, playful accents in the textiles and finishes while staying period-appropriate to the Eichler itself.
Benefitting from the feedback loop that shaped the architecture from phase to phase, the interiors team took cues from material and design decisions made in earlier phases when selecting the furnishings, so that the finished home reads as one continuous idea rather than a set of separate decisions layered on top of each other.
That continuity came with its own hardships. A few months after furniture purchasing began, new tariffs took effect, affecting the overall furniture budget and adding complexity to ordering and expediting pieces. Developing custom furniture added a further layer of coordination on top of that: aligning fabric and leather samples and wood finishes with the architecture meant close, ongoing communication with makers throughout fabrication. With some pieces produced internationally, lead times, shipping, and customs all had to be carefully managed; in a few instances, that pushed the timeline out further still. In the end, the extra time was worth it: it's what allowed the team to get the materials and details right and keep the design cohesive throughout the home.
A Relationship, Not Just a Project
Ask the Klopf team what made this project unique, and the answer isn't really about square footage or finishes. It's about time. Over five years, the team got to know the family in a way a shorter project never allows — watching the kids head off to summer camp, meeting the foster kittens that passed through the house, getting to know the dog walker's daily routine. It became a professional relationship that was also a personal one.
That closeness extended into the design process itself once the interiors team came on board. The client made a point of involving her kids in meetings about their own rooms, letting them weigh in on the vision and hopes they had for the spaces. Her daughter, in particular, was thrilled at the chance to work with an interior designer and help build her dream room, a small detail that speaks to how thoroughly this project became a family effort, not just a service delivered to one.
That closeness shows up in the house itself. During Phase 1, the client asked everyone involved to sign the pony wall in the new kitchen. The Klopf team, the client, her kids, and the Keycon crew all left their names there, a permanent record of the people who built the house together. The Client said: “I am filled with joy and gratitude to be able to live in such a beautiful space and to have gotten the chance to work with such a talented team. The mark of true artistry is the attention to detail that allows one to experience the design in different ways. One might be looking at the same view, but because of the way the light moves, it’s a totally different perspective.”
By the time the third phase wrapped, there was a running joke on site: nobody actually wanted the project to end, and the team half-seriously floated the idea of a "Phase 4." It's a fitting note for a project defined less by any single renovation than by five years of a family and their architects growing, quite literally, alongside one another.
Klopf Architecture Team: John Klopf, AIA, Elise Webb, Yegvenia Torres-Zavala, Justine Alvarez, and Ekaterina Nesterova
Interior Design and FF&E: Klopf Architecture
Structural Engineer: BASE Design Inc.
Contractor: Keycon Inc.
Photography: ©2026 Mariko Reed
Year Completed: 2026
Location: Palo Alto, CA
 Klopf Architecture
Three Phases, One Family: Inside a Klopf Eichler Remodel
When an executive mom and her two young children moved into their Eichler, she made a deliberate choice: to renovate the home in a way that honored, rather than erased, the qualities that make Eichlers distinctive in the first place. That decision set the tone for what would become a five-year, three-phase collaboration with architecture and interior design firm Klopf Architecture and general contractor Keycon, that touched nearly every room in the house and, along the way, turned a client-architect relationship into something closer.
Living Through the Work
Unlike many remodels where clients decamp to a rental during construction, this family stayed put through all three phases. That meant the Klopf team didn't just design the home, they watched it get lived in room by room in real time. Phase 1 covered the kitchen and living areas; by the time the team moved into later phases, they had already seen how the family actually used the spaces they'd designed earlier.
That feedback loop and conversations with the client shaped the rest of the project directly. She said “throughout the various phases as they were completed, each day I noticed a new detail,” and shared her feedback with the design team. For instance, she loved the countertops chosen for the kitchen in Phase 1, so those same countertops appeared in the bathrooms designed in later phases. She loved the playful backsplash tile in the kitchen, so a similar sense of pattern and play carried into her bathroom in Phase 2 and a second bath in Phase 3. The result is a home where each phase speaks to the ones before it, rather than reading as a series of disconnected updates.
Opening Up the Center of the House
At the heart of the project was a reorganization of the home's most-used spaces. Klopf reclaimed a former dining area off the great room to build a larger kitchen, opening it directly onto the living space and freeing up room for the family to actually gather for reading, games, meals, TV, and the ordinary business of daily life with two kids and a dog.
New floor-to-ceiling glass panels now connect the living space to the home's atrium, pulling light and views in from both directions, doubling down on the indoor-outdoor connection the style is known for. But more glass also meant less privacy, particularly at the entry, where a new wall of glass would otherwise open the courtyard directly to the street. Klopf's solution was a custom-designed slanted wood slat pivot gate at the front of the house: a piece that lets light filter through while blocking sight lines from passersby. It's a small architectural gesture that solves a real problem, creating privacy without sacrificing the light-filled openness the redesign was built around.
Each of the children's bedrooms was custom-tailored to its occupant, a detail that mattered more with each passing year as the "young kids" in Phase 1 grew into the teenagers they became by the project's close.
Five Years and Increased Capabilities
A project of this length rarely survives with the same team intact, and this one didn't. Klopf’s original project leader left the firm part way through, but John Klopf and Elise Webb remained on the project from start to finish for continuity. Instead of shrinking, the Klopf team actually grew when their new interior design department was formed in 2024. The client was excited about Klopf’s new interiors capabilities, and welcomed Justine Alvarez and Ekaterina Nesterova on board to expand what had been an architectural scope into an architecture-plus-interiors effort. In the end Klopf handled the design from exterior envelope and layout down to the materials, colors, furnishings, décor, and finishing touches.
What began as an architectural renovation ended up as something more comprehensive: a complete reimagining of the home's interiors as well as its bones, extending down to details as small as the containers on the bathroom counter.
Carrying the Vision Through to the Furnishings
Klopf's interior design department helped turn good architecture into a place a family actually lives. The interiors team worked closely with the client on furniture, fabrics, lighting, and accessories, sourcing and coordinating with makers and vendors in both the U.S. and Europe.
The guiding idea was continuity: every piece needed to feel like it belonged in the house, not added to it. The custom counter stools are a good example. Intended to pick up on the cabinetry materials already in the kitchen, they were designed with carefully selected leather so the seating reads as part of the same architectural language. The sofa, rug, pillows, and other pieces followed the same logic, with material, color, and proportion all considered against the architecture they'd sit inside. Even the playful character of the bathroom tile found its way into the furnishings, translating into fun, playful accents in the textiles and finishes while staying period-appropriate to the Eichler itself.
Benefitting from the feedback loop that shaped the architecture from phase to phase, the interiors team took cues from material and design decisions made in earlier phases when selecting the furnishings, so that the finished home reads as one continuous idea rather than a set of separate decisions layered on top of each other.
That continuity came with its own hardships. A few months after furniture purchasing began, new tariffs took effect, affecting the overall furniture budget and adding complexity to ordering and expediting pieces. Developing custom furniture added a further layer of coordination on top of that: aligning fabric and leather samples and wood finishes with the architecture meant close, ongoing communication with makers throughout fabrication. With some pieces produced internationally, lead times, shipping, and customs all had to be carefully managed; in a few instances, that pushed the timeline out further still. In the end, the extra time was worth it: it's what allowed the team to get the materials and details right and keep the design cohesive throughout the home.
A Relationship, Not Just a Project
Ask the Klopf team what made this project unique, and the answer isn't really about square footage or finishes. It's about time. Over five years, the team got to know the family in a way a shorter project never allows — watching the kids head off to summer camp, meeting the foster kittens that passed through the house, getting to know the dog walker's daily routine. It became a professional relationship that was also a personal one.
That closeness extended into the design process itself once the interiors team came on board. The client made a point of involving her kids in meetings about their own rooms, letting them weigh in on the vision and hopes they had for the spaces. Her daughter, in particular, was thrilled at the chance to work with an interior designer and help build her dream room, a small detail that speaks to how thoroughly this project became a family effort, not just a service delivered to one.
That closeness shows up in the house itself. During Phase 1, the client asked everyone involved to sign the pony wall in the new kitchen. The Klopf team, the client, her kids, and the Keycon crew all left their names there, a permanent record of the people who built the house together. The Client said: “I am filled with joy and gratitude to be able to live in such a beautiful space and to have gotten the chance to work with such a talented team. The mark of true artistry is the attention to detail that allows one to experience the design in different ways. One might be looking at the same view, but because of the way the light moves, it’s a totally different perspective.”
By the time the third phase wrapped, there was a running joke on site: nobody actually wanted the project to end, and the team half-seriously floated the idea of a "Phase 4." It's a fitting note for a project defined less by any single renovation than by five years of a family and their architects growing, quite literally, alongside one another.
Klopf Architecture Team: John Klopf, AIA, Elise Webb, Yegvenia Torres-Zavala, Justine Alvarez, and Ekaterina Nesterova
Interior Design and FF&E: Klopf Architecture
Structural Engineer: BASE Design Inc.
Contractor: Keycon Inc.
Photography: ©2026 Mariko Reed
Year Completed: 2026
Location: Palo Alto, CA
 Advance Design Studio, Ltd.
After six years of living in their Huntley IL home, Chris and Meghan were tired of their dark, dingy, outdated kitchen and it was finally time for a long-anticipated change. “The kitchen is the place where we live, it’s where we do everything,” Meghan said. “It was important that it be a space where we wanted to be.” Meghan loves cooking and enjoys including their girls in healthy meal prepping, this led them to want a brighter, more enjoyable kitchen with increased functionality and improved storage.
For Chris especially, the laundry room was an entirely dysfunctional eyesore. “We had a washer and a dryer, but it was all kind-of cobbled together!” Chris said. “There were always laundry piles everywhere, we weren’t really sure what we wanted to do in there, but it was time for us to make a change.” The mess of the space was stressful every time they walked in the door from the garage each day. Kids’ backpacks and shoes piled up haphazardly in the makeshift boot-bench closet left the family feeling disorganized and stressed. They needed space for folding clothes and locker cubbies to help keep the family organized.
Having known Christine and Todd in the Huntley community for years, Chris and Meghan were familiar with their work. “We already trusted them personally and having seen their projects for years we knew they did top notch work. After we reviewed the initial round of designs, we knew that hiring them was definitely the right choice,” Meghan and Chris said. Although Chris had done a lot of work in their home himself, the kitchen and laundry room renovation was such a large undertaking that he didn’t want to steal time away from his family to spend what would surely be many long weekends doing the job himself. “That would not have been a wise choice for us,” Chris laughed.
“Our designer, Michelle was very, very, easy to work with; anything we wanted to see or weren’t sure about, she went above and beyond to make this easy for us. She was easy to get hold of and always quick to respond,” the couple said. Michelle pulled ideas that mirrored the couple’s taste and style and was adept at directing the couple to limited choices that didn’t overwhelm them and kept the process moving. “I have a hard time making decisions. Michelle made the decision-making process so easy. I loved how she listened to what I liked and then presented three great options for me to choose from,” Meghan said.
The main objectives for the kitchen were better storage solutions, they wanted the space to reflect their lifestyle and taste, and they wanted it to last for years with low maintenance. One of the first steps in creating a more functional kitchen was relocating the refrigerator, creating an improved workflow for the busy family.
“We didn’t know that we could even move the refrigerator to a new location where it is now, that was something that we never would have thought of,” Chris said. “The new refrigerator location makes the kitchen feel so much bigger. We didn’t add any space, but our whole kitchen with the new design just seems like it’s so much larger than before!” Meghan said.
The perimeter mist colored cabinets helped warm and brighten the entire room, while the graphite colored cabinets on the island added contrast. Using this fresh, clean color palette satisfied the couple’s desire for a bright space that was the exact opposite of what they had before. Organization accessories were also added to the cabinets such as a spice drawer tray and roll outs to create hidden convenience.
“I absolutely love the hidden spices – it makes cooking so much more enjoyable!” Chris said. “And all the pull outs, and the double trash bin, who would think you could get so excited about organization!” the couple said in unison.
One thing they hated in their original kitchen was how dark the space felt. Added lighting on the ceiling with the new light fixtures combined with the lighter cabinetry colors throughout solved this problem. “Our new kitchen has this warm, almost cozy feeling that our old kitchen never had, it’s just a space that I love spending my time in now,” Meghan said. The light airy feeling was accentuated with the use of floating white shelves on either side of the decorative range hood. “We have so much cabinetry space, the new design is amazing we actually have more storage space than we will ever need,” Meghan said.
The island was extended to create more work surface and added space for stool seating. “The new island changes how we live. Now the kids can be in the kitchen with us, doing homework, eating breakfast, and the three of us have special dinners there when Chris is working late,” Meghan said.
The Carrara Marmi Quartz countertops were chosen because they are, not only beautiful, but are made from hard-working material that doesn’t require maintenance. The white subway tile backsplash that wraps to the ceiling behind the focal point cooktop range/hood compliments the crisp white countertops perfectly, while brushed brass hardware and light fixtures keep the design fresh and new.
The couple had a few fears at the beginning of the project, as most homeowners do. Their biggest fear was being out of their kitchen and laundry room for an extended time. The crew made it very easy for the family to work in a limited space keeping the washer and dryer hooked up the majority of the time, and also getting appliances working with minimal downtime.
“They above and beyond accommodated us to get us through the process,” Meghan said. “They did a great job making sure we were as comfortable as possible throughout the process,” Chris added.
“Our project manager DJ did a great job. He was very good at updating us on schedule changes, getting guys in as quickly as possible. Everyone that stepped in the house was nice and did great work,” said Chris. They thought Advance’s carpenter was phenomenal and were impressed when he took a conceptual idea from a photograph and worked with designer Michelle to create a one of a kind range/hood that has become the topic of conversation with friends and family who visit the new kitchen. “He was in our house literally every day for several weeks. He was easy to work with and good at what he did,” Meghan and Chris said.
The focal point of the kitchen; a hand-crafted, custom-built ventilation hood was clad with handpicked reclaimed barnwood. Advance Design’s carpenter built the framework and the cladding to create a one-of-a-kind design element that the couple loves.
“I think it was especially fun for him to create something unique from scratch, showcasing his talent in this area,” Meghan said. “I love that my kitchen is not like everyone else’s. I got to pick out the wood on my hood and watch it being built and was able to choose what pieces of wood went where on it. It’s totally unique.”
Red Oak flooring was toothed-in throughout the kitchen and the rest of the first floor anywhere changes were made. Then the whole floor was refinished to tone down the orange undertones in the existing floor stain, ultimately changing the color complexion of the entire first floor. The result is a completely new feeling to the entire home.
Renovating the laundry room was extremely important to Meghan and Chris, but they had trouble visualizing what the possibilities were for the seemingly small space. Michelle produced beautiful 3D illustrations that helped them envision the space in a whole new way.
“I must have told Michelle 100 times that I am a visual person, seeing the designs in 3D made it so easy to make decisions and see what we could really do with our space,” Meghan said.
A dividing wall and doorway were removed between the existing laundry room and hallway formerly containing a coat closet, providing space to design specialized graphite colored cabinetry matching the kitchen island to house custom storage cubbies for each family member. Adding the tall utility cabinetry in the new laundry area helped solve the storage issue, tucking away cleaning supplies, household items, and even the cat got its own cubby.
“I love how everything is now hidden in its own space. I can’t tell you how much I hated coming home and seeing everything sitting around on counters,” Chris said.
Electrical outlets were planned for the inside of utility cabinets, so devices could charge in hidden locations. Stacking the washer and dryer allowed for wider countertop space to provide a folding area and a special space for clothes to hang. “The way I do laundry has been completely transformed! I can actually fold clothes and hang them now right out of the washer and dryer,” Meghan said.
“The end result in the kitchen and the laundry/mud room was an updated light and bright space, with a smarter work flow that better meets the needs of this family,” Michelle said.
“I would totally recommend Advance Design,” Meghan said. “Sometimes I sit and just look at my kitchen and laundry room and think ‘Wow, I can’t believe I get to live here!’ It’s an understatement to say we love our new space.”
 Klopf Architecture
Three Phases, One Family: Inside a Klopf Eichler Remodel
When an executive mom and her two young children moved into their Eichler, she made a deliberate choice: to renovate the home in a way that honored, rather than erased, the qualities that make Eichlers distinctive in the first place. That decision set the tone for what would become a five-year, three-phase collaboration with architecture and interior design firm Klopf Architecture and general contractor Keycon, that touched nearly every room in the house and, along the way, turned a client-architect relationship into something closer.
Living Through the Work
Unlike many remodels where clients decamp to a rental during construction, this family stayed put through all three phases. That meant the Klopf team didn't just design the home, they watched it get lived in room by room in real time. Phase 1 covered the kitchen and living areas; by the time the team moved into later phases, they had already seen how the family actually used the spaces they'd designed earlier.
That feedback loop and conversations with the client shaped the rest of the project directly. She said “throughout the various phases as they were completed, each day I noticed a new detail,” and shared her feedback with the design team. For instance, she loved the countertops chosen for the kitchen in Phase 1, so those same countertops appeared in the bathrooms designed in later phases. She loved the playful backsplash tile in the kitchen, so a similar sense of pattern and play carried into her bathroom in Phase 2 and a second bath in Phase 3. The result is a home where each phase speaks to the ones before it, rather than reading as a series of disconnected updates.
Opening Up the Center of the House
At the heart of the project was a reorganization of the home's most-used spaces. Klopf reclaimed a former dining area off the great room to build a larger kitchen, opening it directly onto the living space and freeing up room for the family to actually gather for reading, games, meals, TV, and the ordinary business of daily life with two kids and a dog.
New floor-to-ceiling glass panels now connect the living space to the home's atrium, pulling light and views in from both directions, doubling down on the indoor-outdoor connection the style is known for. But more glass also meant less privacy, particularly at the entry, where a new wall of glass would otherwise open the courtyard directly to the street. Klopf's solution was a custom-designed slanted wood slat pivot gate at the front of the house: a piece that lets light filter through while blocking sight lines from passersby. It's a small architectural gesture that solves a real problem, creating privacy without sacrificing the light-filled openness the redesign was built around.
Each of the children's bedrooms was custom-tailored to its occupant, a detail that mattered more with each passing year as the "young kids" in Phase 1 grew into the teenagers they became by the project's close.
Five Years and Increased Capabilities
A project of this length rarely survives with the same team intact, and this one didn't. Klopf’s original project leader left the firm part way through, but John Klopf and Elise Webb remained on the project from start to finish for continuity. Instead of shrinking, the Klopf team actually grew when their new interior design department was formed in 2024. The client was excited about Klopf’s new interiors capabilities, and welcomed Justine Alvarez and Ekaterina Nesterova on board to expand what had been an architectural scope into an architecture-plus-interiors effort. In the end Klopf handled the design from exterior envelope and layout down to the materials, colors, furnishings, décor, and finishing touches.
What began as an architectural renovation ended up as something more comprehensive: a complete reimagining of the home's interiors as well as its bones, extending down to details as small as the containers on the bathroom counter.
Carrying the Vision Through to the Furnishings
Klopf's interior design department helped turn good architecture into a place a family actually lives. The interiors team worked closely with the client on furniture, fabrics, lighting, and accessories, sourcing and coordinating with makers and vendors in both the U.S. and Europe.
The guiding idea was continuity: every piece needed to feel like it belonged in the house, not added to it. The custom counter stools are a good example. Intended to pick up on the cabinetry materials already in the kitchen, they were designed with carefully selected leather so the seating reads as part of the same architectural language. The sofa, rug, pillows, and other pieces followed the same logic, with material, color, and proportion all considered against the architecture they'd sit inside. Even the playful character of the bathroom tile found its way into the furnishings, translating into fun, playful accents in the textiles and finishes while staying period-appropriate to the Eichler itself.
Benefitting from the feedback loop that shaped the architecture from phase to phase, the interiors team took cues from material and design decisions made in earlier phases when selecting the furnishings, so that the finished home reads as one continuous idea rather than a set of separate decisions layered on top of each other.
That continuity came with its own hardships. A few months after furniture purchasing began, new tariffs took effect, affecting the overall furniture budget and adding complexity to ordering and expediting pieces. Developing custom furniture added a further layer of coordination on top of that: aligning fabric and leather samples and wood finishes with the architecture meant close, ongoing communication with makers throughout fabrication. With some pieces produced internationally, lead times, shipping, and customs all had to be carefully managed; in a few instances, that pushed the timeline out further still. In the end, the extra time was worth it: it's what allowed the team to get the materials and details right and keep the design cohesive throughout the home.
A Relationship, Not Just a Project
Ask the Klopf team what made this project unique, and the answer isn't really about square footage or finishes. It's about time. Over five years, the team got to know the family in a way a shorter project never allows — watching the kids head off to summer camp, meeting the foster kittens that passed through the house, getting to know the dog walker's daily routine. It became a professional relationship that was also a personal one.
That closeness extended into the design process itself once the interiors team came on board. The client made a point of involving her kids in meetings about their own rooms, letting them weigh in on the vision and hopes they had for the spaces. Her daughter, in particular, was thrilled at the chance to work with an interior designer and help build her dream room, a small detail that speaks to how thoroughly this project became a family effort, not just a service delivered to one.
That closeness shows up in the house itself. During Phase 1, the client asked everyone involved to sign the pony wall in the new kitchen. The Klopf team, the client, her kids, and the Keycon crew all left their names there, a permanent record of the people who built the house together. The Client said: “I am filled with joy and gratitude to be able to live in such a beautiful space and to have gotten the chance to work with such a talented team. The mark of true artistry is the attention to detail that allows one to experience the design in different ways. One might be looking at the same view, but because of the way the light moves, it’s a totally different perspective.”
By the time the third phase wrapped, there was a running joke on site: nobody actually wanted the project to end, and the team half-seriously floated the idea of a "Phase 4." It's a fitting note for a project defined less by any single renovation than by five years of a family and their architects growing, quite literally, alongside one another.
Klopf Architecture Team: John Klopf, AIA, Elise Webb, Yegvenia Torres-Zavala, Justine Alvarez, and Ekaterina Nesterova
Interior Design and FF&E: Klopf Architecture
Structural Engineer: BASE Design Inc.
Contractor: Keycon Inc.
Photography: ©2026 Mariko Reed
Year Completed: 2026
Location: Palo Alto, CA
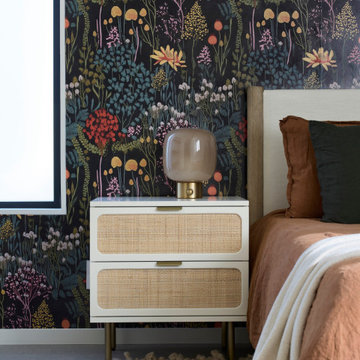 Klopf Architecture
Three Phases, One Family: Inside a Klopf Eichler Remodel
When an executive mom and her two young children moved into their Eichler, she made a deliberate choice: to renovate the home in a way that honored, rather than erased, the qualities that make Eichlers distinctive in the first place. That decision set the tone for what would become a five-year, three-phase collaboration with architecture and interior design firm Klopf Architecture and general contractor Keycon, that touched nearly every room in the house and, along the way, turned a client-architect relationship into something closer.
Living Through the Work
Unlike many remodels where clients decamp to a rental during construction, this family stayed put through all three phases. That meant the Klopf team didn't just design the home, they watched it get lived in room by room in real time. Phase 1 covered the kitchen and living areas; by the time the team moved into later phases, they had already seen how the family actually used the spaces they'd designed earlier.
That feedback loop and conversations with the client shaped the rest of the project directly. She said “throughout the various phases as they were completed, each day I noticed a new detail,” and shared her feedback with the design team. For instance, she loved the countertops chosen for the kitchen in Phase 1, so those same countertops appeared in the bathrooms designed in later phases. She loved the playful backsplash tile in the kitchen, so a similar sense of pattern and play carried into her bathroom in Phase 2 and a second bath in Phase 3. The result is a home where each phase speaks to the ones before it, rather than reading as a series of disconnected updates.
Opening Up the Center of the House
At the heart of the project was a reorganization of the home's most-used spaces. Klopf reclaimed a former dining area off the great room to build a larger kitchen, opening it directly onto the living space and freeing up room for the family to actually gather for reading, games, meals, TV, and the ordinary business of daily life with two kids and a dog.
New floor-to-ceiling glass panels now connect the living space to the home's atrium, pulling light and views in from both directions, doubling down on the indoor-outdoor connection the style is known for. But more glass also meant less privacy, particularly at the entry, where a new wall of glass would otherwise open the courtyard directly to the street. Klopf's solution was a custom-designed slanted wood slat pivot gate at the front of the house: a piece that lets light filter through while blocking sight lines from passersby. It's a small architectural gesture that solves a real problem, creating privacy without sacrificing the light-filled openness the redesign was built around.
Each of the children's bedrooms was custom-tailored to its occupant, a detail that mattered more with each passing year as the "young kids" in Phase 1 grew into the teenagers they became by the project's close.
Five Years and Increased Capabilities
A project of this length rarely survives with the same team intact, and this one didn't. Klopf’s original project leader left the firm part way through, but John Klopf and Elise Webb remained on the project from start to finish for continuity. Instead of shrinking, the Klopf team actually grew when their new interior design department was formed in 2024. The client was excited about Klopf’s new interiors capabilities, and welcomed Justine Alvarez and Ekaterina Nesterova on board to expand what had been an architectural scope into an architecture-plus-interiors effort. In the end Klopf handled the design from exterior envelope and layout down to the materials, colors, furnishings, décor, and finishing touches.
What began as an architectural renovation ended up as something more comprehensive: a complete reimagining of the home's interiors as well as its bones, extending down to details as small as the containers on the bathroom counter.
Carrying the Vision Through to the Furnishings
Klopf's interior design department helped turn good architecture into a place a family actually lives. The interiors team worked closely with the client on furniture, fabrics, lighting, and accessories, sourcing and coordinating with makers and vendors in both the U.S. and Europe.
The guiding idea was continuity: every piece needed to feel like it belonged in the house, not added to it. The custom counter stools are a good example. Intended to pick up on the cabinetry materials already in the kitchen, they were designed with carefully selected leather so the seating reads as part of the same architectural language. The sofa, rug, pillows, and other pieces followed the same logic, with material, color, and proportion all considered against the architecture they'd sit inside. Even the playful character of the bathroom tile found its way into the furnishings, translating into fun, playful accents in the textiles and finishes while staying period-appropriate to the Eichler itself.
Benefitting from the feedback loop that shaped the architecture from phase to phase, the interiors team took cues from material and design decisions made in earlier phases when selecting the furnishings, so that the finished home reads as one continuous idea rather than a set of separate decisions layered on top of each other.
That continuity came with its own hardships. A few months after furniture purchasing began, new tariffs took effect, affecting the overall furniture budget and adding complexity to ordering and expediting pieces. Developing custom furniture added a further layer of coordination on top of that: aligning fabric and leather samples and wood finishes with the architecture meant close, ongoing communication with makers throughout fabrication. With some pieces produced internationally, lead times, shipping, and customs all had to be carefully managed; in a few instances, that pushed the timeline out further still. In the end, the extra time was worth it: it's what allowed the team to get the materials and details right and keep the design cohesive throughout the home.
A Relationship, Not Just a Project
Ask the Klopf team what made this project unique, and the answer isn't really about square footage or finishes. It's about time. Over five years, the team got to know the family in a way a shorter project never allows — watching the kids head off to summer camp, meeting the foster kittens that passed through the house, getting to know the dog walker's daily routine. It became a professional relationship that was also a personal one.
That closeness extended into the design process itself once the interiors team came on board. The client made a point of involving her kids in meetings about their own rooms, letting them weigh in on the vision and hopes they had for the spaces. Her daughter, in particular, was thrilled at the chance to work with an interior designer and help build her dream room, a small detail that speaks to how thoroughly this project became a family effort, not just a service delivered to one.
That closeness shows up in the house itself. During Phase 1, the client asked everyone involved to sign the pony wall in the new kitchen. The Klopf team, the client, her kids, and the Keycon crew all left their names there, a permanent record of the people who built the house together. The Client said: “I am filled with joy and gratitude to be able to live in such a beautiful space and to have gotten the chance to work with such a talented team. The mark of true artistry is the attention to detail that allows one to experience the design in different ways. One might be looking at the same view, but because of the way the light moves, it’s a totally different perspective.”
By the time the third phase wrapped, there was a running joke on site: nobody actually wanted the project to end, and the team half-seriously floated the idea of a "Phase 4." It's a fitting note for a project defined less by any single renovation than by five years of a family and their architects growing, quite literally, alongside one another.
Klopf Architecture Team: John Klopf, AIA, Elise Webb, Yegvenia Torres-Zavala, Justine Alvarez, and Ekaterina Nesterova
Interior Design and FF&E: Klopf Architecture
Structural Engineer: BASE Design Inc.
Contractor: Keycon Inc.
Photography: ©2026 Mariko Reed
Year Completed: 2026
Location: Palo Alto, CA
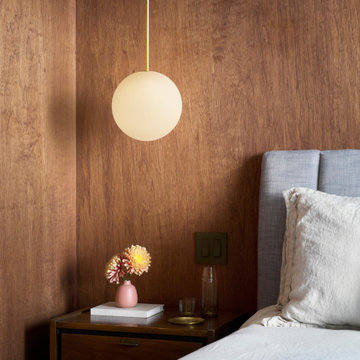 Klopf Architecture
Three Phases, One Family: Inside a Klopf Eichler Remodel
When an executive mom and her two young children moved into their Eichler, she made a deliberate choice: to renovate the home in a way that honored, rather than erased, the qualities that make Eichlers distinctive in the first place. That decision set the tone for what would become a five-year, three-phase collaboration with architecture and interior design firm Klopf Architecture and general contractor Keycon, that touched nearly every room in the house and, along the way, turned a client-architect relationship into something closer.
Living Through the Work
Unlike many remodels where clients decamp to a rental during construction, this family stayed put through all three phases. That meant the Klopf team didn't just design the home, they watched it get lived in room by room in real time. Phase 1 covered the kitchen and living areas; by the time the team moved into later phases, they had already seen how the family actually used the spaces they'd designed earlier.
That feedback loop and conversations with the client shaped the rest of the project directly. She said “throughout the various phases as they were completed, each day I noticed a new detail,” and shared her feedback with the design team. For instance, she loved the countertops chosen for the kitchen in Phase 1, so those same countertops appeared in the bathrooms designed in later phases. She loved the playful backsplash tile in the kitchen, so a similar sense of pattern and play carried into her bathroom in Phase 2 and a second bath in Phase 3. The result is a home where each phase speaks to the ones before it, rather than reading as a series of disconnected updates.
Opening Up the Center of the House
At the heart of the project was a reorganization of the home's most-used spaces. Klopf reclaimed a former dining area off the great room to build a larger kitchen, opening it directly onto the living space and freeing up room for the family to actually gather for reading, games, meals, TV, and the ordinary business of daily life with two kids and a dog.
New floor-to-ceiling glass panels now connect the living space to the home's atrium, pulling light and views in from both directions, doubling down on the indoor-outdoor connection the style is known for. But more glass also meant less privacy, particularly at the entry, where a new wall of glass would otherwise open the courtyard directly to the street. Klopf's solution was a custom-designed slanted wood slat pivot gate at the front of the house: a piece that lets light filter through while blocking sight lines from passersby. It's a small architectural gesture that solves a real problem, creating privacy without sacrificing the light-filled openness the redesign was built around.
Each of the children's bedrooms was custom-tailored to its occupant, a detail that mattered more with each passing year as the "young kids" in Phase 1 grew into the teenagers they became by the project's close.
Five Years and Increased Capabilities
A project of this length rarely survives with the same team intact, and this one didn't. Klopf’s original project leader left the firm part way through, but John Klopf and Elise Webb remained on the project from start to finish for continuity. Instead of shrinking, the Klopf team actually grew when their new interior design department was formed in 2024. The client was excited about Klopf’s new interiors capabilities, and welcomed Justine Alvarez and Ekaterina Nesterova on board to expand what had been an architectural scope into an architecture-plus-interiors effort. In the end Klopf handled the design from exterior envelope and layout down to the materials, colors, furnishings, décor, and finishing touches.
What began as an architectural renovation ended up as something more comprehensive: a complete reimagining of the home's interiors as well as its bones, extending down to details as small as the containers on the bathroom counter.
Carrying the Vision Through to the Furnishings
Klopf's interior design department helped turn good architecture into a place a family actually lives. The interiors team worked closely with the client on furniture, fabrics, lighting, and accessories, sourcing and coordinating with makers and vendors in both the U.S. and Europe.
The guiding idea was continuity: every piece needed to feel like it belonged in the house, not added to it. The custom counter stools are a good example. Intended to pick up on the cabinetry materials already in the kitchen, they were designed with carefully selected leather so the seating reads as part of the same architectural language. The sofa, rug, pillows, and other pieces followed the same logic, with material, color, and proportion all considered against the architecture they'd sit inside. Even the playful character of the bathroom tile found its way into the furnishings, translating into fun, playful accents in the textiles and finishes while staying period-appropriate to the Eichler itself.
Benefitting from the feedback loop that shaped the architecture from phase to phase, the interiors team took cues from material and design decisions made in earlier phases when selecting the furnishings, so that the finished home reads as one continuous idea rather than a set of separate decisions layered on top of each other.
That continuity came with its own hardships. A few months after furniture purchasing began, new tariffs took effect, affecting the overall furniture budget and adding complexity to ordering and expediting pieces. Developing custom furniture added a further layer of coordination on top of that: aligning fabric and leather samples and wood finishes with the architecture meant close, ongoing communication with makers throughout fabrication. With some pieces produced internationally, lead times, shipping, and customs all had to be carefully managed; in a few instances, that pushed the timeline out further still. In the end, the extra time was worth it: it's what allowed the team to get the materials and details right and keep the design cohesive throughout the home.
A Relationship, Not Just a Project
Ask the Klopf team what made this project unique, and the answer isn't really about square footage or finishes. It's about time. Over five years, the team got to know the family in a way a shorter project never allows — watching the kids head off to summer camp, meeting the foster kittens that passed through the house, getting to know the dog walker's daily routine. It became a professional relationship that was also a personal one.
That closeness extended into the design process itself once the interiors team came on board. The client made a point of involving her kids in meetings about their own rooms, letting them weigh in on the vision and hopes they had for the spaces. Her daughter, in particular, was thrilled at the chance to work with an interior designer and help build her dream room, a small detail that speaks to how thoroughly this project became a family effort, not just a service delivered to one.
That closeness shows up in the house itself. During Phase 1, the client asked everyone involved to sign the pony wall in the new kitchen. The Klopf team, the client, her kids, and the Keycon crew all left their names there, a permanent record of the people who built the house together. The Client said: “I am filled with joy and gratitude to be able to live in such a beautiful space and to have gotten the chance to work with such a talented team. The mark of true artistry is the attention to detail that allows one to experience the design in different ways. One might be looking at the same view, but because of the way the light moves, it’s a totally different perspective.”
By the time the third phase wrapped, there was a running joke on site: nobody actually wanted the project to end, and the team half-seriously floated the idea of a "Phase 4." It's a fitting note for a project defined less by any single renovation than by five years of a family and their architects growing, quite literally, alongside one another.
Klopf Architecture Team: John Klopf, AIA, Elise Webb, Yegvenia Torres-Zavala, Justine Alvarez, and Ekaterina Nesterova
Interior Design and FF&E: Klopf Architecture
Structural Engineer: BASE Design Inc.
Contractor: Keycon Inc.
Photography: ©2026 Mariko Reed
Year Completed: 2026
Location: Palo Alto, CA
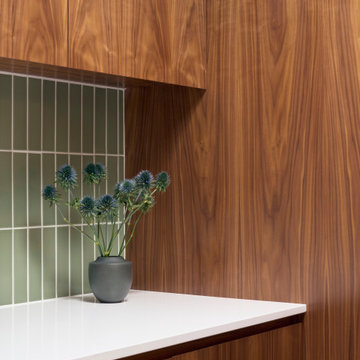 Klopf Architecture
Three Phases, One Family: Inside a Klopf Eichler Remodel
When an executive mom and her two young children moved into their Eichler, she made a deliberate choice: to renovate the home in a way that honored, rather than erased, the qualities that make Eichlers distinctive in the first place. That decision set the tone for what would become a five-year, three-phase collaboration with architecture and interior design firm Klopf Architecture and general contractor Keycon, that touched nearly every room in the house and, along the way, turned a client-architect relationship into something closer.
Living Through the Work
Unlike many remodels where clients decamp to a rental during construction, this family stayed put through all three phases. That meant the Klopf team didn't just design the home, they watched it get lived in room by room in real time. Phase 1 covered the kitchen and living areas; by the time the team moved into later phases, they had already seen how the family actually used the spaces they'd designed earlier.
That feedback loop and conversations with the client shaped the rest of the project directly. She said “throughout the various phases as they were completed, each day I noticed a new detail,” and shared her feedback with the design team. For instance, she loved the countertops chosen for the kitchen in Phase 1, so those same countertops appeared in the bathrooms designed in later phases. She loved the playful backsplash tile in the kitchen, so a similar sense of pattern and play carried into her bathroom in Phase 2 and a second bath in Phase 3. The result is a home where each phase speaks to the ones before it, rather than reading as a series of disconnected updates.
Opening Up the Center of the House
At the heart of the project was a reorganization of the home's most-used spaces. Klopf reclaimed a former dining area off the great room to build a larger kitchen, opening it directly onto the living space and freeing up room for the family to actually gather for reading, games, meals, TV, and the ordinary business of daily life with two kids and a dog.
New floor-to-ceiling glass panels now connect the living space to the home's atrium, pulling light and views in from both directions, doubling down on the indoor-outdoor connection the style is known for. But more glass also meant less privacy, particularly at the entry, where a new wall of glass would otherwise open the courtyard directly to the street. Klopf's solution was a custom-designed slanted wood slat pivot gate at the front of the house: a piece that lets light filter through while blocking sight lines from passersby. It's a small architectural gesture that solves a real problem, creating privacy without sacrificing the light-filled openness the redesign was built around.
Each of the children's bedrooms was custom-tailored to its occupant, a detail that mattered more with each passing year as the "young kids" in Phase 1 grew into the teenagers they became by the project's close.
Five Years and Increased Capabilities
A project of this length rarely survives with the same team intact, and this one didn't. Klopf’s original project leader left the firm part way through, but John Klopf and Elise Webb remained on the project from start to finish for continuity. Instead of shrinking, the Klopf team actually grew when their new interior design department was formed in 2024. The client was excited about Klopf’s new interiors capabilities, and welcomed Justine Alvarez and Ekaterina Nesterova on board to expand what had been an architectural scope into an architecture-plus-interiors effort. In the end Klopf handled the design from exterior envelope and layout down to the materials, colors, furnishings, décor, and finishing touches.
What began as an architectural renovation ended up as something more comprehensive: a complete reimagining of the home's interiors as well as its bones, extending down to details as small as the containers on the bathroom counter.
Carrying the Vision Through to the Furnishings
Klopf's interior design department helped turn good architecture into a place a family actually lives. The interiors team worked closely with the client on furniture, fabrics, lighting, and accessories, sourcing and coordinating with makers and vendors in both the U.S. and Europe.
The guiding idea was continuity: every piece needed to feel like it belonged in the house, not added to it. The custom counter stools are a good example. Intended to pick up on the cabinetry materials already in the kitchen, they were designed with carefully selected leather so the seating reads as part of the same architectural language. The sofa, rug, pillows, and other pieces followed the same logic, with material, color, and proportion all considered against the architecture they'd sit inside. Even the playful character of the bathroom tile found its way into the furnishings, translating into fun, playful accents in the textiles and finishes while staying period-appropriate to the Eichler itself.
Benefitting from the feedback loop that shaped the architecture from phase to phase, the interiors team took cues from material and design decisions made in earlier phases when selecting the furnishings, so that the finished home reads as one continuous idea rather than a set of separate decisions layered on top of each other.
That continuity came with its own hardships. A few months after furniture purchasing began, new tariffs took effect, affecting the overall furniture budget and adding complexity to ordering and expediting pieces. Developing custom furniture added a further layer of coordination on top of that: aligning fabric and leather samples and wood finishes with the architecture meant close, ongoing communication with makers throughout fabrication. With some pieces produced internationally, lead times, shipping, and customs all had to be carefully managed; in a few instances, that pushed the timeline out further still. In the end, the extra time was worth it: it's what allowed the team to get the materials and details right and keep the design cohesive throughout the home.
A Relationship, Not Just a Project
Ask the Klopf team what made this project unique, and the answer isn't really about square footage or finishes. It's about time. Over five years, the team got to know the family in a way a shorter project never allows — watching the kids head off to summer camp, meeting the foster kittens that passed through the house, getting to know the dog walker's daily routine. It became a professional relationship that was also a personal one.
That closeness extended into the design process itself once the interiors team came on board. The client made a point of involving her kids in meetings about their own rooms, letting them weigh in on the vision and hopes they had for the spaces. Her daughter, in particular, was thrilled at the chance to work with an interior designer and help build her dream room, a small detail that speaks to how thoroughly this project became a family effort, not just a service delivered to one.
That closeness shows up in the house itself. During Phase 1, the client asked everyone involved to sign the pony wall in the new kitchen. The Klopf team, the client, her kids, and the Keycon crew all left their names there, a permanent record of the people who built the house together. The Client said: “I am filled with joy and gratitude to be able to live in such a beautiful space and to have gotten the chance to work with such a talented team. The mark of true artistry is the attention to detail that allows one to experience the design in different ways. One might be looking at the same view, but because of the way the light moves, it’s a totally different perspective.”
By the time the third phase wrapped, there was a running joke on site: nobody actually wanted the project to end, and the team half-seriously floated the idea of a "Phase 4." It's a fitting note for a project defined less by any single renovation than by five years of a family and their architects growing, quite literally, alongside one another.
Klopf Architecture Team: John Klopf, AIA, Elise Webb, Yegvenia Torres-Zavala, Justine Alvarez, and Ekaterina Nesterova
Interior Design and FF&E: Klopf Architecture
Structural Engineer: BASE Design Inc.
Contractor: Keycon Inc.
Photography: ©2026 Mariko Reed
Year Completed: 2026
Location: Palo Alto, CA
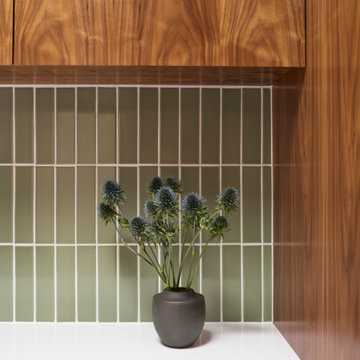 Klopf Architecture
Three Phases, One Family: Inside a Klopf Eichler Remodel
When an executive mom and her two young children moved into their Eichler, she made a deliberate choice: to renovate the home in a way that honored, rather than erased, the qualities that make Eichlers distinctive in the first place. That decision set the tone for what would become a five-year, three-phase collaboration with architecture and interior design firm Klopf Architecture and general contractor Keycon, that touched nearly every room in the house and, along the way, turned a client-architect relationship into something closer.
Living Through the Work
Unlike many remodels where clients decamp to a rental during construction, this family stayed put through all three phases. That meant the Klopf team didn't just design the home, they watched it get lived in room by room in real time. Phase 1 covered the kitchen and living areas; by the time the team moved into later phases, they had already seen how the family actually used the spaces they'd designed earlier.
That feedback loop and conversations with the client shaped the rest of the project directly. She said “throughout the various phases as they were completed, each day I noticed a new detail,” and shared her feedback with the design team. For instance, she loved the countertops chosen for the kitchen in Phase 1, so those same countertops appeared in the bathrooms designed in later phases. She loved the playful backsplash tile in the kitchen, so a similar sense of pattern and play carried into her bathroom in Phase 2 and a second bath in Phase 3. The result is a home where each phase speaks to the ones before it, rather than reading as a series of disconnected updates.
Opening Up the Center of the House
At the heart of the project was a reorganization of the home's most-used spaces. Klopf reclaimed a former dining area off the great room to build a larger kitchen, opening it directly onto the living space and freeing up room for the family to actually gather for reading, games, meals, TV, and the ordinary business of daily life with two kids and a dog.
New floor-to-ceiling glass panels now connect the living space to the home's atrium, pulling light and views in from both directions, doubling down on the indoor-outdoor connection the style is known for. But more glass also meant less privacy, particularly at the entry, where a new wall of glass would otherwise open the courtyard directly to the street. Klopf's solution was a custom-designed slanted wood slat pivot gate at the front of the house: a piece that lets light filter through while blocking sight lines from passersby. It's a small architectural gesture that solves a real problem, creating privacy without sacrificing the light-filled openness the redesign was built around.
Each of the children's bedrooms was custom-tailored to its occupant, a detail that mattered more with each passing year as the "young kids" in Phase 1 grew into the teenagers they became by the project's close.
Five Years and Increased Capabilities
A project of this length rarely survives with the same team intact, and this one didn't. Klopf’s original project leader left the firm part way through, but John Klopf and Elise Webb remained on the project from start to finish for continuity. Instead of shrinking, the Klopf team actually grew when their new interior design department was formed in 2024. The client was excited about Klopf’s new interiors capabilities, and welcomed Justine Alvarez and Ekaterina Nesterova on board to expand what had been an architectural scope into an architecture-plus-interiors effort. In the end Klopf handled the design from exterior envelope and layout down to the materials, colors, furnishings, décor, and finishing touches.
What began as an architectural renovation ended up as something more comprehensive: a complete reimagining of the home's interiors as well as its bones, extending down to details as small as the containers on the bathroom counter.
Carrying the Vision Through to the Furnishings
Klopf's interior design department helped turn good architecture into a place a family actually lives. The interiors team worked closely with the client on furniture, fabrics, lighting, and accessories, sourcing and coordinating with makers and vendors in both the U.S. and Europe.
The guiding idea was continuity: every piece needed to feel like it belonged in the house, not added to it. The custom counter stools are a good example. Intended to pick up on the cabinetry materials already in the kitchen, they were designed with carefully selected leather so the seating reads as part of the same architectural language. The sofa, rug, pillows, and other pieces followed the same logic, with material, color, and proportion all considered against the architecture they'd sit inside. Even the playful character of the bathroom tile found its way into the furnishings, translating into fun, playful accents in the textiles and finishes while staying period-appropriate to the Eichler itself.
Benefitting from the feedback loop that shaped the architecture from phase to phase, the interiors team took cues from material and design decisions made in earlier phases when selecting the furnishings, so that the finished home reads as one continuous idea rather than a set of separate decisions layered on top of each other.
That continuity came with its own hardships. A few months after furniture purchasing began, new tariffs took effect, affecting the overall furniture budget and adding complexity to ordering and expediting pieces. Developing custom furniture added a further layer of coordination on top of that: aligning fabric and leather samples and wood finishes with the architecture meant close, ongoing communication with makers throughout fabrication. With some pieces produced internationally, lead times, shipping, and customs all had to be carefully managed; in a few instances, that pushed the timeline out further still. In the end, the extra time was worth it: it's what allowed the team to get the materials and details right and keep the design cohesive throughout the home.
A Relationship, Not Just a Project
Ask the Klopf team what made this project unique, and the answer isn't really about square footage or finishes. It's about time. Over five years, the team got to know the family in a way a shorter project never allows — watching the kids head off to summer camp, meeting the foster kittens that passed through the house, getting to know the dog walker's daily routine. It became a professional relationship that was also a personal one.
That closeness extended into the design process itself once the interiors team came on board. The client made a point of involving her kids in meetings about their own rooms, letting them weigh in on the vision and hopes they had for the spaces. Her daughter, in particular, was thrilled at the chance to work with an interior designer and help build her dream room, a small detail that speaks to how thoroughly this project became a family effort, not just a service delivered to one.
That closeness shows up in the house itself. During Phase 1, the client asked everyone involved to sign the pony wall in the new kitchen. The Klopf team, the client, her kids, and the Keycon crew all left their names there, a permanent record of the people who built the house together. The Client said: “I am filled with joy and gratitude to be able to live in such a beautiful space and to have gotten the chance to work with such a talented team. The mark of true artistry is the attention to detail that allows one to experience the design in different ways. One might be looking at the same view, but because of the way the light moves, it’s a totally different perspective.”
By the time the third phase wrapped, there was a running joke on site: nobody actually wanted the project to end, and the team half-seriously floated the idea of a "Phase 4." It's a fitting note for a project defined less by any single renovation than by five years of a family and their architects growing, quite literally, alongside one another.
Klopf Architecture Team: John Klopf, AIA, Elise Webb, Yegvenia Torres-Zavala, Justine Alvarez, and Ekaterina Nesterova
Interior Design and FF&E: Klopf Architecture
Structural Engineer: BASE Design Inc.
Contractor: Keycon Inc.
Photography: ©2026 Mariko Reed
Year Completed: 2026
Location: Palo Alto, CA
 TaylorPro Design and Remodeling, Inc.
"TaylorPro completely remodeled our master bathroom. We had our outdated shower transformed into a modern walk-in shower, new custom cabinets installed with a beautiful quartz counter top, a giant framed vanity mirror which makes the bathroom look so much bigger and brighter, and a wood ceramic tile floor including under floor heating. Kerry Taylor also solved a hot water problem we had by installing a recirculating hot water system which allows us to have instant hot water in the shower rather than waiting forever for the water to heat up.
From start to finish TaylorPro did a professional, quality job. Kerry Taylor was always quick to respond to any question or problem and made sure all work was done properly. Bonnie, the resident designer, did a great job of creating a beautiful, functional bathroom design combining our ideas with her own. Every member of the TaylorPro team was professional, hard-working, considerate, and competent. Any remodeling project is going to be somewhat disruptive, but the TaylorPro crew made the process as painless as possible by being respectful of our home environment and always cleaning up their mess at the end of the day. I would recommend TaylorPro Design to anyone who wants a quality project done by a great team of professionals. You won't be disappointed!"
~ Judy and Stuart C, Clients
Carlsbad home with Caribbean Blue mosaic glass tile, NuHeat radiant floor heating, grey weathered plank floor tile, pebble shower pan and custom "Whale Tail" towel hooks. Classic white painted vanity with quartz counter tops.
Bathroom Design - Bonnie Bagley Catlin, Signature Designs Kitchen Bath.
Contractor - TaylorPro Design and Remodeling
Photos by: Kerry W. Taylor
4