
Search results for "Problem" in Home Design Ideas

 Neighborhood Roofing Company
This home in Ann Arbor had problem areas around the flat portion of the roof. Neighborhood Roofing addressed the leaks with EPDM. We installed Owens Corning Duration shingles on the sloped areas.

 Aralia: Innovation in Landscape Design
Aralia Gardens Limited.
www.aralia.org.uk
This is an example of a small contemporary rooftop formal garden in Hertfordshire with decking.
This is an example of a small contemporary rooftop formal garden in Hertfordshire with decking.

 Studio Steidley
Incorporating an existing dark framed bed is no problem at all. Just pair it with light elements and soft, modern bedding.
Photos by Michael Hunter Photography
Find the right local pro for your project

 CB Cooper Construction
Inspiration for a timeless enclosed dark wood floor living room remodel in Houston with a standard fireplace, a stone fireplace, blue walls and no tv

 Dan Nelson, Designs Northwest Architects
Photography by Lucas Henning.
Inspiration for a small contemporary master green tile and glass tile porcelain tile and beige floor freestanding bathtub remodel in Seattle with flat-panel cabinets, brown cabinets, a one-piece toilet, green walls, an undermount sink, solid surface countertops, a hinged shower door and gray countertops
Inspiration for a small contemporary master green tile and glass tile porcelain tile and beige floor freestanding bathtub remodel in Seattle with flat-panel cabinets, brown cabinets, a one-piece toilet, green walls, an undermount sink, solid surface countertops, a hinged shower door and gray countertops


 Terra Verde Landscape Solutions
Solved a drainage problem by regrading the corner and installing overlay pavers to match the paver steppers that bridge the main yard with this patio corner. Hibiscus, the home owner's favorite flower, will give great color to his speical spot. Photo by Kari Petterson

 Croma Design Inc.
Donna Griffith http://www.donnagriffith.com/
Small transitional galley medium tone wood floor eat-in kitchen photo in Toronto with an undermount sink, gray cabinets, marble countertops, gray backsplash, stone slab backsplash, stainless steel appliances, beaded inset cabinets and a peninsula
Small transitional galley medium tone wood floor eat-in kitchen photo in Toronto with an undermount sink, gray cabinets, marble countertops, gray backsplash, stone slab backsplash, stainless steel appliances, beaded inset cabinets and a peninsula

 Kat Nelson Designs
The client wanted a television in this room but didn't want it to be visible. We solved that problem by installing a cabinet with a remote tv lift.
We proudly displayed a piece of her original art work and hung two gold sconces.
Lisa Konz Photography

 Marcia Moore Design
ASID award for kitchen design. A standard pantry unit was retrofitted so that the bottom half is storage from the front, and the top half is a coffee bar from the side, which faces the eating area. Not enough space for a big island? No problem, just add a small free standing one
.Michael Jacob Photography

 Nataliya @ Closet Factory (CT & NY)
Walk-in closet - mid-sized contemporary women's light wood floor and beige floor walk-in closet idea in Boston with raised-panel cabinets and white cabinets

 Anthony J. Vallée
The client was excited to purchase a home in the beautiful resort of Sandestin, but was not pleased with the dark interiors, heavy mouldings, tile floors, dated fixtures and heavy feel of the interior of the home. We solved their problems by completely renovating the interiors. Ceilings were raised, floors were replaced, cabinetry and fixtures were replaced and a problem area in the living room was solved. They now have the open, clean, airy beach home of their dreams and I couldn't be more pleased with how this home turned out for them.
anthony vallee

 Regal Plastics - San Antonio
This homeowner was tired of Texas heat and thunderstorms pushing them indoors. They solved the problem by adding a Polygal covered pergola.
Example of a large backyard patio design in Austin with a pergola
Example of a large backyard patio design in Austin with a pergola
 Stephen Cox-Cox Landscape & Garden Design
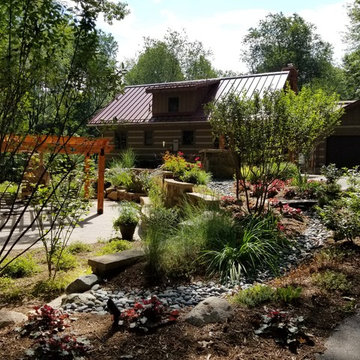
A dry stream bed with mexican pebbles was installed to handle great amounts of water coming off the driveway. This reduced the pressure behind the stonefaced wall and eliminated patio problems.
 QUARVE CONTRACTING INC
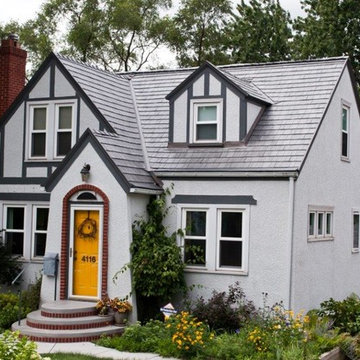
This North Minneapolis home had a problem with ice dam formation. We added attic ventilation to cool the attic space and installed a new Kasselwood steel shingle roof. Color: Aged Cedar
 Ogle Construction & Maintenance Service, Inc.
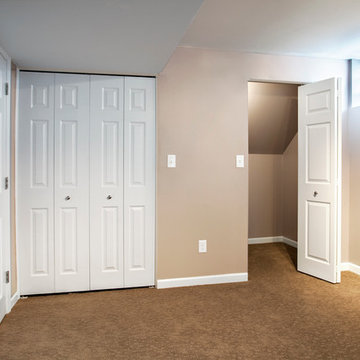
Problem: Homeowners had a leak in their smelly, damp basement
Solution: Problem solved... and fresh, beautiful living spaces were created!
"The homeowners called us to fix a leak in their basement... which turned out to be a backed up drain, caused by a crack in an obsolete drain tile, and two leaks in their foundation... it sort of snowballed," says Bryan Ogle, owner of Ogle Construction and Maintenance Services.
With small children in the home, the couple decided to invest in solving the problem with a long-
term solution. They wanted to make the basement safe and comfortable for their young family.
After the drain tile was fixed, the entire area was reinsulated, and finished with new sheetrock, trim, carpet and lighting. The electrical system was updated and a new laundry room (with loads of storage), bedroom and family room were created in the space. What was once a damp, smelly basement (with a dehumidifier running constantly) is now a fresh, clean living space for the family to enjoy.

 Silver Maple Construction LLC
This central staircase offers access to all three levels of the home. Along side the staircase is a elevator that also accesses all 3 levels of living space.
 Ogle Construction & Maintenance Service, Inc.
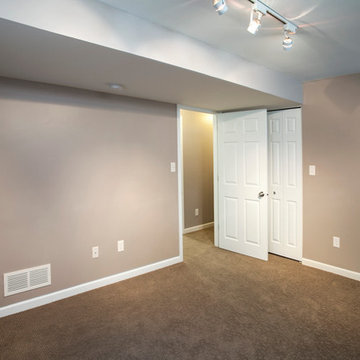
Problem: Homeowners had a leak in their smelly, damp basement
Solution: Problem solved... and fresh, beautiful living spaces were created!
"The homeowners called us to fix a leak in their basement... which turned out to be a backed up drain, caused by a crack in an obsolete drain tile, and two leaks in their foundation... it sort of snowballed," says Bryan Ogle, owner of Ogle Construction and Maintenance Services.
With small children in the home, the couple decided to invest in solving the problem with a long-
term solution. They wanted to make the basement safe and comfortable for their young family.
After the drain tile was fixed, the entire area was reinsulated, and finished with new sheetrock, trim, carpet and lighting. The electrical system was updated and a new laundry room (with loads of storage), bedroom and family room were created in the space. What was once a damp, smelly basement (with a dehumidifier running constantly) is now a fresh, clean living space for the family to enjoy.

 Nautilus Homes
Navy mud room with exquisite build in detailing featuring a Dutch door into Laundry room with painted floor.
Design and Architecture: William B. Litchfield
Builder: Nautilus Homes
Photos:
Jessica Glynn
www.jessicaglynn.com

 Hughes Supply - Scottsdale
Mid-sized elegant 3/4 porcelain tile and blue floor bathroom photo in Phoenix with recessed-panel cabinets, gray cabinets, blue walls, an undermount sink and solid surface countertops
114