
Search results for "Problem" in Home Design Ideas

 The Designers
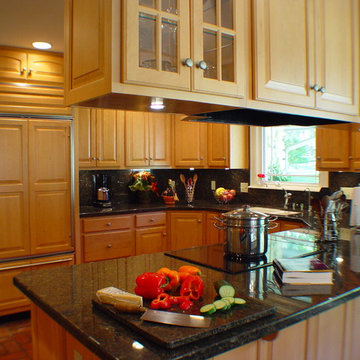
In this project, the client had lovely glass accessories, and wanted to display them. How do you solve that problem? This lighted, custom room divider creates an airy display without heavy shelving., and separates the dining room from the foyer hall.

 User
Now the space is a well organized highly productive organic vegetable garden. The deer no longer can get in and the heavy clay soil is no longer a problem.

 Suburban Builders
If your room is small or does not receive much natural light, it may create a claustrophobic feel or depressing appearance. We don't have that problem here! Suburban Builders homes are spacious, elegant and designed with you in mind.
#SuburbanBuilders
#CustomHomeBuilderArlingtonVA
#CustomHomeBuilderGreatFallsVA
#CustomHomeBuilderMcLeanVA
#CustomHomeBuilderViennaVA
#CustomHomeBuilderFallsChurchVA
Find the right local pro for your project

 Architecture Outfit
Alcove shower - contemporary 3/4 mosaic tile alcove shower idea in New York with white walls and a hinged shower door

 Adrienne DeRosa
Rather than placing the dining room table traditionally into the center of the room, the Mohrman's opted to push it to one side. While this orientation allows for direct passage into the kitchen and rooms beyond, it also increases the spaciousness of the dining room overall.
The house originally sported popcorn-textured ceilings until recently when Kiel designed and constructed the beams and paneling for the ceiling. "It was the best way we could think to deal with wiring issues in the ceiling", explains Chelsea. "The new wiring runs through the beams, and it all adds to the charm of the home." The same ceiling treatment runs throughout other rooms downstairs, unifying the first floor.
Dining Table, MidWest Woods Furniture Co.
Photo: Adrienne DeRosa Photography © 2014 Houzz
 The Buckingham Group
The daughter of an existing client relocated to Tulsa and purchased a home with a dated interior and multiple structural problems. Our work included adding a hobby room and totally renovating the utility room, master bathroom, kitchen, play room, bedrooms, two additional bathrooms and living room. One of the major structural issues that had to be addressed was the tendency of the house to flood during major rain storms. By creating a landscaped stream both in front and on the side of the house we were able to eliminate the flooding problem and provide a rather unique landscape feature. With its completion the owner could with the flick of a switch create a bubbling stream that went under a large natural stone bridge around the perimeter of the house. Once the flooding problems were solved strategically placed piers stabilized the home and allowed us to complete the balance of the renovations.


 Landscape Design & Associates LLC
A sloping lawn leaving little level space and a narrow walkway to the front entrance of this home was a problem. A boulder wall incorporating ledge stone extended the space and provided room for plantings creating a welcoming and colorful entry. Photo by Landscape Design & Associates.

Tuscan open concept dark wood floor and brown floor family room photo in Orange County with a bar and white walls

 Anthony J. Vallée
The client was excited to purchase a home in the beautiful resort of Sandestin, but was not pleased with the dark interiors, heavy mouldings, tile floors, dated fixtures and heavy feel of the interior of the home. We solved their problems by completely renovating the interiors. Ceilings were raised, floors were replaced, cabinetry and fixtures were replaced and a problem area in the living room was solved. They now have the open, clean, airy beach home of their dreams and I couldn't be more pleased with how this home turned out for them.
anthony vallee
 WallPops
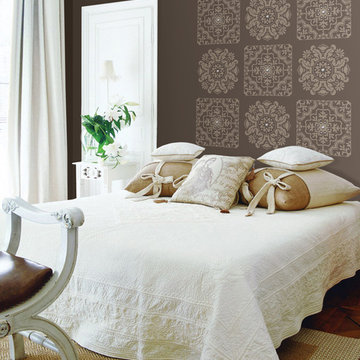
Beautiful above a bed wall accent with peel and stick wall decals taupe bedroom with a pop of color No headboard? no problem! use wall art to create a focal point

 Aspire Fine Homes
Freestanding bathtub - transitional white floor freestanding bathtub idea in Houston with shaker cabinets, white cabinets, white walls and an undermount sink
 Anthony J. Vallée
The client was excited to purchase a home in the beautiful resort of Sandestin, but was not pleased with the dark interiors, heavy mouldings, tile floors, dated fixtures and heavy feel of the interior of the home. We solved their problems by completely renovating the interiors. Ceilings were raised, floors were replaced, cabinetry and fixtures were replaced and a problem area in the living room was solved. They now have the open, clean, airy beach home of their dreams and I couldn't be more pleased with how this home turned out for them.
anthony vallee
 BWB Builders Inc.
2022 NARI META GOLD AWARD
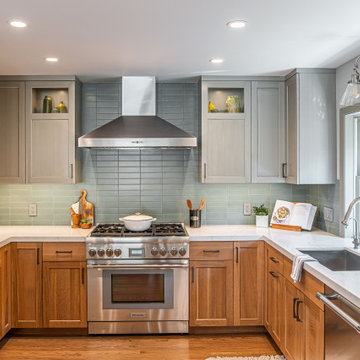
Inspiration for a transitional u-shaped medium tone wood floor and brown floor kitchen remodel in San Francisco with an undermount sink, shaker cabinets, medium tone wood cabinets, green backsplash, stainless steel appliances, no island and white countertops
Inspiration for a transitional u-shaped medium tone wood floor and brown floor kitchen remodel in San Francisco with an undermount sink, shaker cabinets, medium tone wood cabinets, green backsplash, stainless steel appliances, no island and white countertops

 Britton Homes
Example of a mid-sized minimalist look-out medium tone wood floor and brown floor basement design in Boston with white walls and no fireplace


 Kiba Studios
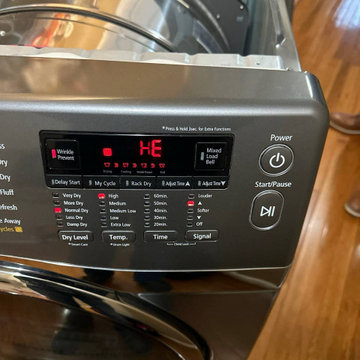
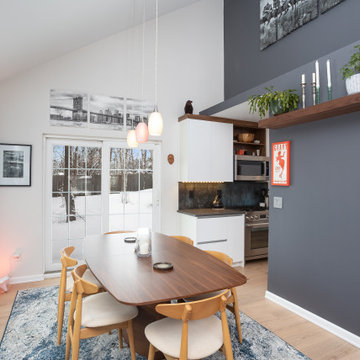
Modern and clutter free. This new kitchen, dining and entertainment space just got the update it deserved. The compact space was no problem for this designer!

 EnviroHomeDesign LLC
Marble Floor, Marble Walls, Marble base, Marble rail, Handicapped bathroom, Marble cornice, long shower curtain, oval mirror, sink faucet, pedestal sink, toilet
116