
Search results for "Problem" in Home Design Ideas

 HomeClick
Even experienced gardeners sometimes run into problems when starting seeds. Visit the website to recognize and resolve the most common trouble areas when starting seeds indoors.
 Keller and Keller Construction Inc
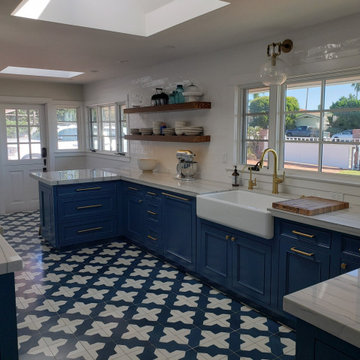
Artful remodeling of entire house, based on interviews with client to meet growing family's needs. New kitchen, bathrooms, windows and doors. New custom stone fireplace hearth, mantel and surround. Corrected elaborate site drainage problem. Refinished swimming pool, modernized 4,000 sq ft family entertainment patio.
 Lindus Construction/Midwest LeafGuard
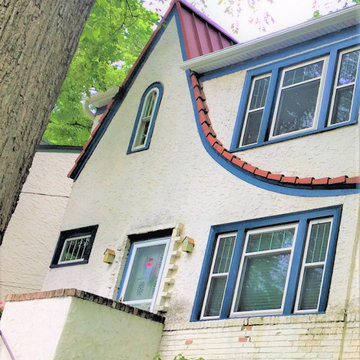
Our craftsmen take great joy in breathing new life into historic homes, like the one owned by Thomas.
After his metal roofing and LeafGuard® Brand Gutters project was completed, he left us the following online review, "It went very well. There were no calls to me during the work asking any questions. Everything is a go and no problems to come back to fix."
Find the right local pro for your project

 Modern Floors Carpet One
The unique construction of Earthscapes provides comfortable and carefree living in any room of your home, especially those where moisture might be a problem. Designed to mimic the look of hardwood and ceramic it is available in a variety of styles from coastal greys to classic mahogany.
 Urban Habitats Landscape Studio
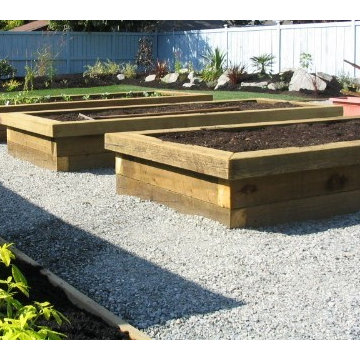
These cedar planters were built to last from 6 x 6 posts for an elderly couple who wanted to garden but had mobility problems. Generous gravel paths make it easy to move around the beds and the cedar trim on top is wide enough to sit on comfortably.

 Artisan Custom Closets
Sloped ceilings in a closet are no problem when your designer knows how to work with them. Every inch of space is utilized including hanging in front of the "seldom used" access door in the closet.

 TRP Construction LLC
This homeowner was having a problem with water leaking into their basement, and was also looking for a more attractive entryway for their walkout basement. To eliminate the water in the basement, we ran drainage before adding retaining walls and stairs as well as a new door into the basement. After that, we updated and enclosed the existing porch with screens and glass to create a 3-season living space and added a new Trex deck off the back with stairs.
 TRP Construction LLC
This homeowner was having a problem with water leaking into their basement, and was also looking for a more attractive entryway for their walkout basement. To eliminate the water in the basement, we ran drainage before adding retaining walls and stairs as well as a new door into the basement. After that, we updated and enclosed the existing porch with screens and glass to create a 3-season living space and added a new Trex deck off the back with stairs.
 Charleston Creative Outdoor Solutions
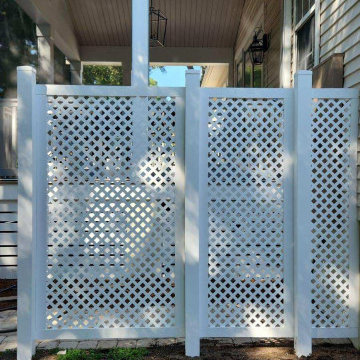
No room for a big enclosure? Or just want to keep it super simple? No problem! You can simply install a shower fixture to an exterior wall just like you would an exterior spigot.
The shower is right there to get any grime off kids and dogs or after a trip to the beach, everyone can just rinse off so they don't track sand all over the house.

 Soltech Solutions LLC
No window? No problem! Take control of your indoor environment by adding some fresh and vibrant plants like this pineapple under our Aspect LED grow light!


 Kingdom Landscaping
Photo of a mid-sized contemporary partial sun backyard mulch water fountain landscape in Baltimore.

 Accoya Wood
Distributed by Timspec, Accoya was used chosen as the ideal material to clad a show home in Auckland.
Accoya was selected for the black coated weatherboards on the front section of the house, due to its durability and stability benefits. Because of Accoya’s modification technique it is the ideal wood for external cladding such as this.
Generally, problems can occur with darker coatings on cladding, due to shrink and swell being exasperated by the solar gain. But, Accoya wood’s superior dimensional stability negates this problem and maintenance intervals are dramatically extended.
The cladding needed to be aesthetically pleasing as well as highly durable in order to withstand the extreme climates in New Zealand. Accoya was also chosen due to its rot resistant benefits and its ability to deter insects in these types of environments.


 THORCRAFT Custom Kitchens
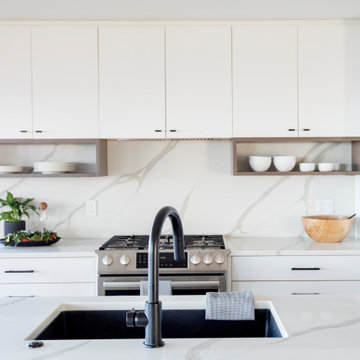
Trendy u-shaped brown floor and dark wood floor eat-in kitchen photo in Minneapolis with an undermount sink, light wood cabinets, gray backsplash, gray countertops, flat-panel cabinets, mosaic tile backsplash, stainless steel appliances and a peninsula
 Murphy Bros. Design | Build | Remodel
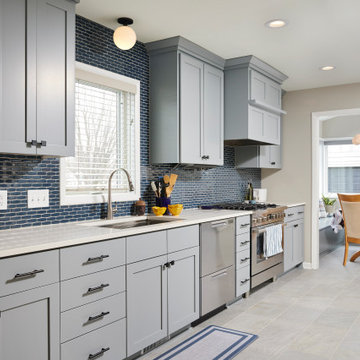
Most people remodel to gain much needed space or for long-ignored aesthetics. In the case of this family, the scope included those traditional pain points as well as the special mobility needs of an aging grandmother.
The core of the project involved tearing down an existing 3-season porch and adding a 10 x 22 4-season porch in its place. This new structure solved the dining area problem and gave them a much-needed mud room space to boot (no pun intended).
The homeowner’s aging parent had difficulty moving through the narrow doorways to and from the kitchen while using her walker. We solved that problem by enlarging those access points and eliminating any thresholds between rooms to make travel even safer for mom.
We also re-sided the home and finished up the project with new front and back doors.

 Archadeck of Nova Scotia
At Archadeck of Nova Scotia we love any size project big or small. But, that being said, we have a soft spot for the projects that let us show off our talents! This Halifax house was no exception. The owners wanted a space to suit their outdoor lifestyle with materials to last far into the future. The choices were quite simple: stone veneer, Timbertech composite decking and glass railing.
What better way to create that stability than with a solid foundation, concrete columns and decorative stone veneer? The posts were all wrapped with stone and match the retaining wall which was installed to help with soil retention and give the backyard more definition (it’s not too hard on the eyes either).
A set of well-lit steps will guide you up the multi-level deck. The built-in planters soften the hardness of the Timbertech composite deck and provide a little visual relief. The two-tone aesthetic of the deck and railing are a stunning feature which plays up contrasting tones.
From there it’s a game of musical chairs; we recommend the big round one on a September evening with a glass of wine and cozy blanket.
We haven’t gotten there quite yet, but this property has an amazing view (you will see soon enough!). As to not spoil the view, we installed TImbertech composite railing with glass panels. This allows you to take in the surrounding sights while relaxing and not have those pesky balusters in the way.
In any Canadian backyard, there is always the dilemma of dealing with mosquitoes and black flies! Our solution to this itchy problem is to incorporate a screen room as part of your design. This screen room in particular has space for dining and lounging around a fireplace, perfect for the colder evenings!
Ahhh…there’s the view! From the top level of the deck you can really get an appreciation for Nova Scotia. Life looks pretty good from the top of a multi-level deck. Once again, we installed a composite and glass railing on the new composite deck to capture the scenery.
What puts the cherry on top of this project is the balcony! One of the greatest benefits of composite decking and railing is that it can be curved to create beautiful soft edges. Imagine sipping your morning coffee and watching the sunrise over the water.
If you want to know more about composite decking, railing or anything else you’ve seen that sparks your interest; give us a call! We’d love to hear from you.

 Interiors By Micka
In this project we had a problem with a slanted backyard and the homeowners wanted to put in a hot tub. My solutions was to build a beautiful back deck.
Photographs by Hayden Yates

 User
Engage your lifestyle in an urbane style with this uniquely designed Body chair which is ideal for both residential and commercial purpose. The lustrous appearance of the décor is well complemented by the curvaceous design, superior quality leather material, durable wooden legs and an amazing color combination. Its lightweight feature enables it to be used anywhere without any problem. The perfect room embellishment!
 Lindus Construction/Midwest LeafGuard
New SeasonGuard windows were also installed in the kitchen to promote energy-efficiency and natural light. For easier use, we corrected the initial design problem and raised them above the backsplash.
154