
Search results for "Problem" in Home Design Ideas


 Village Home Stores
Full-overlay Rustic Beech cabinets in the "Charleston" door style and "Briarwood" finish.
Village Home Stores
Example of a large mountain style kitchen design in Chicago
Example of a large mountain style kitchen design in Chicago

 Peruri Design Company
Kitchen - contemporary u-shaped medium tone wood floor, brown floor and wood ceiling kitchen idea in San Francisco with a farmhouse sink, flat-panel cabinets, white cabinets, marble countertops, white backsplash, subway tile backsplash, paneled appliances, an island and multicolored countertops
Find the right local pro for your project


 Jaymark Cabinets
Example of a large transitional galley medium tone wood floor and brown floor eat-in kitchen design in Boise with a drop-in sink, glass-front cabinets, blue cabinets, wood countertops, white backsplash, subway tile backsplash, stainless steel appliances and no island
 Christy Collection International
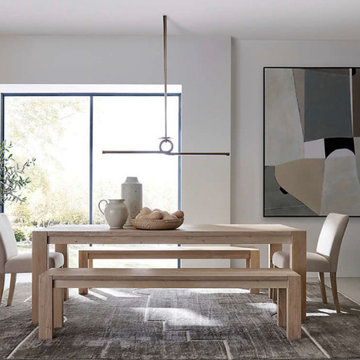
We deliver in 21 days. Our new QUICK Response program responds to the Supply Chain issues plaguing our industry. We set ourselves apart by QUICK SHIP and in STock programs that solve problems and create beautiful spaces for our clients in a hurry. Install within 21 days. ANYWHERE
 Carolyn C. Interior Decorator, Brampton, ON.
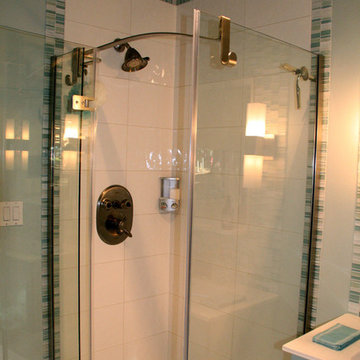
White stacked wall tile framed with watery blue and white mosaics. Maax shower unit provides lots of space for hanging towels in this washroom as well as providing a solid pan that reduces the problems that come with lake water leaving dark coloured grout lines in the shower pan.

 Ellen Dunn, ASID
Only the best-behaved children are allowed here. For this is Dad's special retreat; a cozy get away for working on the computer or simply recharging. With this room's rich paisley wool fabrics, tribal -inspired rug and classic furniture. It's the place Dad loves to go. Problem is, he's not the only one.
 Solatube International, Inc.
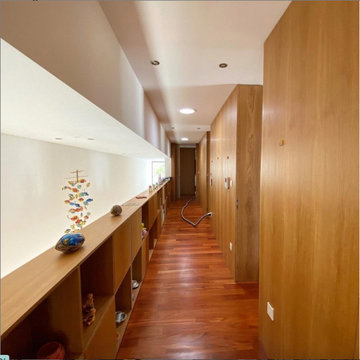
Unique homes require unique solutions to lighting problems. This hallway uses Solatube Tubular Skylights for daytime lighting and then switches the entire aesthetic for the nighttime with a few artificial installations.

 Decorating Den Interiors-Barbara Tabak
Sunlight pouring into this sunroom made this space hot and usable—the installation of roller shades solved the problem. The exuberant color palette of brunt orange, parrot green, ivory and fuchsia along with modern farmhouse tables and traditional furnishings give sunroom the perfect blend of fun, comfort and function.

 Sharon Walker Designs
Jeanne had a sloping site which posed a problem in creating the country garden feel she was looking for.
By creating a terraced level we were able to define a large mixed bed planted up wildly with Salvia, Lavendar, Statice and other flowering plants.
A lovely wild garden needs structure and shape to live up to its full potential.

 Interior Transformations
Kenneth M. Wyner Photography, Inc.
Family room - transitional family room idea in DC Metro
Family room - transitional family room idea in DC Metro
 Interior Transformations
Kenneth M. Wyner Photography, Inc.
Inspiration for a large transitional open concept medium tone wood floor family room remodel in DC Metro with green walls, a standard fireplace, a tile fireplace and no tv
Inspiration for a large transitional open concept medium tone wood floor family room remodel in DC Metro with green walls, a standard fireplace, a tile fireplace and no tv

 Deck and Patio Company "Outdoor Living Experts"
Sometimes space is really tight and that’s no problem. Providing an upgrade to Dad’s old grill may not require a whole lot — just some careful measuring and choosing the perfect amenities to fit the space.
 Emergent Construction
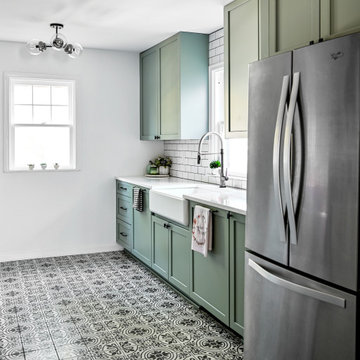
A kitchen makeover that seems to be timeless with a hint of trendy interior. Thanks to the patterned tiles, the flooring of this kitchen can’t be compared to others. To top it off, using olive green as a color for the cabinets propels the tone and provides some vividity. Spending quality time with fam? Not a problem, this kitchen is glam!

 WindowTintLA.com
Heat coming through the windows of this home in Long Beach was a major problem. The homeowners contacted us because they were interested in getting their home ready for the hot days ahead. With heat blasting through their windows, their AC doesn’t catch a break. We applied Huper Optik's Ceramic 50m a dye and metal free film that blocks heat and protects furnishings and flooring from fading.
 User
This seaside castle has everything including a fabulous garden. With limited space available, we dug into the ground to create a veggie garden that would enhance the natural beauty of the surrounding estate. By positioning the garden hillside we were able to help prevent run off problems as well stay within a confined space. A tidy garden tucked into the hillside, perfection!


 Klopf Architecture
 and Outer space Landscape Architects designed a new warm, modern, open, indoor-outdoor home in Los Altos, California. Inspired by mid-century modern homes but looking for something completely new and custom, the owners, a couple with two children, bought an older ranch style home with the intention of replacing it.
Created on a grid, the house is designed to be at rest with differentiated spaces for activities; living, playing, cooking, dining and a piano space. The low-sloping gable roof over the great room brings a grand feeling to the space. The clerestory windows at the high sloping roof make the grand space light and airy.
Upon entering the house, an open atrium entry in the middle of the house provides light and nature to the great room. The Heath tile wall at the back of the atrium blocks direct view of the rear yard from the entry door for privacy.
The bedrooms, bathrooms, play room and the sitting room are under flat wing-like roofs that balance on either side of the low sloping gable roof of the main space. Large sliding glass panels and pocketing glass doors foster openness to the front and back yards. In the front there is a fenced-in play space connected to the play room, creating an indoor-outdoor play space that could change in use over the years. The play room can also be closed off from the great room with a large pocketing door. In the rear, everything opens up to a deck overlooking a pool where the family can come together outdoors.
Wood siding travels from exterior to interior, accentuating the indoor-outdoor nature of the house. Where the exterior siding doesn’t come inside, a palette of white oak floors, white walls, walnut cabinetry, and dark window frames ties all the spaces together to create a uniform feeling and flow throughout the house. The custom cabinetry matches the minimal joinery of the rest of the house, a trim-less, minimal appearance. Wood siding was mitered in the corners, including where siding meets the interior drywall. Wall materials were held up off the floor with a minimal reveal. This tight detailing gives a sense of cleanliness to the house.
The garage door of the house is completely flush and of the same material as the garage wall, de-emphasizing the garage door and making the street presentation of the house kinder to the neighborhood.
The house is akin to a custom, modern-day Eichler home in many ways. Inspired by mid-century modern homes with today’s materials, approaches, standards, and technologies. The goals were to create an indoor-outdoor home that was energy-efficient, light and flexible for young children to grow. This 3,000 square foot, 3 bedroom, 2.5 bathroom new house is located in Los Altos in the heart of the Silicon Valley.
Klopf Architecture Project Team: John Klopf, AIA, and Chuang-Ming Liu
Landscape Architect: Outer space Landscape Architects
Structural Engineer: ZFA Structural Engineers
Staging: Da Lusso Design
Photography ©2018 Mariko Reed
Location: Los Altos, CA
Year completed: 2017
 Tropical Enclosures
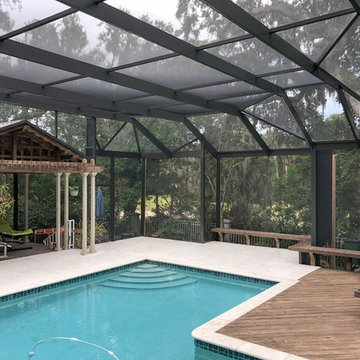
There is no job too big, too small, or too custom for our team. The benches posed problems for the other companies that came out to quote the job, but not us! We filled in the back half of the wooden benches with trim to match to ensure a bug-tight fit and were also able to screen in the customer's existing covered gazebo whereas others wanted to demolish it.
155