
Search results for "Problem" in Home Design Ideas


 Stanley Martin Homes
Maxine Schnitzer Photography
Inspiration for a transitional freestanding desk dark wood floor study room remodel in DC Metro with multicolored walls
Inspiration for a transitional freestanding desk dark wood floor study room remodel in DC Metro with multicolored walls

 Snake River Design
Photo: New York Times
Inspiration for a transitional light wood floor and beige floor family room remodel with red walls, a standard fireplace and a tv stand
Inspiration for a transitional light wood floor and beige floor family room remodel with red walls, a standard fireplace and a tv stand
Find the right local pro for your project

 Degnan Design-Build-Remodel
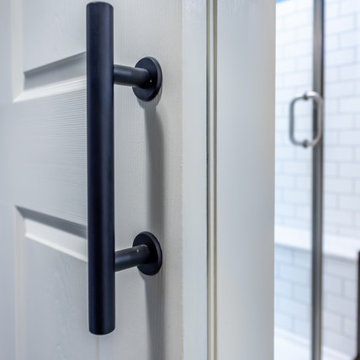
“Degnan was amazing! Well worth the money to have everything coordinated so well. The result was beautiful for the tiny space they had to work with. The designers were great and PJ was amazing, helping with any little problem I had. Thank u so much for my bathroom. I love it!”
— Mary, W. Madison, Wis.

 Hardwood Lumber Company
"We ordered retrofit stair treads, risers, and custom landings. The wood is high quality and now look great on our stairs. The only problem we had is that one of the landings was made incorrectly. The company was quick to correct." Cari

 Trombley Painting Company
The gourmet kitchen, walls with vaulted ceilings, and multi-surfaces were no problem for Trombley Painting Company. The best house painting contractors like Trombley Painting Company can help home sellers decide on colors to compliment wood trims like the cedar beams in the ceiling and cherrywood cabinets. They also know that when it comes to selling a home, neutral colors and earth-tones show best.

 Building Designers Association of Australia
This is a great little house that has used back to basics construction methods that utilise ancient building techniques to help be a solution for the modern problem of climate change. The brief was a challenging one; build a beautiful, sustainable home for a family in a short period of time with a very small budget. The brief was fulfilled through the use of efficient design, second hand materials and the use of cob (earth) wall construction - which cost next to nothing but allowed for sculptural beauty. An amazing effort from a determined client then turned that into reality.

 Art Fireplace Technology Limited
With more than 5 years experience in supplying auto ethanol fireplaces,We can say that we have authoritative engineers in solving your problems.We assure 1 year warranty long time.Once out warranty,we also can serve for free.What our Customers buys are not only the products,but also the services!

 Southern Yankee Home Services
Bathrooms should be a source of comfort, solitude, and relaxation. Too often, however, they turn into sources of frustration within the home. A lack of proper ventilation in your bathroom can lead to excessive mold and mildew growth. Older, worn our plumbing fixtures may not function properly at all. And faulty plumbing can make that problem even worse. If your bathroom is uncomfortable in any way, Southern Yankee Home Services, a Raleigh Bathroom Remodeling contractor can help solve those problems.
A bathroom remodel can be as simple as replacing or adding a sink, or it can be a complete overhaul of the entire room. Regardless of the size or scope of the job, Southern Yankee Home Services, a Raleigh bathroom remodeling contractor, will work to help you transform your bathroom into a place you love to spend time in. And we’ll be there to work with you every step of the way.

 Mod Surrounds
Simply beautiful concrete, natural stone veneer and low maintenance, architectural plants work together. The landscape on this new home construction was last and final priority leaving little in the budget for it's completion. Not a problem for a clean, contemporary landscape! The clean lines and subtle texture of gray colored concrete contrasts the softness of perfect grass. Grass that doesn't need mowing, edging or watering and never dies in cold winter months. Walking on it is close to walking on a carpet. Sound too perfect? Has to be man made and indeed it is. Synthetic turf grass has come a long way in the last several years.
 Innovative Renovation Services
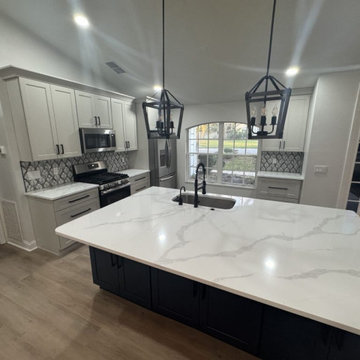
 handles kitchen remodel Orange County projects from demolition through final finishing, so each stage of the work is ready for the next. We focus on the construction and installation quality that determines whether a renovated kitchen holds up or starts showing problems within a year.
 Soundproof Cow
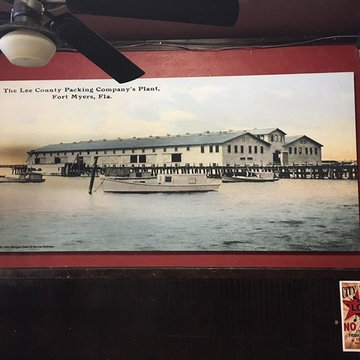
Noise is a very common problem in restaurants/bars when they have a lot of sound from voices, music, kitchen, bar, etc. in a space with hard surfaces and nothing to absorb the sound. The client wanted to cut down on the overall echo or reverberation of the space for a more enjoyable customer experience. The custom printed panels placed in the space help absorb the sound and prevent the sound from continuing to travel and bounce in the space.
 Building Designers Association of Australia
This is a great little house that has used back to basics construction methods that utilise ancient building techniques to help be a solution for the modern problem of climate change. The brief was a challenging one; build a beautiful, sustainable home for a family in a short period of time with a very small budget. The brief was fulfilled through the use of efficient design, second hand materials and the use of cob (earth) wall construction - which cost next to nothing but allowed for sculptural beauty. An amazing effort from a determined client then turned that into reality.
 Earthwise Horticultural Services
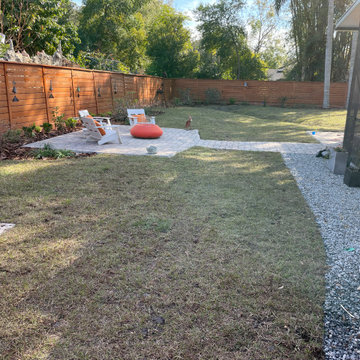
Project the day we completed the installation. The new sod greens up in a few weeks when temperatures warm up. Backyard landscape design to correct rainwater runoff and promote drainage away from the home. Before installing the sod, the yard was contoured to direct water to a low area we created in the backyard. With a series of swales and underground gutter drain pipes we corrected the problem of poor drainage.
 Soundproof Cow
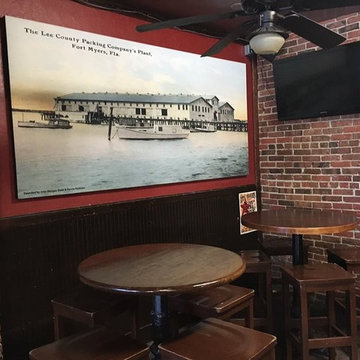
Noise is a very common problem in restaurants/bars when they have a lot of sound from voices, music, kitchen, bar, etc. in a space with hard surfaces and nothing to absorb the sound. The client wanted to cut down on the overall echo or reverberation of the space for a more enjoyable customer experience. The custom printed panels placed in the space help absorb the sound and prevent the sound from continuing to travel and bounce in the space.

 Upland Homes
Bonus rooms are common in houses today. However, many times it is hard to designate a use for them because they are so big and can have awkward ceiling shapes. This room solves the problem by creating a guest suite (or shared children's room) by putting two full size beds in the alcove area and creating a sitting room area in the rest of the space.

 Jim Picardi
Eat-in kitchen - mid-sized transitional l-shaped slate floor eat-in kitchen idea in Boston with a farmhouse sink, raised-panel cabinets, white cabinets, granite countertops, metallic backsplash, metal backsplash, stainless steel appliances and an island


 Carolina Exteriors
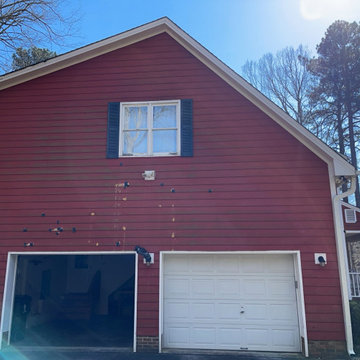
Our homeowners were struggling with persistent woodpecker damage to their old siding, causing both frustration and costly repairs. To solve the problem and provide lasting protection, we replaced the damaged exterior with James Hardie fiber cement lap siding. This durable, low-maintenance siding offers superior resistance to pests and the elements, giving our homeowners peace of mind and long-term protection they can count on for years to come.
187