
Search results for "Problem" in Home Design Ideas

 AAA Interiors
This west facing golf course frontage home was getting way too hot, and too many golf balls striking the kitchen window. With beam construction, this over the top custom patio cover was the perfect answer to problem. Complete with 2 outdoor heaters the evening breezes and winter cold doesn't stop the owners from enjoying the patio all year long.
George Sorkin
 Susan Brook Interiors
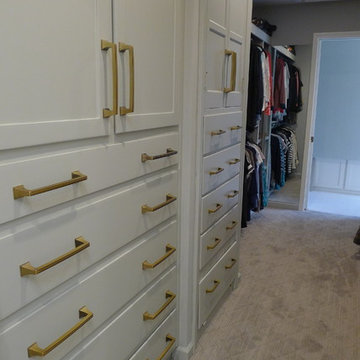
Some of this dressing room was existing but not performing too well so with a little bit of re-organizing it now works really well. Shoe storage is always a problem so we took advantage of a deep area were we added a double deep shoe rack, very easy to do for anyone.

 WORKS by Jesse DeBenedictis, LLC
Inspiration for a small timeless ceramic tile and green floor powder room remodel in Boston with a one-piece toilet, blue walls and a pedestal sink
Find the right local pro for your project

 Deborah K. Kracus Requarth/Supply One
Inspiration for a large timeless u-shaped light wood floor eat-in kitchen remodel with a single-bowl sink, flat-panel cabinets, beige cabinets, quartzite countertops, beige backsplash, subway tile backsplash and black appliances

 Karen Childress Designs
Pull out trash cabinet eliminates problem corners.
Photo Credit: Melinda Ortley
Example of a mid-sized farmhouse l-shaped eat-in kitchen design in Austin with an undermount sink, beaded inset cabinets, white cabinets, quartz countertops, multicolored backsplash, subway tile backsplash, stainless steel appliances and an island
Example of a mid-sized farmhouse l-shaped eat-in kitchen design in Austin with an undermount sink, beaded inset cabinets, white cabinets, quartz countertops, multicolored backsplash, subway tile backsplash, stainless steel appliances and an island

 Tile & Stone Pro
Concrete patio - After cleaning and staining.
Tile & Stone Pro www.TileAndStonePro.com
Inspiration for a small rustic exterior home remodel in Los Angeles
Inspiration for a small rustic exterior home remodel in Los Angeles
 Automotive Locksmith
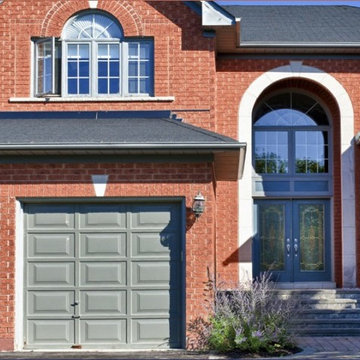
We have been providing top notch garage door services for over 10 years now. We always aim to provide hundred percent satisfaction to all of our clients by providing quick, friendly and professional garage door services at fair price. To be able to do this, we make sure that our highly regarded garage door technicians are well trained and knowledgeable in the garage door industry.
We can effectively resolve any garage door problems you might be having right now, from simple repair, parts installation to the most complex garage door issues. Our team of technicians can deal with different garage door systems like section and panel, tilt-up, roll-up, overhead and more.
With our decades in the garage door industry, we have established the reputation of providing its customers with good service and fair prices as well as giving accurate solution in every garage door problem that you have.
Residential Garage Door
Commercial Garage Door
Garage Door Openers
Garage Door Parts
Garage Door Accessories
Garage Door Tuneup
Garage Door Maintenance
Emergency Garage Door
Call Us: (805) 342-0085
Visit Us: http://805commercialgaragedoors.com/oak-view

 Thomas Roszak Architecture, LLC
Photo credit: Scott McDonald @ Hedrich Blessing
7RR-Ecohome:
The design objective was to build a house for a couple recently married who both had kids from previous marriages. How to bridge two families together?
The design looks forward in terms of how people live today. The home is an experiment in transparency and solid form; removing borders and edges from outside to inside the house, and to really depict “flowing and endless space”. The house floor plan is derived by pushing and pulling the house’s form to maximize the backyard and minimize the public front yard while welcoming the sun in key rooms by rotating the house 45-degrees to true north. The angular form of the house is a result of the family’s program, the zoning rules, the lot’s attributes, and the sun’s path. We wanted to construct a house that is smart and efficient in terms of construction and energy, both in terms of the building and the user. We could tell a story of how the house is built in terms of the constructability, structure and enclosure, with a nod to Japanese wood construction in the method in which the siding is installed and the exposed interior beams are placed in the double height space. We engineered the house to be smart which not only looks modern but acts modern; every aspect of user control is simplified to a digital touch button, whether lights, shades, blinds, HVAC, communication, audio, video, or security. We developed a planning module based on a 6-foot square room size and a 6-foot wide connector called an interstitial space for hallways, bathrooms, stairs and mechanical, which keeps the rooms pure and uncluttered. The house is 6,200 SF of livable space, plus garage and basement gallery for a total of 9,200 SF. A large formal foyer celebrates the entry and opens up to the living, dining, kitchen and family rooms all focused on the rear garden. The east side of the second floor is the Master wing and a center bridge connects it to the kid’s wing on the west. Second floor terraces and sunscreens provide views and shade in this suburban setting. The playful mathematical grid of the house in the x, y and z axis also extends into the layout of the trees and hard-scapes, all centered on a suburban one-acre lot.
Many green attributes were designed into the home; Ipe wood sunscreens and window shades block out unwanted solar gain in summer, but allow winter sun in. Patio door and operable windows provide ample opportunity for natural ventilation throughout the open floor plan. Minimal windows on east and west sides to reduce heat loss in winter and unwanted gains in summer. Open floor plan and large window expanse reduces lighting demands and maximizes available daylight. Skylights provide natural light to the basement rooms. Durable, low-maintenance exterior materials include stone, ipe wood siding and decking, and concrete roof pavers. Design is based on a 2' planning grid to minimize construction waste. Basement foundation walls and slab are highly insulated. FSC-certified walnut wood flooring was used. Light colored concrete roof pavers to reduce cooling loads by as much as 15%. 2x6 framing allows for more insulation and energy savings. Super efficient windows have low-E argon gas filled units, and thermally insulated aluminum frames. Permeable brick and stone pavers reduce the site’s storm-water runoff. Countertops use recycled composite materials. Energy-Star rated furnaces and smart thermostats are located throughout the house to minimize duct runs and avoid energy loss. Energy-Star rated boiler that heats up both radiant floors and domestic hot water. Low-flow toilets and plumbing fixtures are used to conserve water usage. No VOC finish options and direct venting fireplaces maintain a high interior air quality. Smart home system controls lighting, HVAC, and shades to better manage energy use. Plumbing runs through interior walls reducing possibilities of heat loss and freezing problems. A large food pantry was placed next to kitchen to reduce trips to the grocery store. Home office reduces need for automobile transit and associated CO2 footprint. Plan allows for aging in place, with guest suite than can become the master suite, with no need to move as family members mature.
 The Homeowners Helper LLC
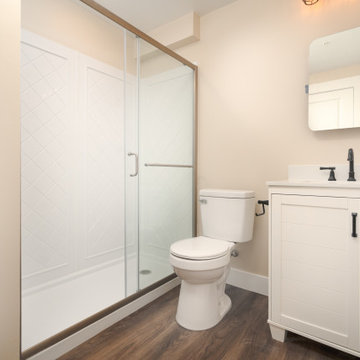
We transformed an unfinished basement into a functional oasis, our recent project encompassed the creation of a recreation room, bedroom, and a jack and jill bathroom with a tile look vinyl surround. We also completed the staircase, addressing plumbing issues that emerged during the process with expert problem-solving. Customizing the layout to work around structural beams, we optimized every inch of space, resulting in a harmonious and spacious living area.
 The Cultural Landscape Foundation
Saturday, August 22, 9:30am to 5:30pm | Vancouver, Canada | Metamorphous by Vikas Tanwar of Paul Sangha Landscape Architecture
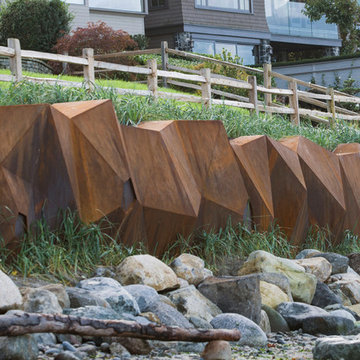
Paul Sangha Landscape Architecture’s Metamorphous, a 200-foot-long Corten steel seawall sculpture along Kitsilano’s public waterfront provides a unique solution to erosion problems.
Photo by Tim Swanky, courtesy of Paul Sangha Landscape Architecture

 Pay less Kitchens
The perfect colours your design not in the cabinet colours offered? No problem, with a custom paint shop. Benjamin Moore's Simply White and Old Navy were used in this kitchen. So many little details make this kitchen as a whole spectacular!
 The Homeowners Helper LLC
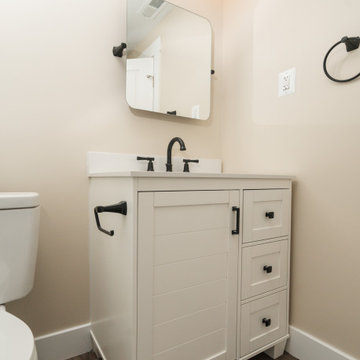
We transformed an unfinished basement into a functional oasis, our recent project encompassed the creation of a recreation room, bedroom, and a jack and jill bathroom with a tile look vinyl surround. We also completed the staircase, addressing plumbing issues that emerged during the process with expert problem-solving. Customizing the layout to work around structural beams, we optimized every inch of space, resulting in a harmonious and spacious living area.

 Keeoco Development Inc
Large beach style guest carpeted bedroom photo with beige walls and no fireplace

 soilsalive
Nutsedge is one of the more prolific and persistant weeds we have here in North Texas. They thrive in compacted, poorly draining soils or beds that are overwatered or have irrigation leaks. If you've had an increasing problem with nutsedge then your soil is probably too compacted and may be staying too wet. For more info on nutsedge visit our ID Guide https://soilsalive.com/resources/identification-guide/nutsedge

 Dallas Sight and Sound, Inc.
Vertical Draperies are a perfect way to remove that pesky stack-back problem you get with most curtains. [See next picture for action shot]
Photo by Lutron

 Dawn Klauck at Collaborative
Dressing the windows in an open concept floor plan doesn't need to be challenging. Let me help you with your design problem.
Living room - traditional living room idea in Milwaukee
Living room - traditional living room idea in Milwaukee


 Big Rock Landscaping
Flat space in your backyard is important, but in a sloped yard it can be difficult to find that space. Adding retaining walls can solve the problem of not enough flat space.

 Frankel Design Build
This project, sitting on a little more than 3.5 acres on Rivercrest was completed in 3 years with a total square footage of more than 26,000 square feet.
Typically modern homes are smaller. At a certain size, usually around 4,000 square feet, the difficulty with modern or contemporary architecture becomes scale, and the minimalist idea gets lost. Whenever you get to this scale of house at over 26,000 square feet, this problem adds a layer of complexity.
Connie Anderson Photography
 The Cultural Landscape Foundation
Saturday, August 22, 9:30am to 5:30pm | Vancouver, Canada | Metamorphous by Vikas Tanwar of Paul Sangha Landscape Architecture
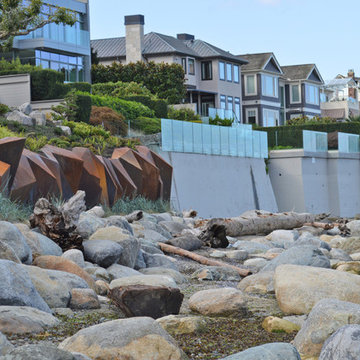
Paul Sangha Landscape Architecture’s Metamorphous, a 200-foot-long Corten steel seawall sculpture along Kitsilano’s public waterfront provides a unique solution to erosion problems.
Photo by Tim Swanky, courtesy of Paul Sangha Landscape Architecture
183