
Search results for "Problem" in Home Design Ideas

 Kingdom Landscaping
Inspiration for a mid-sized contemporary backyard mulch water fountain landscape in Baltimore.

 Donovan Lord Design
We took an old dank and dark upstairs game room and made it bright and open with a reclaimed wood wall as a feature, added a 2nd window to let in more light, all new electrical and lighting, a neutral paint, and new hardwood floors.
This is a great example of being able to update a space without an enormous budget by making the right architectural and design choices to solve problems with the space.
The furnishings wer selected by the owner.

 User
Picture shows a misting nozzle dispensing highly diluted water based botanical insecticide. MistAway mosquito misting provides near 100% effectiveness. Placing nozzles in flower and/or mulch beds where there is nothing else to attach a nozzle is no problem. Risers may be used to place a misting nozzle exactly where desired.
Find the right local pro for your project

 Allentuck Landscaping Co.
Well designed landscapes can improve spaces, create new usable areas, and correct drainage problems. On this project, we built a segmented block retaining wall on one side of the house, and a stacked stone wall retaining wall on the other. The addition of stone steppers, plantings and gravel completed this project.

 Pure Style by Jerry Bussanmas
Custom home built in Urbandale, Iowa
www.yourpurestyle.com
Example of a mid-sized minimalist master gray tile medium tone wood floor drop-in bathtub design with white walls
Example of a mid-sized minimalist master gray tile medium tone wood floor drop-in bathtub design with white walls

 McCullough's Landscape & Nursery
Nick McCullough
Design ideas for a traditional full sun backyard gravel vegetable garden landscape in Columbus for winter.
Design ideas for a traditional full sun backyard gravel vegetable garden landscape in Columbus for winter.

 Cabinet-S-Top
In this kitchen, we updated the existing cabinets with new Silestone Quartz 3cm countertops in the Pulsar color with a beveled edge. The old wood countertops were removed and custom wood countertops were made and installed. On the existing tile backsplash, the bottom of some of the tiles were chipped, so to repair this problem, the tiles were handpainted to match the existing tiles.
 Kingdom Landscaping
Design ideas for a mid-sized contemporary partial sun backyard mulch water fountain landscape in Baltimore.
 Kingdom Landscaping
Photo of a small contemporary partial sun backyard mulch water fountain landscape in Baltimore.
 Cabinet-S-Top
In this kitchen, we updated the existing cabinets with new Silestone Quartz 3cm countertops in the Pulsar color with a beveled edge. The old wood countertops were removed and custom wood countertops were made and installed. On the existing tile backsplash, the bottom of some of the tiles were chipped, so to repair this problem, the tiles were handpainted to match the existing tiles.

 Pay less Kitchens
The perfect colours your design not in the cabinet colours offered? No problem, with a custom paint shop. Benjamin Moore's Simply White and Old Navy were used in this kitchen. So many little details make this kitchen as a whole spectacular!
 Gale Force V LLc
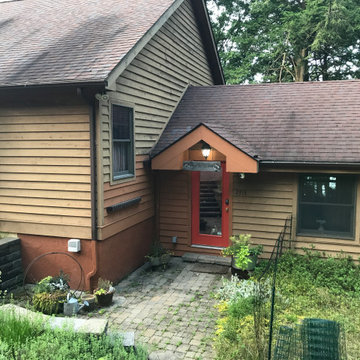
The entry to the old house is down hill, creating a damp and not too inviting approach. The stairs are set to an angle, with concrete block hardscape that gathers dirt and feels industrial.
 Kingdom Landscaping
This is an example of a large contemporary partial sun backyard mulch water fountain landscape in Baltimore.

 Landvista Aquascapes
BEFORE
This is a photo of the client's existing pond. The main complaint here was that the pond was not safe to walk around. The sides were constructed of rounded river rock and were prone to slipping.
Note: This photo does not clearly show the extent of the problem; it was worse up close and in person.
 Kingdom Landscaping
Photo of a mid-sized contemporary partial sun backyard mulch water fountain landscape in Baltimore.
 Kingdom Landscaping
This is an example of a mid-sized contemporary partial sun backyard mulch water fountain landscape in Baltimore.
 Courtney & Company
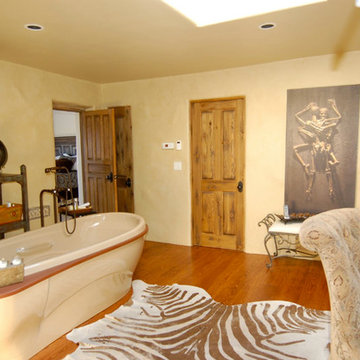
In the hills North of Santa Fe, New Mexico. A friend and client bought this wonderful older home with beautiful 360 degree views. The problem was the home was dark and outdated, especially the Kitchen, Entry and bathrooms. Our objective was to hold true to Santa Fe style while updating and brightening the home inside and out. The result was stunning.

 Galaxy Homes
This is a 2-room luxury master bath designed and built by Galaxy Homes. The open and airy shower flows seamlessly from the vanity room with the help of a curb-less shower floor. The vanity is Ikea Godmorgon with custom reclaimed wood drawer fronts. A niche above the vanity solves the problem of needing extra counter space with vessel sinks.
 Frankel Design Build
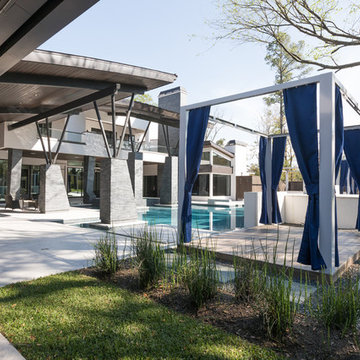
This project, sitting on a little more than 3.5 acres on Rivercrest was completed in 3 years with a total square footage of more than 26,000 square feet.
Typically modern homes are smaller. At a certain size, usually around 4,000 square feet, the difficulty with modern or contemporary architecture becomes scale, and the minimalist idea gets lost. Whenever you get to this scale of house at over 26,000 square feet, this problem adds a layer of complexity.
Connie Anderson Photography

 Ecoscape Environmental Design
Use large container pots for privacy screening and to conceal unsightly elements. Whether it's a utility box, a satellite dish, or a neighbor's dog house, a container pot strategically placed with plantings of varying heights will solve the problem without the wait for an in-ground shrub to fill-out.
167