
Search results for "Problem" in Home Design Ideas

 Janine Lamontagne Photography LLC
Example of a trendy l-shaped bamboo floor and brown floor kitchen design in Bridgeport with an undermount sink, flat-panel cabinets, ceramic backsplash, stainless steel appliances, an island, light wood cabinets and gray backsplash
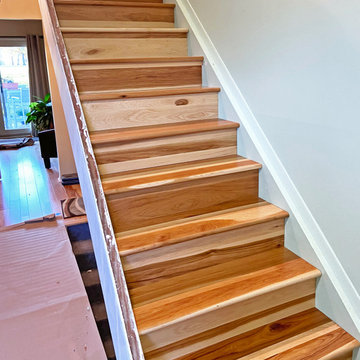
 Hardwood Lumber Company
"Stair treads and Risers were delivered sooner than expected. No problems with installation of them other than very time consuming cutting each tread and riser to fit each individual stair. The work was worth it though, they look great!!" Steven

 Botanical Concerns LLC
This corner lot was taking on a lot of water from the street, as well as headlights from passing cars. To solve both problems, we created a berm and densely planted it with evergreen screening plants. The berm redirects water around the house, as well as elevating the plant material.
Find the right local pro for your project

 Kingdom Landscaping
Design ideas for a mid-sized contemporary partial sun backyard mulch water fountain landscape in Baltimore.

 Frankel Design Build
This project, sitting on a little more than 3.5 acres on Rivercrest was completed in 3 years with a total square footage of more than 26,000 square feet.
Typically modern homes are smaller. At a certain size, usually around 4,000 square feet, the difficulty with modern or contemporary architecture becomes scale, and the minimalist idea gets lost. Whenever you get to this scale of house at over 26,000 square feet, this problem adds a layer of complexity.
Connie Anderson Photography

 KraftMaster Renovations
Large alcove steam shower with steam therapy, a perfect waterfall mosaic tile design and a towel warmer for when you get out of the shower - what more could you want!
Photos by Chris Veith

 Stephen Sugg Photography and Video
Example of a transitional dark wood floor, brown floor and wallpaper bedroom design in San Francisco with gray walls

 HOMEpoint
Example of a small beach style bathroom design in Jacksonville with recessed-panel cabinets and medium tone wood cabinets

 Toledo Geller
Bedroom - mid-sized transitional master carpeted and beige floor bedroom idea in New York with beige walls and no fireplace

 JM Carpets
Large country u-shaped medium tone wood floor kitchen photo in Milwaukee with white cabinets and a peninsula
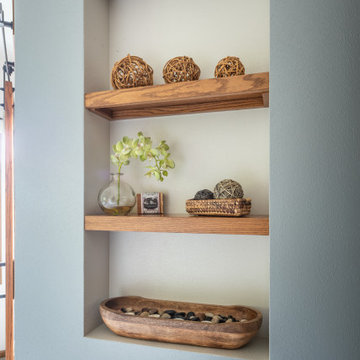
 Degnan Design-Build-Remodel
This made a remodel seem pointless. Our solution solved two problems; one, we would bump out an unusable corner in the master bathroom closet, and take it from a 45° angle to a 90° angle. This would now make the entire closet usable space. Two, this also allowed us to create a niche for shelves at the main entrance of the master bedroom, and allow for extra storage space behind for some additional decorative shelving in the master bathroom.
 Kingdom Landscaping
Design ideas for a small contemporary partial sun backyard mulch water fountain landscape in Baltimore.

 User
We installed this garden a few years after the major installation. There were small pieces of the evil plant Equisetum in the soil mix, that over time became a pest. We shut off the water and put in a desert garden instead. Problem solved. photos by Caitlin Atkinson
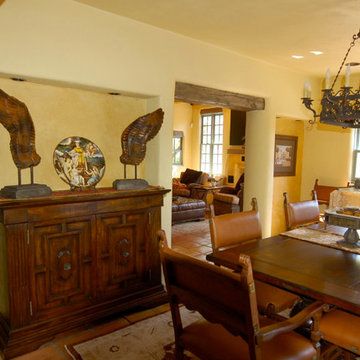
 Courtney & Company
In the hills North of Santa Fe, New Mexico. A friend and client bought this wonderful older home with beautiful 360 degree views. The problem was the home was dark and outdated, especially the Kitchen, Entry and bathrooms. Our objective was to hold true to Santa Fe style while updating and brightening the home inside and out. The result was stunning.
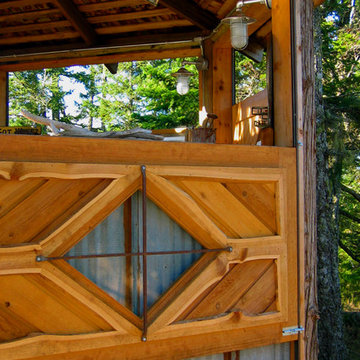
 Architecture, etc.
At 1,000' above the waters of the San Juan Islands, the views are amazing, the winds almost constant. The vertically sliding wood panels in the windward direction solve that problem. The diamond-shaped windows feature a custom iron grille that acts as a handle when raising the panels. Live edge wood & recycled metal shed roofing add to the rustic character of this special structure.
 Kingdom Landscaping
This is an example of a mid-sized contemporary partial sun backyard mulch water fountain landscape in Baltimore.
 Kingdom Landscaping
Design ideas for a mid-sized contemporary partial sun backyard mulch water fountain landscape in Baltimore.

 Eco Minded Solutions
Nighttime entertainment is not a problem with this large sectional sofa and custom fire feature.

 Accoya Wood
Distributed by Timspec, Accoya was used chosen as the ideal material to clad a show home in Auckland.
Accoya was selected for the black coated weatherboards on the front section of the house, due to its durability and stability benefits. Because of Accoya’s modification technique it is the ideal wood for external cladding such as this.
Generally, problems can occur with darker coatings on cladding, due to shrink and swell being exasperated by the solar gain. But, Accoya wood’s superior dimensional stability negates this problem and maintenance intervals are dramatically extended.
The cladding needed to be aesthetically pleasing as well as highly durable in order to withstand the extreme climates in New Zealand. Accoya was also chosen due to its rot resistant benefits and its ability to deter insects in these types of environments.

 MWE North America
This extra wide door is no problem for MWE Terra MXL, designed to carry weight up to 970 Lbs. Wheels are made of stainless steel and shown with the high gloss polished finish on this black glass panel.
163