
Search results for "Problem" in Home Design Ideas

 Galaxy Homes
This is a 2-room luxury master bath designed and built by Galaxy Homes. The open and airy shower flows seamlessly from the vanity room with the help of a curb-less shower floor. The vanity is Ikea Godmorgon with custom reclaimed wood drawer fronts. A niche above the vanity solves the problem of needing extra counter space with vessel sinks.
 Courtney & Company
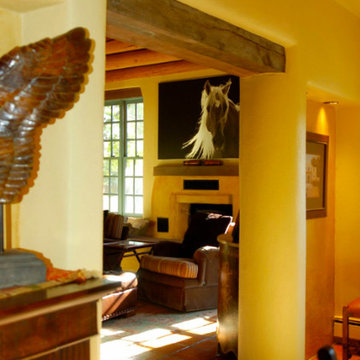
In the hills North of Santa Fe, New Mexico. A friend and client bought this wonderful older home with beautiful 360 degree views. The problem was the home was dark and outdated, especially the Kitchen, Entry and bathrooms. Our objective was to hold true to Santa Fe style while updating and brightening the home inside and out. The result was stunning.

 Accoya Wood
Distributed by Timspec, Accoya was used chosen as the ideal material to clad a show home in Auckland.
Accoya was selected for the black coated weatherboards on the front section of the house, due to its durability and stability benefits. Because of Accoya’s modification technique it is the ideal wood for external cladding such as this.
Generally, problems can occur with darker coatings on cladding, due to shrink and swell being exasperated by the solar gain. But, Accoya wood’s superior dimensional stability negates this problem and maintenance intervals are dramatically extended.
The cladding needed to be aesthetically pleasing as well as highly durable in order to withstand the extreme climates in New Zealand. Accoya was also chosen due to its rot resistant benefits and its ability to deter insects in these types of environments.
Find the right local pro for your project

 Pay less Kitchens
The perfect colours your design not in the cabinet colours offered? No problem, with a custom paint shop. Benjamin Moore's Simply White and Old Navy were used in this kitchen. So many little details make this kitchen as a whole spectacular!
 Courtney & Company
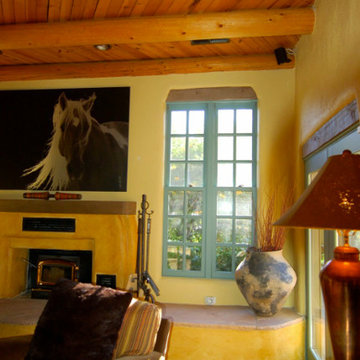
In the hills North of Santa Fe, New Mexico. A friend and client bought this wonderful older home with beautiful 360 degree views. The problem was the home was dark and outdated, especially the Kitchen, Entry and bathrooms. Our objective was to hold true to Santa Fe style while updating and brightening the home inside and out. The result was stunning.

 Kingdom Landscaping
Inspiration for a mid-sized contemporary backyard concrete paver patio fountain remodel in DC Metro with no cover


 Kingdom Landscaping
Inspiration for a mid-sized contemporary backyard concrete paver patio fountain remodel in DC Metro with no cover
 Kingdom Landscaping
Inspiration for a mid-sized contemporary partial sun backyard mulch water fountain landscape in Baltimore.

 Budget Blinds Of The High Country
These Enlightened Style motorized 4% Silverweave Bronze solar shades were able to mitigate solar heating problems while still ensuring a view of the mountain and preserving the architecture of the arched windows.

 Earth Essence Designs
This is an example of a mid-sized traditional partial sun backyard mulch landscaping in DC Metro.

 Closet Factory - Richmond, Virginia
John Magor
Example of a classic gender-neutral brown floor closet design in Richmond with raised-panel cabinets and medium tone wood cabinets
Example of a classic gender-neutral brown floor closet design in Richmond with raised-panel cabinets and medium tone wood cabinets

 Sandra Cross Interiors Inc.
Stephani Buchman Photography
Alcove shower - mid-sized transitional kids' blue tile and porcelain tile marble floor and white floor alcove shower idea in Toronto with flat-panel cabinets, blue cabinets, a one-piece toilet, blue walls, an undermount sink, quartz countertops and a hinged shower door
Alcove shower - mid-sized transitional kids' blue tile and porcelain tile marble floor and white floor alcove shower idea in Toronto with flat-panel cabinets, blue cabinets, a one-piece toilet, blue walls, an undermount sink, quartz countertops and a hinged shower door

 The Pattie Group Inc
The Pattie Group
This is an example of a mid-sized traditional partial sun backyard gravel garden path in Cleveland for summer.
This is an example of a mid-sized traditional partial sun backyard gravel garden path in Cleveland for summer.

 Frankel Design Build
This project, sitting on a little more than 3.5 acres on Rivercrest was completed in 3 years with a total square footage of more than 26,000 square feet.
Typically modern homes are smaller. At a certain size, usually around 4,000 square feet, the difficulty with modern or contemporary architecture becomes scale, and the minimalist idea gets lost. Whenever you get to this scale of house at over 26,000 square feet, this problem adds a layer of complexity.
Connie Anderson Photography
 Great American Fireplace
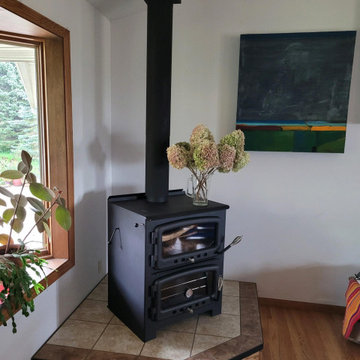
 installation of the Nectre 550 large wood fired cook stove with baking oven. A&J Hearth pad with custom riser. We rerouted the duct work into the base of the hearth pad. No power no problem heating, cooking and baking all in one
 Kingdom Landscaping
Design ideas for a mid-sized contemporary partial sun backyard mulch water fountain landscape in Baltimore.

 Souris River Designs / Outdoor Comfort Solutions
Corner drawers create a good solution for the problem corners, and rollout trays are a great way to easily access heavy mixing bowls and items in the back of cabinets.
photos by Erika Kelly

 Genuine Renovations
Inspiration for a mid-sized timeless 3/4 gray tile and marble tile marble floor and multicolored floor alcove bathtub remodel in Toronto with raised-panel cabinets, white cabinets, gray walls, an undermount sink, granite countertops and gray countertops
 Frankel Design Build
This project, sitting on a little more than 3.5 acres on Rivercrest was completed in 3 years with a total square footage of more than 26,000 square feet.
Typically modern homes are smaller. At a certain size, usually around 4,000 square feet, the difficulty with modern or contemporary architecture becomes scale, and the minimalist idea gets lost. Whenever you get to this scale of house at over 26,000 square feet, this problem adds a layer of complexity.
Connie Anderson Photography
166