
Search results for "Problem" in Home Design Ideas


 Cabelis Interior Design, LLC
The problem in this room was too much space between the top of the window and the crown moulding. The solution was to add the faux iron piece above the window to fill the gap. This added a great architectural detail and allowed the drapery to be raised higher to give the illusion of height.

 Kaiser Building Group
Inspiration for a mid-sized modern dark wood floor and brown floor study room remodel in Philadelphia with gray walls and no fireplace
Find the right local pro for your project

 Houseplay Renovations LLC
It is a truth universally acknowledged that a homeowner in possession of a leaking roof must be in want of repairs.
And though it makes for a fun Jane Austen allusion, an unreliable roof is a serious problem. Water can cause a great deal of damage in a short time, so this homeowner wisely called us in to help.
The roof of this custom-designed home was leaking in myriad locations, so our team removed the existing roof decks to access and repair the exterior trouble spots.
The new deck was constructed atop a Bison pedestal system; in fact, we custom-designed the deck in panels that can be lifted for seasonal roof sweeping and simpler maintenance.
The various roof decks were rebuilt with both reclaimed decking and new ipe decking. Our team also removed several faulty parapet walls and replaced them with a mixture of stainless steel cables and ipe railings.
Finally, we took steps to prevent future drainage problems by applying a sealcoat to the exterior stucco and creating a copper drip-edge too.
Leaking roofs are no laughing matter, but thanks to Houseplay, this story — like Austen’s Pride and Prejudice — had a happy ending.
Photo Credit: Anne Ruthmann Photography

 Dave Fox Design Build Remodelers
Kitchen Concept - white cabinets, island, window, tile backsplash, stainless steel appliances, island lighting, barn door, farmhouse sink in Galena
Inspiration for a mid-sized timeless l-shaped medium tone wood floor and brown floor eat-in kitchen remodel in Columbus with a farmhouse sink, shaker cabinets, white cabinets, quartzite countertops, beige backsplash, ceramic backsplash, stainless steel appliances and an island
Inspiration for a mid-sized timeless l-shaped medium tone wood floor and brown floor eat-in kitchen remodel in Columbus with a farmhouse sink, shaker cabinets, white cabinets, quartzite countertops, beige backsplash, ceramic backsplash, stainless steel appliances and an island
 Kitchen Solvers of Fort Lauderdale
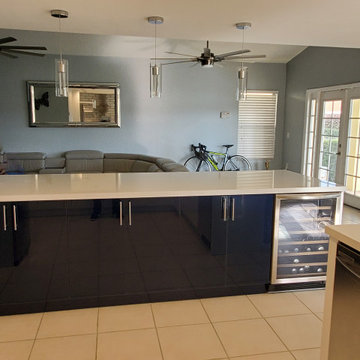
When we got to our client's house, she not only needed to remodel her kitchen but also to solve a serious problem of mold behind her walls due to an old water leak. We checked all the cabinets and determined that they were not affected by mold. We solved the mold problem by removing all the cabinets and drywall and replaced with new drywall. We then took the cabinets to our workshop and refaced all of them. The kitchen cabinets were done in a white gloss level acrylic door while the peninsula was done in a sapphire color. We also made some modifications to the layout by removing the cabinets above the cooktop and installing a hood and floating shelves on both sides. This gave the kitchen more space and a modern and light style. Next we installed a Calacatta quartz countertop and a tile backsplash. Lastly, we added a wine cooler, LED lights under the wall cabinets and in the toe kick and pendant lights over the island.

 Barnes Walker Ltd - Landscape Architects
Barnes Walker Ltd
Photo of a traditional landscaping in Manchester.
Photo of a traditional landscaping in Manchester.

 Houseplay Renovations LLC
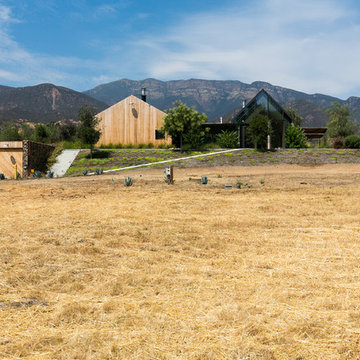
It is a truth universally acknowledged that a homeowner in possession of a leaking roof must be in want of repairs.
And though it makes for a fun Jane Austen allusion, an unreliable roof is a serious problem. Water can cause a great deal of damage in a short time, so this homeowner wisely called us in to help.
The roof of this custom-designed home was leaking in myriad locations, so our team removed the existing roof decks to access and repair the exterior trouble spots.
The new deck was constructed atop a Bison pedestal system; in fact, we custom-designed the deck in panels that can be lifted for seasonal roof sweeping and simpler maintenance.
The various roof decks were rebuilt with both reclaimed decking and new ipe decking. Our team also removed several faulty parapet walls and replaced them with a mixture of stainless steel cables and ipe railings.
Finally, we took steps to prevent future drainage problems by applying a sealcoat to the exterior stucco and creating a copper drip-edge too.
Leaking roofs are no laughing matter, but thanks to Houseplay, this story — like Austen’s Pride and Prejudice — had a happy ending.
Photo Credit: Anne Ruthmann Photography

 Fiesta Pools and Spas LLC
Travis J Hogan
Mid-sized elegant backyard stone and rectangular natural pool fountain photo
Mid-sized elegant backyard stone and rectangular natural pool fountain photo

 Rain Garden Nursery LandscapeMakeoverDesignStaging
Scott Buley. High Tech Turf & Trees/Rain Garden Nursery. This HOA site had a serious problem with constantly broken curbing. Motorhomes and delivery trucks cut across this corner of a shrub bed. Our design/build solution was to install this rockery to replace the curbing entirely. The sedum is drought tolerant, and the short bank is instantly visible & protects the Specimen Compact Shishishagira Japanese Maple tree we planted atop the area. Result: one Happy HOA & Landscape Committee.

 Botanica Landscape Inc.
This fun yard was the happy solution to a problem yard. Set on a hillside, the yard was mostly unusable. The owners dreamed of a pool, spa and a outdoor entertaining area. We got them all of those and more. Two firepits, one on the BBQ counter and one by the spa allow tons of space for the whole family and their friends to enjoy.

 CUSTOM CRAFT - Design Build Remodel
Our clients love to entertain, but their old kitchen just wasn't conducive for hosting friends. Among other problems, pinch points caused traffic jams at key areas--especially between the adjoining family room and deck. By expanding their kitchen's footprint and reconfiguring the layout, we were able to provide them with the entertaining-friendly space they desired.


 Closet Factory
Made of solid walnut with a clear coat finish. Notice the built-in speakers along the top, decorative arches with built-in lighting and ample storage for media. This unit is perfect for a stylish media aficionado. Closet Factory Orlando.
See more photos of this project under 'Wall-to-Wall Wood Entertainment Center'.
 Tori Ayers - Designer @ Closet Factory (Tampa)
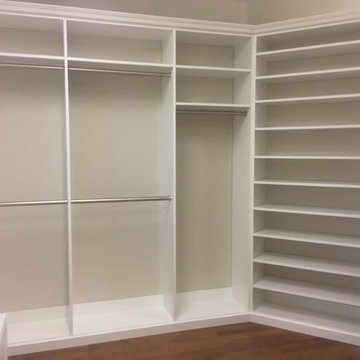
Closet Factory - Utilizing every square inch of space. Angled walls? No problem. Tons of Shoe storage with adjustable flat shelves. Double Hanging and Long Hanging with top storage. Flat base molding, Crown molding, and round Matte Nickel Rods add beauty and style to this closet!

 Smart Shading Systems
Custom made solar shades, motorized with Somfy wire-free rechargeable motors. These shades help control terrible heat problem with the window wall. Also, provides privacy and protects floor and furniture from fading. Shades are automated with Somfy MyLink which drops shades automatically at set times, also can control shades through phone/tablet. Even works with Amazon Alexa, or google home.
 Custom Surface Solutions
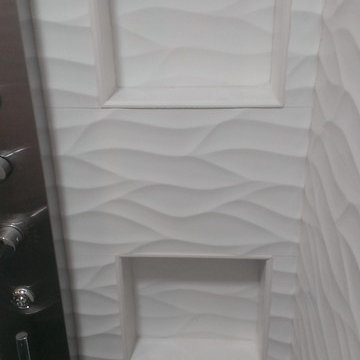
 (www.css-tile.com) - Owner Craig Thompson (512) 430-1215. This project shows a master bathroom remodel. It includes a Porcelanosa large panel tile shower walls, pebble tile shower floor, penny tile wainscot and backsplash, 24 x 12 porcelain tile floor, and IKEA and custom cabinets.
194