
Search results for "Problem" in Home Design Ideas


 Wynne Taylor Ford
www.johnbedellphotography.com

Inspiration for a large transitional open concept living room remodel in San Francisco with white walls
Inspiration for a large transitional open concept living room remodel in San Francisco with white walls

 Realogics Sotheby's International Realty
Example of a large beach style carpeted kids' room design in Seattle with gray walls
Find the right local pro for your project

 Godsey Homes
Urban l-shaped medium tone wood floor kitchen photo in Austin with a farmhouse sink, shaker cabinets, white cabinets, brick backsplash, stainless steel appliances and an island

 a.d.d. concept + design
Living room - contemporary open concept concrete floor living room idea in San Francisco with white walls

 Jodi G. Designs
Nancy Neil
Small trendy powder room photo in Santa Barbara with beige walls and a pedestal sink
Small trendy powder room photo in Santa Barbara with beige walls and a pedestal sink

 Creative Environments
Peter Koenig Landscape Designer, Gene Radding General Contracting, Creative Environments Swimming Pool Construction
Example of a huge trendy backyard custom-shaped and concrete paver hot tub design in San Francisco
Example of a huge trendy backyard custom-shaped and concrete paver hot tub design in San Francisco

 Forward Design Build Remodel
Goals
While their home provided them with enough square footage, the original layout caused for many rooms to be underutilized. The closed off kitchen and dining room were disconnected from the other common spaces of the home causing problems with circulation and limited sight-lines. A tucked-away powder room was also inaccessible from the entryway and main living spaces in the house.
Our Design Solution
We sought out to improve the functionality of this home by opening up walls, relocating rooms, and connecting the entryway to the mudroom. By moving the kitchen into the formerly over-sized family room, it was able to really become the heart of the home with access from all of the other rooms in the house. Meanwhile, the adjacent family room was made into a cozy, comfortable space with updated fireplace and new cathedral style ceiling with skylights. The powder room was relocated to be off of the entry, making it more accessible for guests.
A transitional style with rustic accents was used throughout the remodel for a cohesive first floor design. White and black cabinets were complimented with brass hardware and custom wood features, including a hood top and accent wall over the fireplace. Between each room, walls were thickened and archway were put in place, providing the home with even more character.
 Designs by Craig Veenker

Inspiration for a large contemporary l-shaped brown floor open concept kitchen remodel in Salt Lake City with an undermount sink, flat-panel cabinets, light wood cabinets, white backsplash, stainless steel appliances, an island, subway tile backsplash and granite countertops
 Peninsula Custom Homes
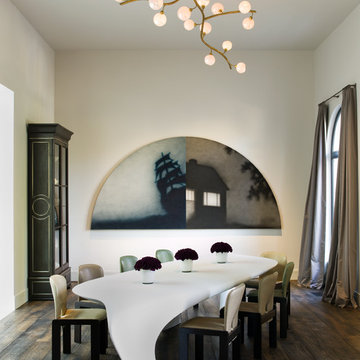
Architect: Butler Armsden Architects,
Landscape Architect: Magrane Associates,
Designer: Steven Volpe Design,
Photographer: David Livingston Photography
 Priscilla Fenlin Interiors

Beach style light wood floor family room photo in Philadelphia with blue walls, a standard fireplace and a wall-mounted tv

 The Kitchen Place
Built in the 1920's, this home's kitchen was small and in desperate need of a re-do (see before pics!!). Load bearing walls prevented us from opening up the space entirely, so a compromise was made to open up a pass thru to their back entry room. The result was more than the homeowner's could have dreamed of. The extra light, space and kitchen storage turned a once dingy kitchen in to the kitchen of their dreams.


 M.A.D. Megan Arquette Design
Dana Thompson Photography

Example of a transitional girl white floor nursery design in Los Angeles
Example of a transitional girl white floor nursery design in Los Angeles

 Missouri Botanical Garden
Courtesy Missouri Botanical Garden PlantFinder
clover / Trifolium repens
Photo of a landscaping in St Louis.
Photo of a landscaping in St Louis.


 User
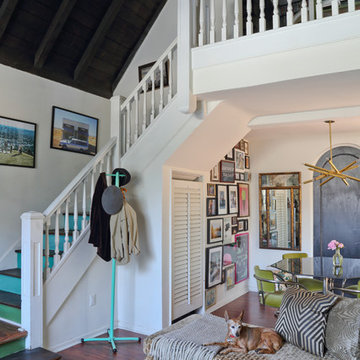
UserExample of an eclectic open concept dark wood floor living room design in Los Angeles with white walls
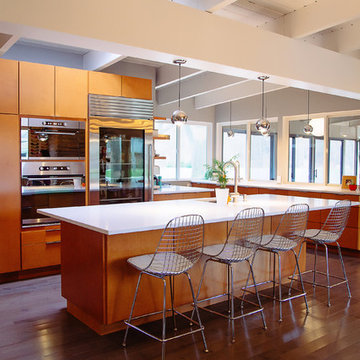
Inspiration for a mid-sized 1960s medium tone wood floor open concept kitchen remodel in Grand Rapids with an undermount sink, flat-panel cabinets, medium tone wood cabinets, stainless steel appliances and an island
 Untitled Design

Spa flaunting a rustic look created by Cement wash by Specialists from Pondicherry and Stone wash basin.
Example of a zen drop-in bathtub design in Delhi with open cabinets, medium tone wood cabinets, blue walls, wood countertops and brown countertops
Example of a zen drop-in bathtub design in Delhi with open cabinets, medium tone wood cabinets, blue walls, wood countertops and brown countertops
 Marc-Michaels Interior Design
Dean Matthews

Example of a huge transitional 3/4 blue tile and ceramic tile ceramic tile walk-in shower design in Miami with gray cabinets, blue walls, an undermount sink, marble countertops and flat-panel cabinets
Example of a huge transitional 3/4 blue tile and ceramic tile ceramic tile walk-in shower design in Miami with gray cabinets, blue walls, an undermount sink, marble countertops and flat-panel cabinets
63