
Search results for "Problem" in Home Design Ideas



 Design Milieu
Stacy Zarin Goldberg
Small trendy open concept light wood floor and beige floor family room photo in Other with white walls, no fireplace and no tv
Small trendy open concept light wood floor and beige floor family room photo in Other with white walls, no fireplace and no tv

 upinteriors.com
Example of a mid-sized danish master light wood floor bedroom design in London with white walls and no fireplace
Find the right local pro for your project
 HW Interiors

Example of a beach style 3/4 blue tile multicolored floor and cement tile floor bathroom design in Other with blue cabinets, white walls, an undermount sink, white countertops and shaker cabinets
 J & J Design Group, LLC.
John woodcock Photography
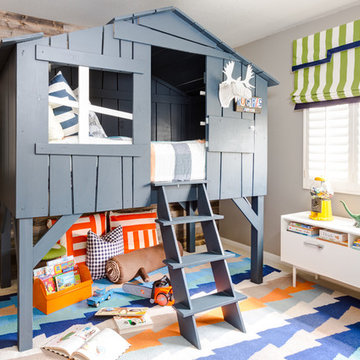
Kids' room - mid-sized rustic kids' room idea in Phoenix
Kids' room - mid-sized rustic kids' room idea in Phoenix
 Studio Robert Jamieson
Heidi's Bridge Photography
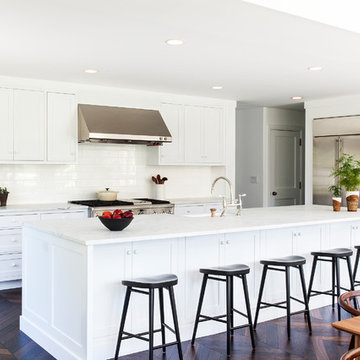
Eat-in kitchen - coastal dark wood floor and brown floor eat-in kitchen idea in Philadelphia with white cabinets, marble countertops, white backsplash, ceramic backsplash, an island, shaker cabinets and stainless steel appliances
Eat-in kitchen - coastal dark wood floor and brown floor eat-in kitchen idea in Philadelphia with white cabinets, marble countertops, white backsplash, ceramic backsplash, an island, shaker cabinets and stainless steel appliances
 Ardington and Associates Design Inc.

Example of a cottage white tile and subway tile black floor and double-sink alcove shower design in Ottawa with dark wood cabinets, white walls, an undermount sink, a hinged shower door and white countertops

 Carlton Edwards
The Cherry Road project is a humble yet striking example of how small changes can have a big impact. A meaningful project as the final room to be renovated in this house, thus our completion aligned with the family’s move-in. The kitchen posed a number of problems the design worked to remedy. Such as an existing window oriented the room towards a neighboring driveway. The initial design move sought to reorganize the space internally, focusing the view from the sink back through the house to the pool and courtyard beyond. This simple repositioning allowed the range to center on the opposite wall, flanked by two windows that reduce direct views to the driveway while increasing the natural light of the space.
Opposite that opening to the dining room, we created a new custom hutch that has the upper doors bypass doors incorporate an antique mirror, then led they magnified the light and view opposite side of the room. The ceilings we were confined to eight foot four, so we wanted to create as much verticality as possible. All the cabinetry was designed to go to the ceiling, incorporating a simple coat mold at the ceiling. The west wall of the kitchen is primarily floor-to-ceiling storage behind paneled doors. So the refrigeration and freezers are fully integrated.
The island has a custom steel base with hammered legs, with a natural wax finish on it. The top is soapstone and incorporates an integral drain board in the kitchen sink. We did custom bar stools with steel bases and upholstered seats. At the range, we incorporated stainless steel countertops to integrate with the range itself, to make that more seamless flow. The edge detail is historic from the 1930s.
There is a concealed sort of office for the homeowner behind custom, bi-folding panel doors. So it can be closed and totally concealed, or opened up and engaged with the kitchen.
In the office area, which was a former pantry, we repurposed a granite marble top that was on the former island. Then the walls have a grass cloth wall covering, which is pinnable, so the homeowner can display photographs, calendars, and schedules.

 Click Architects

Mid-sized trendy light wood floor, white floor and shiplap wall living room photo in Other with white walls, a standard fireplace and a tv stand
 Scott Pease Photography
Architect: Peninsula Architects, Peninsula OH
Location: Moreland Hills, OH
Photographer: Scott Pease
Large trendy open concept living room photo in Cleveland
Large trendy open concept living room photo in Cleveland

 Wike LaFrey
Lighten, brighten and open up the space were the goals of this first floor renovation on Chicago's North Shore.
Large transitional single-wall medium tone wood floor and brown floor open concept kitchen photo in Chicago with an island, an undermount sink, paneled appliances, gray countertops, recessed-panel cabinets, gray cabinets, quartzite countertops, multicolored backsplash and glass tile backsplash
Large transitional single-wall medium tone wood floor and brown floor open concept kitchen photo in Chicago with an island, an undermount sink, paneled appliances, gray countertops, recessed-panel cabinets, gray cabinets, quartzite countertops, multicolored backsplash and glass tile backsplash
 Block Brothers Custom Cabinets
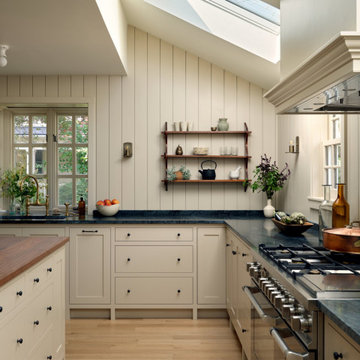
Set in historic South Freeport, this house had good bones and a lot of history—and a young family ready to carry it forward. Our design focused on creating a kitchen that felt like it had always belonged—honoring the home’s original character while making space for the pace of family life.
 Knauf-Koenig Group
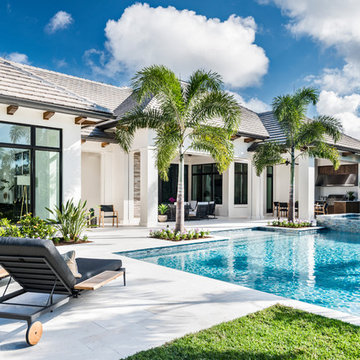
Inspiration for a coastal backyard custom-shaped and tile lap hot tub remodel in Other
 3Di FOCUS
3Di FOCUS

Example of a classic boy dark wood floor kids' room design in Chicago with multicolored walls
Example of a classic boy dark wood floor kids' room design in Chicago with multicolored walls
 Cambria

This crisp and clean kitchen by Emily Henderson incorporates smart organization without compromising design.
Mountain style light wood floor and beige floor eat-in kitchen photo with quartz countertops, white backsplash, an island, white countertops and light wood cabinets
Mountain style light wood floor and beige floor eat-in kitchen photo with quartz countertops, white backsplash, an island, white countertops and light wood cabinets

 Annie Santulli Designs
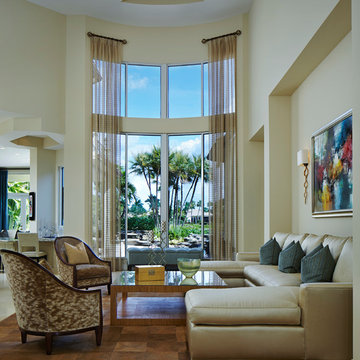
When walking in this special home the first thing you see are these walls of windows showing foliage and the beautiful water view. The two story textured sheers create quite a dramatic effect. Photography by Robert Brantley.
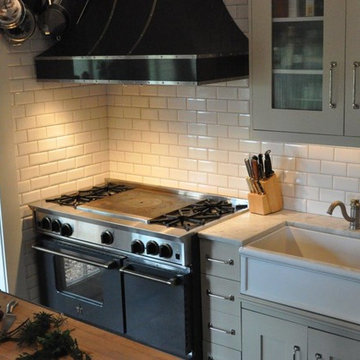
 BlueStar
48" Custom BlueStar Range with a French Top and 4 burner configuration
Trendy kitchen photo in Philadelphia
Trendy kitchen photo in Philadelphia

 Kitchen Cove Design Studio
Photography by Erin Little Photo
Install by Bilodeau Builders
Example of a transitional entryway design in Portland Maine
Example of a transitional entryway design in Portland Maine

 Historic Flooring LLC
Photos are of one of our customers' finished project. We did over 90 beams for use throughout their home :)
When choosing beams for your project, there are many things to think about. One important consideration is the weight of the beam, especially if you want to affix it to your ceiling. Choosing a solid beam may not be the best choice since some of them can weigh upwards of 1000 lbs. Our craftsmen have several solutions for this common problem.
One such solution is to fabricate a ceiling beam using veneer that is "sliced" from the outside of an existing beam. Our craftsmen then carefully miter the edges and create a lighter weight, 3 sided solution.
Another common method is "hogging out" the beam. We hollow out the beam leaving the original outer character of three sides intact. (Hogging out is a good method to use when one side of the beam is less than attractive.)
Our 3-sided and Hogged out beams are available in Reclaimed or Old Growth woods.
66