
Search results for "Procedures" in Home Design Ideas

 Actual Architecture Company
This table set melds precision mathematics and procedural computation with the appearance of organic form. When put together, the 6 unique components form a simple rectangular low coffee table. When separated, the odd shapes of the components are evident and they can be used as end tables, benches, or sculptural objects. We developed the forms as a 3-dimensional Voronoi tessellation, an algorithm that permits nuanced formal variations. The basic components are made with precision CNC-cut sheets of Baltic Birch, laminated horizontally with exposed plywood edges, but the edges are shaped by hand to create subtle variations and unique features to each set.

 Fine Lines Stone
The client had used a product that she purchased at a local store...cleaner, sealer and polish kit.
She then called us as the products she used not only dulled her granite but brought out the scratches as well.
We applied a treatment which as you can see from the attached photos made her granite look new again and instead of spending thousands to replace her Granite we were able to do this procedure for a total cost of $450.00!
If your granite needs repair or you just want it to look brand new ..Call Us!
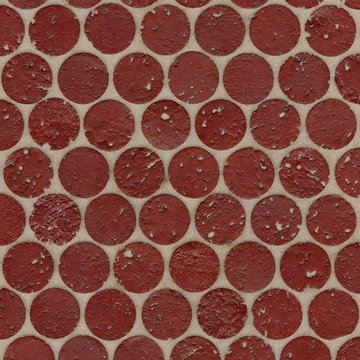
 The Habitus Collection
Habitus Cork Mosaic “Penny” Tiles are the forward-looking green finish material! And like all cork products; Cork Mosaic Tile is a renewable resource. It is literally recycled from the wine stopper industry from Spain and Portugal. Chips are selected and fashioned by hand on sheets and installed to walls and floors, including wet areas, using thin-set mortar and tile grout. Similar procedures as for any typical ceramic or other mosaic tile. It can also be stained colors and finished in many ways using products we supply or recommend.
Find the right local pro for your project
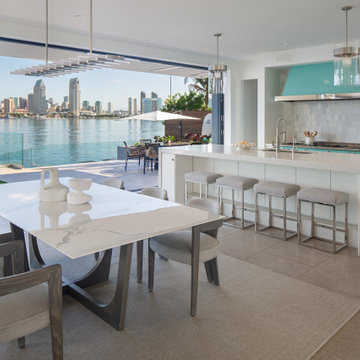


 Eagle Painting
Grasp the utility of cabinet refinishing
If given a proper notice, individuals may find numerous advantageous factors of cabinet refacing as given below.
Avoid replacement – Replacing a cabinet is a complicated task that demands a lot of time, patience and money as well. On the other hand, cabinet refinishing can be accomplished within a few days. Hence, if the cabinet needs a repair it would be more efficient to try to extricate the maximum utility with the help of a cabinet refinishing process.
A polished look – The older cabinet may look shabby but it still holds some usability’s. With a refinishing procedure, the old cabinet can be given a better utility installing a few additional parts like knobs or just applying a varnish coat on the exterior.
Takes care of your pocket and nature as well – The cabinet refinishing surely replaces the reconstruction and its huge expense as well. Thus this process can be regarded as an economical option. On the other hand evading the installation of new wooden parts, refacing process prevents the destruction of further greenery. From this point of view, this is an eco-friendly procedure also.
 San Jose Tree Service & Landscaping
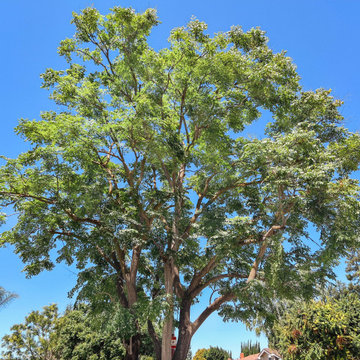
Our team successfully undertook a comprehensive tree pruning project involving two large trees. The primary objective was to enhance their structural resilience and augment their visual allure. The team performed a series of activities that included removing dead branches, lessening the load on heavy limbs, thinning the crown, raising lower canopies for unobstructed sidewalk and street access, and achieving balanced canopies. All these procedures were meticulously executed in accordance with the city's established standards.
 San Jose Tree Service & Landscaping
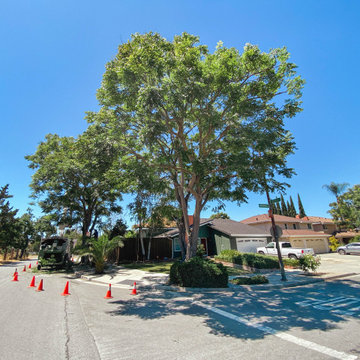
Our team successfully undertook a comprehensive tree pruning project involving two large trees. The primary objective was to enhance their structural resilience and augment their visual allure. The team performed a series of activities that included removing dead branches, lessening the load on heavy limbs, thinning the crown, raising lower canopies for unobstructed sidewalk and street access, and achieving balanced canopies. All these procedures were meticulously executed in accordance with the city's established standards.
 Actual Architecture Company
This table set melds precision mathematics and procedural computation with the appearance of organic form. When put together, the 6 unique components form a simple rectangular low coffee table. When separated, the odd shapes of the components are evident and they can be used as end tables, benches, or sculptural objects. We developed the forms as a 3-dimensional Voronoi tessellation, an algorithm that permits nuanced formal variations. The basic components are made with precision CNC-cut sheets of Baltic Birch, laminated horizontally with exposed plywood edges, but the edges are shaped by hand to create subtle variations and unique features to each set.
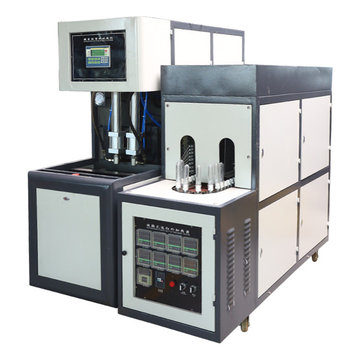
 Taizhou Shunke Moulding Co., Ltd
1.Stable performance with advanced PLC and conveying preforms automatically with conveyor.
2.Strong penetrability and good and swift distribution of the heat by letting the bottles rotate by itself and revolute in the rails simultaneously in the infrared preheater.
3.High adjustability to enable the preheater to preheat preforms in shapes by adjusting the light tube and the length of the reflecting board in the preheating area and eternal temperature in the preheater with an automatic thermostatic apparatus.
4.High safeties with security automatic-locking apparatus in each mechanical action,which will make the procedures turn into a state of safety in case of a breakdown in certain procedure.
5.No contamination and low noise with the air cylinder to drive the action instead of the oil pump.
6.Satisfaction with different atmospheric pressure for blowing and mechanical action by dividing the blowing and action into three parts in the air pressure diagram of the machine.
7.Strong clamping force with high pressure and double crank links to lock the mold.
8.Two ways of operating: Automatic and manual.
9.Safe,reliable and unique design of the position of valve to make the air pressure diagram of the machine easier to understand.
10.Low cost,high efficiency,easy operation,easy maintenance,etc.
11.Contamination is avoided for the bottle body.
12.Ideal effect of the chilling with the chilling system for the bottle mould.

 Home Resource
Adler II Dining table from Draenert is an extendable and non-extendable Dining table from solid or veneered wood or natural stone, either boatshaped, rectangular, organic or oval. The integrated lifting mechanism allows the interior central leaf to be raised once the two halves of the table top have been pulled apart. An ingenious technique makes the extension a procedure of miraculous ease. The standard base is an oval base of stainless steel in matt ground finish. Additionally 4 other base types are offered.

 PK Construction Inc.
PK Construction fully demolished and rebuilt this family’s 3 story deck. The team safely removed the existing deck, lowering it 3 stories and hauling the debis away. New 20 foot posts and peers were installed using strict safety procedures. A stunning glass railing was installed to maximize the beautiful hillside view of Mill Valley.

 JandB Kitchen Designs
STANDARD PROCEDURE TO RUN HVAC THROUGH CABINET TOE KICK.....BE SURE IT RUNS DIRECTLY INTO REGISTER, NOT JUST INTO OPEN AREA IN BOTTOM OF CABINET.
Mid-sized elegant l-shaped light wood floor enclosed kitchen photo in Chicago with an undermount sink, raised-panel cabinets, medium tone wood cabinets, quartz countertops, ceramic backsplash, white appliances and an island
Mid-sized elegant l-shaped light wood floor enclosed kitchen photo in Chicago with an undermount sink, raised-panel cabinets, medium tone wood cabinets, quartz countertops, ceramic backsplash, white appliances and an island
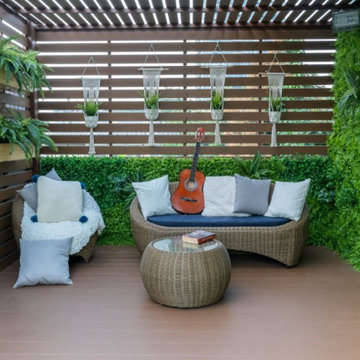
 Ignite Chittagong
We build up brands, not just promote them. Our interior & design services are a part of that brand building procedure.
We offer our clients a way to create a whole new arena for their business and personal space with the help of our expert design team.
Team members at Ignite Corp have previous experience in interior & design. We also have design experts on board.
Our specialty is to deliver expert solutions to all interior and design requirements only after a thorough discussion with the clients.
 Fine Lines Stone
The client had used a product that she purchased at a local store...cleaner, sealer and polish kit.
She then called us as the products she used not only dulled her granite but brought out the scratches as well.
We applied a treatment which as you can see from the attached photos made her granite look new again and instead of spending thousands to replace her Granite we were able to do this procedure for a total cost of $450.00!
If your granite needs repair or you just want it to look brand new ..Call Us!
 Actual Architecture Company
This table set melds precision mathematics and procedural computation with the appearance of organic form. When put together, the 6 unique components form a simple rectangular low coffee table. When separated, the odd shapes of the components are evident and they can be used as end tables, benches, or sculptural objects. We developed the forms as a 3-dimensional Voronoi tessellation, an algorithm that permits nuanced formal variations. The basic components are made with precision CNC-cut sheets of Baltic Birch, laminated horizontally with exposed plywood edges, but the edges are shaped by hand to create subtle variations and unique features to each set.
 The Habitus Collection
Habitus Cork Mosaic "Penny" Tile Color Mix of Natural Cork & Green Tea. Introduced in 2014 by The Habitus Collection
Habitus Cork Mosaic “Penny” Tiles are the forward-looking green finish material! And like all cork products; Cork Mosaic Tile is a renewable resource. It is literally recycled from the wine stopper industry from Spain and Portugal. Chips are selected and fashioned by hand on sheets and installed to walls and floors, including wet areas, using thin-set mortar and tile grout. Similar procedures as for any typical ceramic or other mosaic tile. It can also be stained colors and finished in many ways using products we supply or recommend.
 Actual Architecture Company
This table set melds precision mathematics and procedural computation with the appearance of organic form. When put together, the 6 unique components form a simple rectangular low coffee table. When separated, the odd shapes of the components are evident and they can be used as end tables, benches, or sculptural objects. We developed the forms as a 3-dimensional Voronoi tessellation, an algorithm that permits nuanced formal variations. The basic components are made with precision CNC-cut sheets of Baltic Birch, laminated horizontally with exposed plywood edges, but the edges are shaped by hand to create subtle variations and unique features to each set.

 Magic Murals, LLC
Talk to the Animals
In a child's room, the best thing a mural can do is help stimulate the imagination. In a nursery, it could be cute animals; in an older child's room, a world map (we have special maps just for kids).
Tracy shares: "We love the mural and our baby boy loves it too! He lays in his crib and intently stares at all of the animal faces, and sometimes he babbles away to them as if he's trying to tell them a story. The application procedure was easy to follow and once we got the hang of it, it was quite simple."
Tracy E.
Animals of the Wild
http://www.magicmurals.com/animals-of-the-wild.html
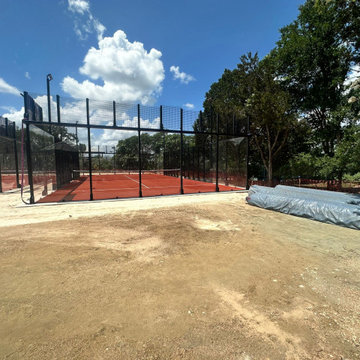
 New Life Construction
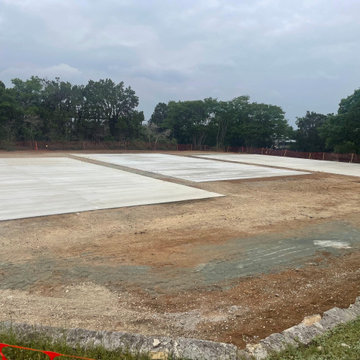
We were tasked with removing some old clay tennis courts and constructing brand new state-of-the-art padel courts in their place. Our team ensured the work was performed at the highest standards in the industry, and we ensured we were following all of the school's procedures and processes. The project included demolition, removal of materials, the sourcing of new materials, ground work, concrete, the construction of the courts, installation of a brand new state-of-the-art illumination system, turf, and social area installations, clean up, and automation of the courts.
 New Life Construction
We were tasked with removing some old clay tennis courts and constructing brand new state-of-the-art padel courts in their place. Our team ensured the work was performed at the highest standards in the industry, and we ensured we were following all of the school's procedures and processes. The project included demolition, removal of materials, the sourcing of new materials, ground work, concrete, the construction of the courts, installation of a brand new state-of-the-art illumination system, turf, and social area installations, clean up, and automation of the courts.
4