
Search results for "Process specific options" in Home Design Ideas

 Chr DAUER Architects
A typical post-1906 Noe Valley house is simultaneously restored, expanded and redesigned to keep what works and rethink what doesn’t. The front façade, is scraped and painted a crisp monochrome white—it worked. The new asymmetrical gabled rear addition takes the place of a windowless dead end box that didn’t. A “Great kitchen”, open yet formally defined living and dining rooms, a generous master suite, and kid’s rooms with nooks and crannies, all make for a newly designed house that straddles old and new.
Structural Engineer: Gregory Paul Wallace SE
General Contractor: Cardea Building Co.
Interior Design: Ken Fulk
Photographer: Open Homes Photography

 Ryann Reed Design Build
We opened up this kitchen into the dining area which added more natural light. The family wanted to make sure the kitchen was handicap accessible for their son. We made sure that the aisle were wide enough for the wheelchair. The open shelf island was made specifically for the customer's son. This is his place that he can store his belonging with easy access. The customer fell in love with the Typhoon Bordeaux granite and we helped him select cabinets that would compliment the granite. We selected the flat panel cabinets in oak for a modern look but also for durability. Photographer: Ilona Kalimov

 Countertop Shoppe & Fine Cabinetry
This kitchen was designed by our custom designers to fit the family's specific wants and needs. Part of the custom process included bringing to life a removable island with an extendable top. The cabinetry is made out of Hickory wood and the countertops are made out of Formica laminate. The Hickory is stained and the laminate color is River Gold. Along with the design and installation, our business also built the laminate countertop with an integral sink.
Find the right local pro for your project

 Alair Homes Plano
Our clients called us wanting to not only update their master bathroom but to specifically make it more functional. She had just had knee surgery, so taking a shower wasn’t easy. They wanted to remove the tub and enlarge the shower, as much as possible, and add a bench. She really wanted a seated makeup vanity area, too. They wanted to replace all vanity cabinets making them one height, and possibly add tower storage. With the current layout, they felt that there were too many doors, so we discussed possibly using a barn door to the bedroom.
We removed the large oval bathtub and expanded the shower, with an added bench. She got her seated makeup vanity and it’s placed between the shower and the window, right where she wanted it by the natural light. A tilting oval mirror sits above the makeup vanity flanked with Pottery Barn “Hayden” brushed nickel vanity lights. A lit swing arm makeup mirror was installed, making for a perfect makeup vanity! New taller Shiloh “Eclipse” bathroom cabinets painted in Polar with Slate highlights were installed (all at one height), with Kohler “Caxton” square double sinks. Two large beautiful mirrors are hung above each sink, again, flanked with Pottery Barn “Hayden” brushed nickel vanity lights on either side. Beautiful Quartzmasters Polished Calacutta Borghini countertops were installed on both vanities, as well as the shower bench top and shower wall cap.
Carrara Valentino basketweave mosaic marble tiles was installed on the shower floor and the back of the niches, while Heirloom Clay 3x9 tile was installed on the shower walls. A Delta Shower System was installed with both a hand held shower and a rainshower. The linen closet that used to have a standard door opening into the middle of the bathroom is now storage cabinets, with the classic Restoration Hardware “Campaign” pulls on the drawers and doors. A beautiful Birch forest gray 6”x 36” floor tile, laid in a random offset pattern was installed for an updated look on the floor. New glass paneled doors were installed to the closet and the water closet, matching the barn door. A gorgeous Shades of Light 20” “Pyramid Crystals” chandelier was hung in the center of the bathroom to top it all off!
The bedroom was painted a soothing Magnetic Gray and a classic updated Capital Lighting “Harlow” Chandelier was hung for an updated look.
We were able to meet all of our clients needs by removing the tub, enlarging the shower, installing the seated makeup vanity, by the natural light, right were she wanted it and by installing a beautiful barn door between the bathroom from the bedroom! Not only is it beautiful, but it’s more functional for them now and they love it!
Design/Remodel by Hatfield Builders & Remodelers | Photography by Versatile Imaging

 Fossil Creek Pools
Mid-sized mountain style backyard stone and custom-shaped natural hot tub photo in Austin

 Penza Bailey Architects
 was contacted to update the main house to suit the next generation of owners, and also expand and renovate the guest apartment. The renovations included a new mudroom and playroom to accommodate the couple and their three very active boys, creating workstations for the boys’ various activities, and renovating several bathrooms. The awkwardly tall vaulted ceilings in the existing great room and dining room were scaled down with lowered tray ceilings, and a new fireplace focal point wall was incorporated in the great room. In addition to the renovations to the focal point of the home, the Owner’s pride and joy includes the new billiard room, transformed from an underutilized living room. The main feature is a full wall of custom cabinetry that hides an electronically secure liquor display that rises out of the cabinet at the push of an iPhone button. In an unexpected request, a new grilling area was designed to accommodate the owner’s gas grill, charcoal grill and smoker for more cooking and entertaining options. This home is definitely ready to accommodate a new generation of hosting social gatherings.
Mitch Allen Photography



 Signature Kitchen & Bath Design Inc.
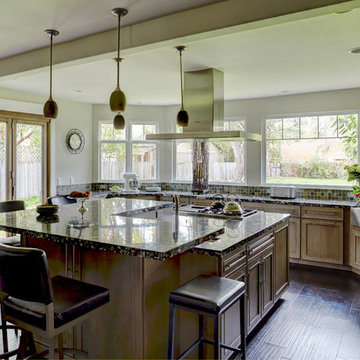
Full of energy and light, this lovely Los Gatos Kitchen can’t help but bring a smile to your face as soon as you walk in. A wall of pantries for a family of four and a specific layout to suit a dad that loves to cook, this kitchen has gone above and beyond what our imagination had planned during the design process. The multi height island and gorgeous “pumice” cabinets from Omega truly makes this kitchen luminous!
Photographer: Mike Kaskel
 Urban 57 Home Decor & Design
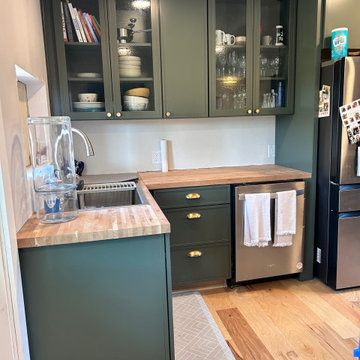
Client hired Urban 57 to help with their Kitchen Renovation. The client had a design consultation, with measurements, and professional design presentations. We offered them an extensive presentation that included 3D renders, as seen in photos, and selected specifications to complete their kitchen. Such as, hardware options, cabinet paint colors, kitchen configuration and suggestions, and countertop options. Giving our clients the satisfaction of a new beautifully designed kitchen.
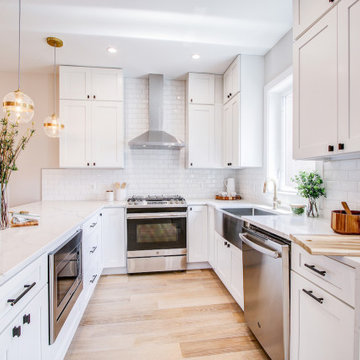
 Signature Kitchen & Bath Design Inc.
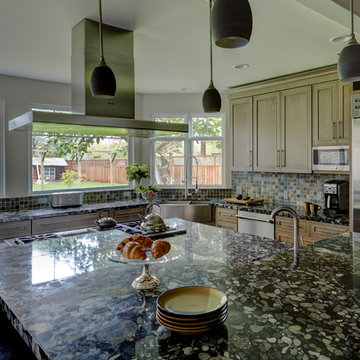
Full of energy and light, this lovely Los Gatos Kitchen can’t help but bring a smile to your face as soon as you walk in. A wall of pantries for a family of four and a specific layout to suit a dad that loves to cook, this kitchen has gone above and beyond what our imagination had planned during the design process. The multi height island and gorgeous “pumice” cabinets from Omega truly makes this kitchen luminous!
Photographer: Mike Kaskel
 User
We are committed to giving our clients a wide range of modern, traditional and classic kitchen and bathroom remodeling options and making the process of building your dream kitchen, bathroom and closets as hassle-free as possible.
With the combination of our extensive range of quality products and top-class services, Kitchen & Bath Shop really does take the stress and hassle out of designing and building your perfect kitchen and bathroom.

 Homestead Doors, Inc.
This picture shows a great sample of our solid wood doors in Maple. The horizontal 5-panel design and brown stain make a great rustic / contemporary design combination.
The frosted glass panels add a sleek touch to the 3 sliding doors.
We can provide these doors made to your specifications for your home. You can get them in any size, made from any type of wood.
Call us at 419-684-9582 or visit our website https://www.door.cc
 Sika Scofield
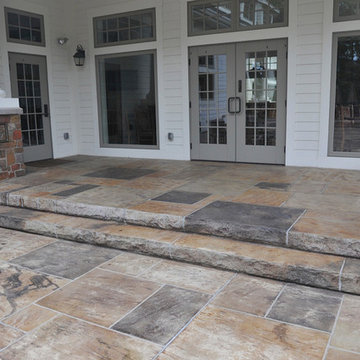
LITHOTEX® Pavecrafters® Pennsylvania Slate. Colored with our LITHOCHROME® Color Hardener, LITHOCHROME® Antiquing Release, and LITHOCHROME® Chermstain® Classic.
© Sika Corporation

Sponsored
Columbus, OH

Hope Restoration & General Contracting
Columbus Design-Build, Kitchen & Bath Remodeling, Historic Renovations


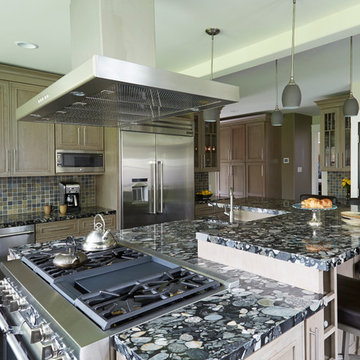 Signature Kitchen & Bath Design Inc.
Full of energy and light, this lovely Los Gatos Kitchen can’t help but bring a smile to your face as soon as you walk in. A wall of pantries for a family of four and a specific layout to suit a dad that loves to cook, this kitchen has gone above and beyond what our imagination had planned during the design process. The multi height island and gorgeous “pumice” cabinets from Omega truly makes this kitchen luminous!
Photographer: Mike Kaskel

 Mackenzie Collier Interiors
A retro midcentury modern bachelor pad designed for a commercial airline pilot.
Image: Agnes Art & Photo
Family room - large mid-century modern enclosed light wood floor and brown floor family room idea in Phoenix with white walls, a standard fireplace, a brick fireplace and a wall-mounted tv
Family room - large mid-century modern enclosed light wood floor and brown floor family room idea in Phoenix with white walls, a standard fireplace, a brick fireplace and a wall-mounted tv

 Closets For Life
While white is still the most popular choice for our custom closet projects, it's certainly not the only choice. Whether you want a specific wood tone, a solid color or even a textured finish for your custom closet system, Closets For Life can make it happen. Learn more about your options by checking out our blog at http://closetsforlife.blogspot.com/2012/01/custom-closet-design-finishes-options.html

Sponsored
Columbus, OH

Snider & Metcalf Interior Design, LTD
Leading Interior Designers in Columbus, Ohio & Ponte Vedra, Florida

 N-Hance
The Basic Cabinet Renewal proces leaves no dust, mess or odor and in many cases the job is completed in just one day. We remove the grease and dirt build up that can make wood look flat and lifeless over time. The renewal process thoroughly cleans the surface, removes old coatings, repairs damaged areas with less mess and applies an elegant finish. At 1/3rd the cost of refacing and 1/5th the cost of replacement, you'll love the brilliant results and the cost savings.
All of our processes use our Lightspeed Plus® refinishing process which cures instantly with a powerful U.V. light. Our process requires no sanding and all our solutions are virtually odorless – so there’s No Dust. No Mess. No Odor®. With Lightspeed, expect a beautifully refinished kitchen with little to no down time.
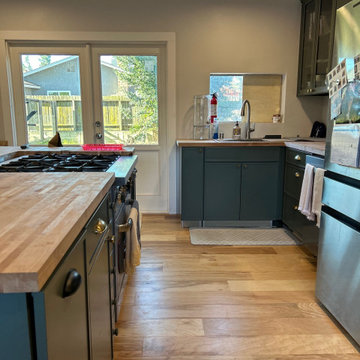 Urban 57 Home Decor & Design
Client hired Urban 57 to help with their Kitchen Renovation. The client had a design consultation, with measurements, and professional design presentations. We offered them an extensive presentation that included 3D renders, as seen in photos, and selected specifications to complete their kitchen. Such as, hardware options, cabinet paint colors, kitchen configuration and suggestions, and countertop options. Giving our clients the satisfaction of a new beautifully designed kitchen.
 User
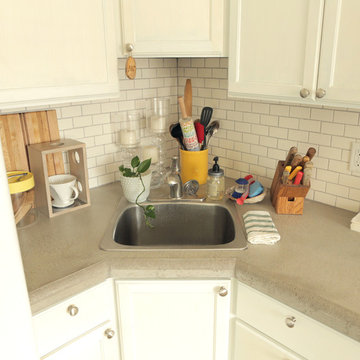
Acacia finished off this tiny kitchen build by building a continuous concrete countertop that was formed in place with a beveled edge. The entire countertop is one piece with no seams thanks to the pour-in-place process.
74