
Search results for "Process specific options" in Home Design Ideas

 Renew Crew of Denton County
This customer tried many options, but almost gave up hope before finding Renew Crew. We were able to clean and protect her outdoor surface using our unique cleaning process.

 User
Exterior shutters from The Shade Shop create an inviting architectural feel and boost the curb-appeal of your home. Made-to-order and hand-assembled for your exact window specification, our shutters can be manufactured using solid wood or an exterior-grade composite wood to prevent cracking, rotting, or flaking. Each shutter undergoes an advanced finishing process for enduring, vibrant color– whether you select a standard or custom-matched color.
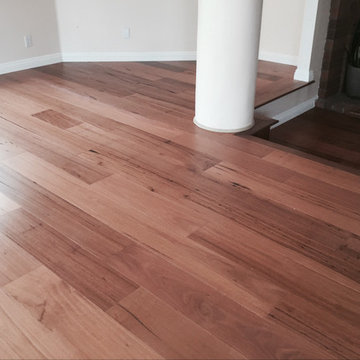
 Isaac Floors powered by UA Floors
This flooring is sourced from the arid Australian Outback near the city of Melbourne Australia. Down Under Wormy Chestnut wood is specifically chosen for imperfections in the wood. Bushfires commonly sweep through the area which leave deep, red gum scars in the process. Afterwards ambrosia beetles leave black pinholes that stay visible on the wood. Down Under Wormy Chestnut is dried and processed (without the beetles!) in order to give the wood the best appearance. Together these character marks define the wood and tell a story of timber that has been naturally "distressed" by Mother Nature.
Our Olde Charleston Collection is finished with a multi-layer, environmentally friendly finish that will help your floors to maintain their natural beauty for years to come.
Floor - Down Under Wormy Chestnut SKU#: OC7529WC
Find the right local pro for your project

 Trestlewood
 processes hand-hewn sleepers into Hand-Hewn Skins, a unique 2" siding which is unmatched in character and beauty. Hand Hewn Siding is generally installed with chinking in between the slabs. It may be installed with "tails" which can be used to create dove tails at each of the corners of the house. Available Configurations: Log stack or log stack with tails.
We also invite you to consider our Reclaimed Hand-Hewn Middles and NatureAged Hand-Hewn as hand-hewn siding option

 Home Depot
This kitchen had so many options but every one of them was painstakingly selected by the homeowner to best fit her specific needs. Thankfully we ended up finding a way to solve every need on her list thanks to Thomasville Cabinetry and some creative use of their products.
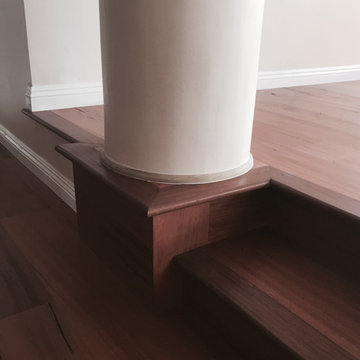 Isaac Floors powered by UA Floors
This flooring is sourced from the arid Australian Outback near the city of Melbourne Australia. Down Under Wormy Chestnut wood is specifically chosen for imperfections in the wood. Bushfires commonly sweep through the area which leave deep, red gum scars in the process. Afterwards ambrosia beetles leave black pinholes that stay visible on the wood. Down Under Wormy Chestnut is dried and processed (without the beetles!) in order to give the wood the best appearance. Together these character marks define the wood and tell a story of timber that has been naturally "distressed" by Mother Nature.
Our Olde Charleston Collection is finished with a multi-layer, environmentally friendly finish that will help your floors to maintain their natural beauty for years to come.
Floor - Down Under Wormy Chestnut SKU#: OC7529WC

 New Frontier Tiny Homes
StudioBell
Urban formal and enclosed dark wood floor and brown floor home office photo in Nashville with brown walls
Urban formal and enclosed dark wood floor and brown floor home office photo in Nashville with brown walls


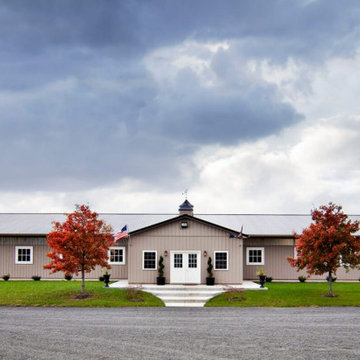
 SMS Builders
If you’re looking for an equestrian building, SMS Builders is your go-to provider! We specialize in custom horse barns creating the finest indoor arenas, horse barns, run-in sheds, and more! Our talented team of designers can assist with laying out your new barn structure or can simplify the whole process by designing the build to meet your specific needs. We will then coordinate the styling of the structure and execute the construction of your new barn taking the stress off your shoulders.
Each of our equestrian buildings is a custom-made solution for your specific needs. From our spacious indoor horse arenas to the finest detail of your horse barn, SMS Builders always has you and your team at the front of their mind.
 Home Depot
This kitchen had so many options but every one of them was painstakingly selected by the homeowner to best fit her specific needs. Thankfully we ended up finding a way to solve every need on her list thanks to Thomasville Cabinetry and some creative use of their products.

 Advance Design Studio, Ltd.
This 1930's Barrington Hills farmhouse was in need of some TLC when it was purchased by this southern family of five who planned to make it their new home. The renovation taken on by Advance Design Studio's designer Scott Christensen and master carpenter Justin Davis included a custom porch, custom built in cabinetry in the living room and children's bedrooms, 2 children's on-suite baths, a guest powder room, a fabulous new master bath with custom closet and makeup area, a new upstairs laundry room, a workout basement, a mud room, new flooring and custom wainscot stairs with planked walls and ceilings throughout the home.
The home's original mechanicals were in dire need of updating, so HVAC, plumbing and electrical were all replaced with newer materials and equipment. A dramatic change to the exterior took place with the addition of a quaint standing seam metal roofed farmhouse porch perfect for sipping lemonade on a lazy hot summer day.
In addition to the changes to the home, a guest house on the property underwent a major transformation as well. Newly outfitted with updated gas and electric, a new stacking washer/dryer space was created along with an updated bath complete with a glass enclosed shower, something the bath did not previously have. A beautiful kitchenette with ample cabinetry space, refrigeration and a sink was transformed as well to provide all the comforts of home for guests visiting at the classic cottage retreat.
The biggest design challenge was to keep in line with the charm the old home possessed, all the while giving the family all the convenience and efficiency of modern functioning amenities. One of the most interesting uses of material was the porcelain "wood-looking" tile used in all the baths and most of the home's common areas. All the efficiency of porcelain tile, with the nostalgic look and feel of worn and weathered hardwood floors. The home’s casual entry has an 8" rustic antique barn wood look porcelain tile in a rich brown to create a warm and welcoming first impression.
Painted distressed cabinetry in muted shades of gray/green was used in the powder room to bring out the rustic feel of the space which was accentuated with wood planked walls and ceilings. Fresh white painted shaker cabinetry was used throughout the rest of the rooms, accentuated by bright chrome fixtures and muted pastel tones to create a calm and relaxing feeling throughout the home.
Custom cabinetry was designed and built by Advance Design specifically for a large 70” TV in the living room, for each of the children’s bedroom’s built in storage, custom closets, and book shelves, and for a mudroom fit with custom niches for each family member by name.
The ample master bath was fitted with double vanity areas in white. A generous shower with a bench features classic white subway tiles and light blue/green glass accents, as well as a large free standing soaking tub nestled under a window with double sconces to dim while relaxing in a luxurious bath. A custom classic white bookcase for plush towels greets you as you enter the sanctuary bath.
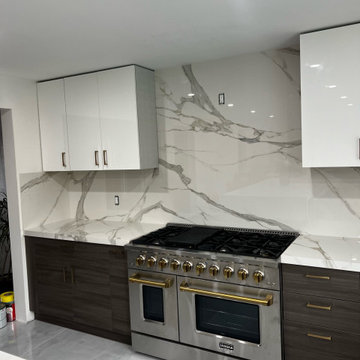
 California Granite Countertops & Tile
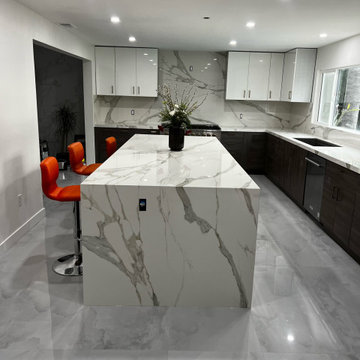
Large minimalist l-shaped ceramic tile and gray floor eat-in kitchen photo in Orange County with white backsplash, porcelain backsplash, an island and white countertops
 Home Depot
This kitchen had so many options but every one of them was painstakingly selected by the homeowner to best fit her specific needs. Thankfully we ended up finding a way to solve every need on her list thanks to Thomasville Cabinetry and some creative use of their products.
 Trestlewood
Antique Barnwood Siding is one of the most popular rustic siding options available. It is available in random or specific widths and various colors and textures. Available Configurations: Board-and-Bat, Board-on-Board, Board-to-Board, Shiplap, Wedgelap.Photo by June Cannon, Trestlewood

Sponsored
Westerville, OH

Custom Home Works
Franklin County's Award-Winning Design, Build and Remodeling Expert
 User
Exterior shutters from The Shade Shop create an inviting architectural feel and boost the curb-appeal of your home. Made-to-order and hand-assembled for your exact window specification, our shutters can be manufactured using solid wood or an exterior-grade composite wood to prevent cracking, rotting, or flaking. Each shutter undergoes an advanced finishing process for enduring, vibrant color– whether you select a standard or custom-matched color.
 California Granite Countertops & Tile
Inspiration for a large modern l-shaped ceramic tile and gray floor eat-in kitchen remodel in Orange County with white backsplash, porcelain backsplash, white countertops and an island

 Gatehouse Home
Family room - traditional enclosed medium tone wood floor family room idea in Orange County with gray walls

 Elkay
Elkay Quartz Luxe sinks are exceptionally tough and silky smooth to the touch. They come in striking colors that make a statement. These sinks are constructed through a proprietary manufacturing process that combines natural quartz with high-performance UV-stable acrylic resins. Sink: ELXHU3322RJB0

Sponsored
Columbus, OH

Snider & Metcalf Interior Design, LTD
Leading Interior Designers in Columbus, Ohio & Ponte Vedra, Florida
 User
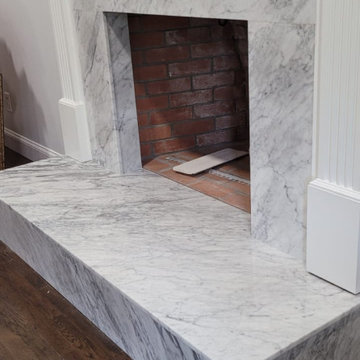
These two beautiful White Carrara marble fireplaces became a true design statement as timeless beauty of marble was a perfect fit for this traditional house!
If you are looking to freshen up your fireplace surround & hearth, we recommend visiting our stone yard in Fairfield, where a group of experienced professionals will walk you through every stage of the process as well as help to pick specific portions of the slab for your project!

Inspiration for a mid-sized contemporary light wood floor bedroom remodel in Los Angeles with red walls

 Nordic Sauna
Another sauna option we offer are infrared saunas. Either available in a ready to assemble kit or we can build a custom one to your specifications and size.
66