
Search results for "Process" in Home Design Ideas
 Azzul Aqua Studio
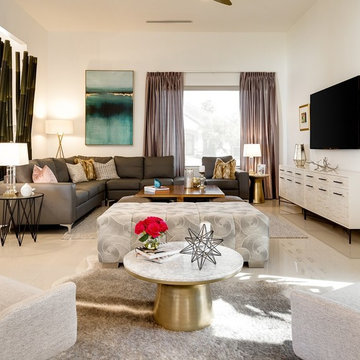
Living room - large contemporary porcelain tile living room idea in Austin with white walls and a wall-mounted tv
 Redland Clay Tile Inc.

Inspiration for a large mediterranean brown two-story stucco house exterior remodel in San Diego with a hip roof and a tile roof
 White Castle Roofing
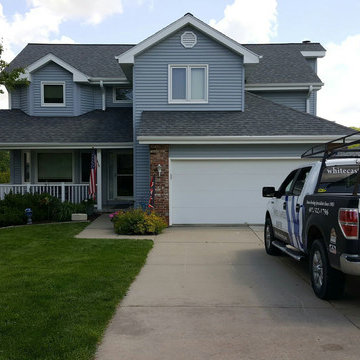
The finished product looks fantastic!
Mid-sized elegant blue two-story vinyl exterior home photo in Omaha with a tile roof
Mid-sized elegant blue two-story vinyl exterior home photo in Omaha with a tile roof
Find the right local pro for your project



 Greenview Designs, LLC
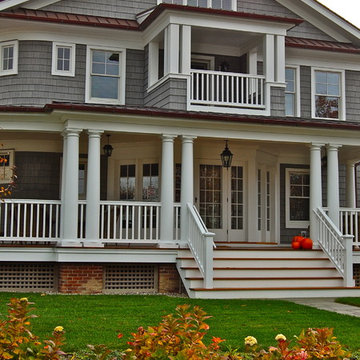
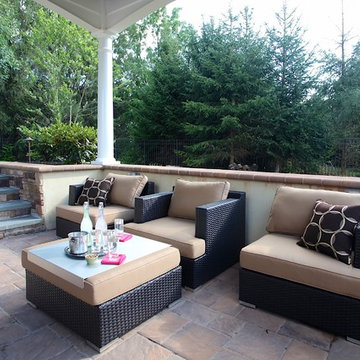
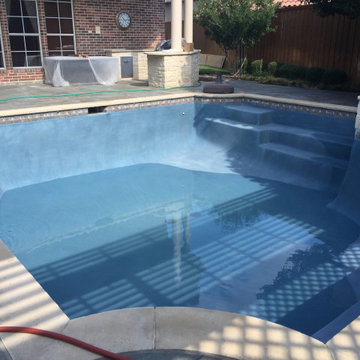
Greenview Designs has extensive knowledge of working around pools as we work very closely with the nation’s largest and number one rated pool builder. Blue Haven Pools and Greenview Designs provide you with a seem less and headache free process so you can enjoy your backyard paradise before, during and after the build process. You’re working directly with the owners of both companies and we will provide the custom service and install you deserve. Our team work with our two companies, suppliers, architects and engineers will be enjoyable for you throughout the process and we know our knowledge and professionalism will be evident.
 Serenity Interiors by Trenell, LLC
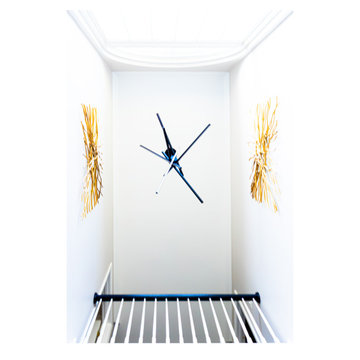
Example of a minimalist medium tone wood floor foyer design in DC Metro with gray walls and a black front door
 Alair Homes Tri-Cities
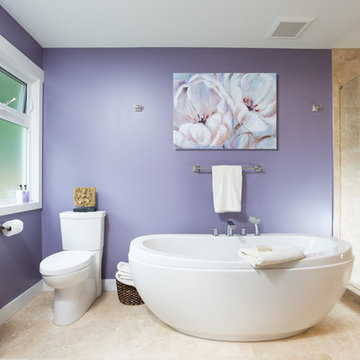
Alair Homes is committed to quality throughout every stage of the building process and in every detail of your new custom home or home renovation. We guarantee superior work because we perform quality assurance checks at every stage of the building process. Before anything is covered up – even before city building inspectors come to your home – we critically examine our work to ensure that it lives up to our extraordinarily high standards.
We are proud of our extraordinary high building standards as well as our renowned customer service. Every Alair Homes custom home comes with a two year national home warranty as well as an Alair Homes guarantee and includes complimentary 3, 6 and 12 month inspections after completion.
During our proprietary construction process every detail is accessible to Alair Homes clients online 24 hours a day to view project details, schedules, sub trade quotes, pricing in order to give Alair Homes clients 100% control over every single item regardless how small.
![AirBnB : Cottage Modern [in process]](https://st.hzcdn.com/fimgs/6ed165c90b2e92de_7176-w360-h360-b0-p0--.jpg)


 ProBuild Of The Carolinas LLC
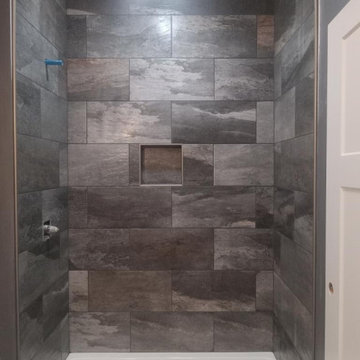
Walk In shower Before Doors are Added
Minimalist bathroom photo in Charlotte
Minimalist bathroom photo in Charlotte
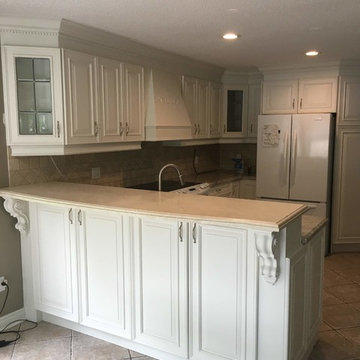
 Vaughan Painting and Kitchen Refinishing
Here we have the kitchen from earlier, all new doors, panelling, drawer faces and decals. The kitchen is completely revitalized!
Example of a kitchen design in Other
Example of a kitchen design in Other



 Costa Bella Builders
This sustainable project was completed on a private 80 acre view parcel in the hills above Corralitos, CA. The owners were drawn to us through the Green Building link on our website and after an initial meeting, hired us to manage the preliminary feasibility studies, site work, design and eventual construction.
With this type of project, we start at the beginning; making sure that development on the site is both possible and practical before we spend a lot of our client’s budget on plans that may not be suitable. After we determined that building on the property would be permitted by the Santa Cruz County Building and Planning Departments, we completed several feasibility steps that included:
•A geologic review
• Percolation test (for septic)
• Water well probability analysis
• Grading analysis
• Biologic review
• Site survey and topographic mapping
• Earthquake zone and archeological clearances
With these steps finished, we set up interviews with several local architects that we partner with to find the one that was most appealing to our client. The owners were integral to the process and agreed with our choice of Daniel Silvernail, Architect. He impressed the clients with his gracious nature and open attitude; welcoming feedback and the preferences they had throughout the design process. In addition to being very reasonably priced, Mr. Silvernail quickly gave his attention to the preliminary design plans. After client reviews and approval the full architectural and construction blueprints were finished. We had the complete ready-to-submit-for-permit documents in less than 10 weeks; this included structural engineering, energy calculations and Green Building ratings. We were all impressed by his professionalism throughout the design and building process.

 S-Squared // Architecture + Interiors + Landscape
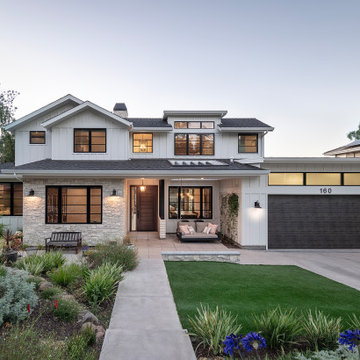
front elevation
Example of a cottage exterior home design in San Francisco
Example of a cottage exterior home design in San Francisco
 Serenity Interiors by Trenell, LLC

Powder room - small modern medium tone wood floor and brown floor powder room idea in DC Metro with furniture-like cabinets, black cabinets, white countertops and a freestanding vanity
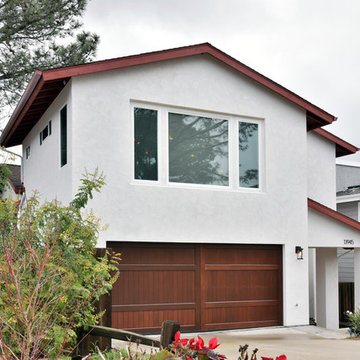
 TaylorPro Design and Remodeling, Inc.
The owners lived in their home as we added this gorgeous contemporary master suite addition in Del Mar. We tore off the roof of the home, added a 2nd story 654 sqft master suite and successfully minimized the disruption to their daily lives. Working as a team throughout the process made this master suite renovation enjoyable for both the client and the TaylorPro team.
To quote the owners, "Kerry Taylor and his team were simply outstanding...We have very busy work lives and I need calm and order at home. I very much appreciated how Kerry and his team handled our project especially since we stayed in our home for this entire remodel process. Throughout it all, Kerry was a ready knowledgeable resource and always responsive to anything we raised or simply were curious about. The attention to detail and delivering a quality product was fabulous and sustained throughout the entire process. The finished project was even better than we hoped and we now feel that we have a transformed home. As a special plus, the budget was just as advertised! We were so happy that we actually added additional work to the project that I was planning to do at a later time. We couldn't be happier!"
84