
Search results for "Process" in Home Design Ideas

 BONE Structure
High-Performance Design Process
Each BONE Structure home is optimized for energy efficiency using our high-performance process. Learn more about this unique approach.
 BONE Structure
High-Performance Design Process
Each BONE Structure home is optimized for energy efficiency using our high-performance process. Learn more about this unique approach.

 Tuscan Stone Mantels
 uses a centuries old process to produce fine architectural stonework. By using this process, our stone is completely formed and finished by hand reflecting the beauty of natural quarried stone. By employing modern gypsums and techniques, we are able to offer products of strength and durability for numerous architectural applications such as mantels & over-mantels, entertainment centers, cladding, niches, shelving, corbels/brackets, molding, kitchen hoods, columns, pediments, and more.
Tuscan Stone Mantels provides architects, builders, designers and homeowners with hand crafted stone products of exceptional beauty and durability.
Find the right local pro for your project
 First & Main Design Market
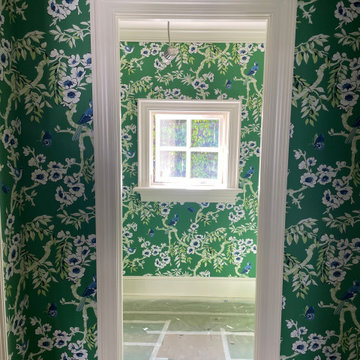
Wallpaper installation process. Thibaut design. Designed by Eva and Chelsea
Inspiration for an eclectic wallpaper bathroom remodel in Seattle with green walls
Inspiration for an eclectic wallpaper bathroom remodel in Seattle with green walls

 The Baldwin Architectural Group
The homeowners took this photo during the construction phase. It is a great close-up showing the details of the home.
Cottage exterior home idea in Atlanta
Cottage exterior home idea in Atlanta


 LEEHAR HOME LTD
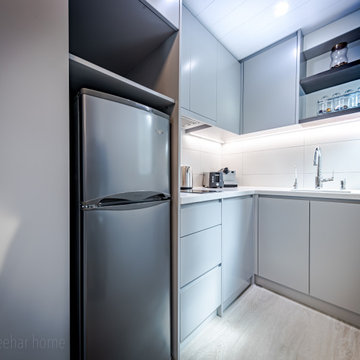
lots of manoeuvring space, compared to the past.....we also opened it up and relocated the plumbing and electrical works in the process.....
 WoodCo
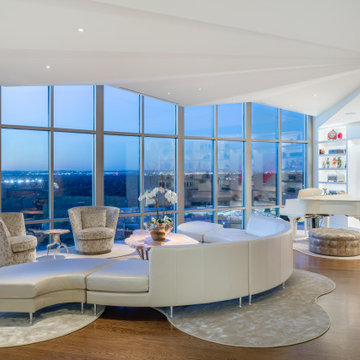
Selected with care, wood offers clarity, consistency, and range to contemporary spaces. Our job is to support that process with products that meet the standard.





 Atelier Lawrence Cheung
The definitive idea behind this project was to create a modest country house that was traditional in outward appearance yet minimalist from within. The harmonious scale, thick wall massing and the attention to architectural detail are reminiscent of the enduring quality and beauty of European homes built long ago.
It features a custom-built Spanish Colonial- inspired house that is characterized by an L-plan, low-pitched mission clay tile roofs, exposed wood rafter tails, broad expanses of thick white-washed stucco walls with recessed-in French patio doors and casement windows; and surrounded by native California oaks, boxwood hedges, French lavender, Mexican bush sage, and rosemary that are often found in Mediterranean landscapes.
An emphasis was placed on visually experiencing the weight of the exposed ceiling timbers and the thick wall massing between the light, airy spaces. A simple and elegant material palette, which consists of white plastered walls, timber beams, wide plank white oak floors, and pale travertine used for wash basins and bath tile flooring, was chosen to articulate the fine balance between clean, simple lines and Old World touches.
The walnut door was distressed and had gone through a multi-step staining and finishing process.

 Sablotny Floors
Kitchen In-Process
Crystal Cabinetry- painted Maple
Hardwood floor is handscraped Maple
Counter top is Viatera Rococo


 Georgian Landscape Design
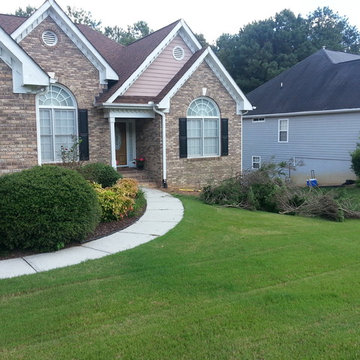
Turner - in process GLD
Inspiration for a mid-sized timeless home design remodel in Atlanta
Inspiration for a mid-sized timeless home design remodel in Atlanta


 Saikley Architects
This project is the rebuild of a classic Craftsman bungalow that had been destroyed in a fire. Throughout the design process we balanced the creation of a house that would feel like a true home, to replace the one that had been lost, while managing a budget with challenges from the insurance company, and navigating through a complex approval process.
Photography by Phil Bond and Artisan Home Builders.
https://saikleyarchitects.com/portfolio/craftsman-rebuild/

 Design West
Example of a huge minimalist l-shaped medium tone wood floor open concept kitchen design in Miami with a farmhouse sink, white cabinets, onyx countertops, gray backsplash, stone tile backsplash, paneled appliances and an island
156