
Search results for "Process" in Home Design Ideas

 Gardner/Fox Associates, Inc
A wide open lawn provided the perfect setting for a beautiful backyard barn. The home owners, who are avid gardeners, wanted an indoor workshop and space to store supplies - and they didn’t want it to be an eyesore. During the contemplation phase, they came across a few barns designed by a company called Country Carpenters and fell in love with the charm and character of the structures. Since they had worked with us in the past, we were automatically the builder of choice!
Country Carpenters sent us the drawings and supplies, right down to the pre-cut lengths of lumber, and our carpenters put all the pieces together. In order to accommodate township rules and regulations regarding water run-off, we performed the necessary calculations and adjustments to ensure the final structure was built 6 feet shorter than indicated by the original plans.

 Green-Living Homes
Open Floor Plan with 9' Ceilings Trimmed with Crown Molding & Solid Hardwood Flooring
Medium tone wood floor living room photo in Baltimore with yellow walls
Medium tone wood floor living room photo in Baltimore with yellow walls

 John Gehri Zerrer
Studio / workshop shed - large farmhouse detached studio / workshop shed idea in New York
Find the right local pro for your project

 Snake River Interiors
We love to collaborate, whenever and wherever the opportunity arises. For this mountainside retreat, we entered at a unique point in the process—to collaborate on the interior architecture—lending our expertise in fine finishes and fixtures to complete the spaces, thereby creating the perfect backdrop for the family of furniture makers to fill in each vignette. Catering to a design-industry client meant we sourced with singularity and sophistication in mind, from matchless slabs of marble for the kitchen and master bath to timeless basin sinks that feel right at home on the frontier and custom lighting with both industrial and artistic influences. We let each detail speak for itself in situ.

 Prideaux Design
Matt Vacca
Pool - small southwestern backyard concrete and rectangular pool idea in Phoenix
Pool - small southwestern backyard concrete and rectangular pool idea in Phoenix
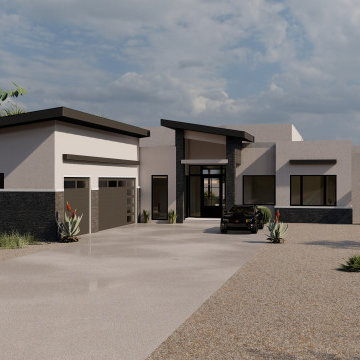
 Many Mansions LLC
Example of a large minimalist beige one-story stucco flat roof design in Phoenix with a metal roof and a black roof

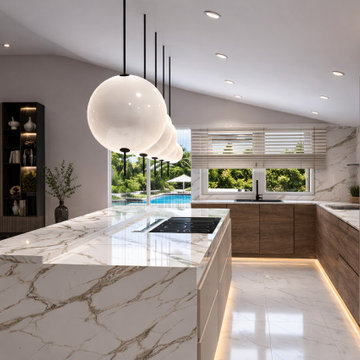
 Lena Puntus | Interior Design & 3D Visualization
Kitchen renovation project in Miami developed in collaboration with a local designer. The project involved redesigning a private residential kitchen to meet kosher kitchen requirements while creating a clean, modern interior.


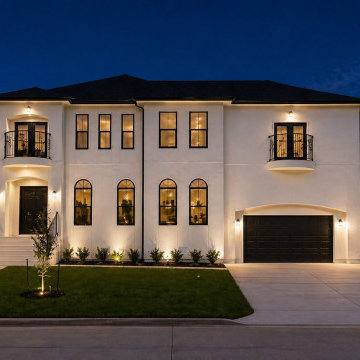
Example of a mid-sized classic beige two-story concrete fiberboard exterior home design in Minneapolis with a hip roof

 building Lab, inc.
Eichler in Marinwood - In conjunction to the porous programmatic kitchen block as a connective element, the walls along the main corridor add to the sense of bringing outside in. The fin wall adjacent to the entry has been detailed to have the siding slip past the glass, while the living, kitchen and dining room are all connected by a walnut veneer feature wall running the length of the house. This wall also echoes the lush surroundings of lucas valley as well as the original mahogany plywood panels used within eichlers.
photo: scott hargis

 H-18 Construction
Old house Exterior remodeling.
We removed the old wood siding, treated the framing.
Insulate the walls.
We install Fiber cement siding and stacked stone.
The rest of the house was done with La habra stucco - Santa Barbara smooth finish.
 H-18 Construction
Old house Exterior remodeling.
We removed the old wood siding, treated the framing.
Insulate the walls.
We install Fiber cement siding and stacked stone.
The rest of the house was done with La habra stucco - Santa Barbara smooth finish.

 HDR Remodeling Inc.
The kitchen includes cabinets by Columbia in two different colors. The cabinets are maple with a furniture finish. Some of the upper cabinets were finished out with clear glass. The custom granite countertops installed by Bay Works unify the space with an eat-in area and dramatic lighting completes this lovely remodel. The Zephyr Venezia exhaust fan adds a nice finishing touch.
Treve Johnson Photography
HDR Remodeling Inc. specializes in classic East Bay homes. Whole-house remodels, kitchen and bathroom remodeling, garage and basement conversions are our specialties. Our start-to-finish process -- from design concept to permit-ready plans to production -- will guide you along the way to make sure your project is completed on time and on budget and take the uncertainty and stress out of remodeling your home. Our philosophy -- and passion -- is to help our clients make their remodeling dreams come true.

 BEHR®
Wall Color: Bali Bliss PPU13-05
Trim Color: Ultra Pure White PPU18-06
Inspiration for an eclectic home office remodel in Orange County
Inspiration for an eclectic home office remodel in Orange County
 H-18 Construction
Old house Exterior remodeling.
We removed the old wood siding, treated the framing.
Insulate the walls.
We install Fiber cement siding and stacked stone.
The rest of the house was done with La habra stucco - Santa Barbara smooth finish.
 H-18 Construction
Old house Exterior remodeling.
We removed the old wood siding, treated the framing.
Insulate the walls.
We install Fiber cement siding and stacked stone.
The rest of the house was done with La habra stucco - Santa Barbara smooth finish.
 Green-Living Homes
Completed 2000 sq. foot modular ranch home, full brick veneer, PV Solar, ADA Accessible features, and National Green Building Standards Bronze Certified. The home also has a HERS (Home Energy Rating System) Index of 38, meaning it is 64% more efficient than a home built to typical Energy Efficient Standards.
 BARRETT STUDIO architects
After their Niwot, Colorado, home was inundated with floodwater and mud in the historic 2013 flood, the owners brought their “glass is half full” zest for life to the process of restarting their lives in a modest budget-conscious home. It wouldn’t have been possible without the goodwill of neighbors, friends, strangers, donated services, and their own grit and full engagement in the building process.
Water-shed Revival is a 2000 square foot home designed for social engagement, inside-outside living, the joy of cooking, and soaking in the sun and mountain views. The lofty space under the shed roof speaks of farm structures, but with a twist of the modern vis-à-vis clerestory windows and glass walls. Concrete floors act as a passive solar heat sink for a constant sense of thermal comfort, not to mention a relief for muddy pet paw cleanups. Cost-effective structure and material choices, such as corrugated metal and HardiePanel siding, point this home and this couple toward a renewed future.

 PITCH Concepts
When we began the brainstorming process for this project, we wanted everyone's input - down to this family's 12-year-old son. We all fell in love with his sketch of a soccer field, and the rest is history. He didn't stop there, though. This enclosed seating area for Dad - quite possibly the best feature of the space - was his idea too!
74