
Search results for "Process" in Home Design Ideas
 Marilyn's Dreamscapes L.L.C.
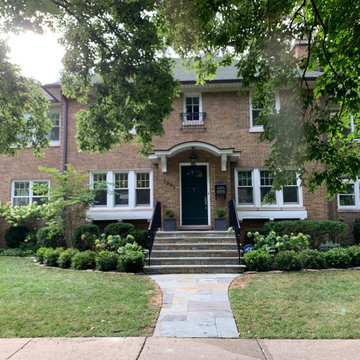
The front yard was completely surrounded along the sidewalk with old hedges and the home was hidden. After removing the hedges, feeding the old Boxwood, adding new Hydrangea , Boxwood, a Redbud and a Japanese Maple, along with the new staircase and walk, the home has come back to life.
 Serenity Interiors by Trenell, LLC
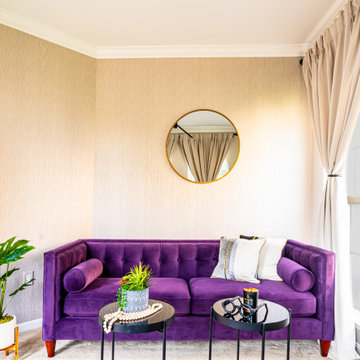
Inspiration for a large transitional open concept carpeted living room remodel in DC Metro with gray walls and no tv

Find the right local pro for your project

 Aurora Farewell Architects
Interior rendering of the master bedroom with a balcony overlooking the back patio. A dropped ceiling over the bed creates a more intimate sleeping area and gold tones add a luxurious contrast to the painted brick exterior wall. The interior furniture selections lend warmth to the oversized rooms and the use of pendant and task lights help to further differentiate and highlight space.

 Studio H Landscape Architecture
Photography by Studio H Landscape Architecture. Post processing by Isabella Li.
Inspiration for a contemporary landscaping in Orange County.
Inspiration for a contemporary landscaping in Orange County.

 User
There are three base colors for the shingles. The graining was done on top.
Inspiration for a small contemporary gender-neutral carpeted playroom remodel in San Francisco with multicolored walls
Inspiration for a small contemporary gender-neutral carpeted playroom remodel in San Francisco with multicolored walls

 Kate Benjamin Photography LLC
Shot for MainStreet Design Build, Birmingham, MI
Traditional blue mixed siding exterior home idea in Detroit
Traditional blue mixed siding exterior home idea in Detroit

 Snake River Interiors
We love to collaborate, whenever and wherever the opportunity arises. For this mountainside retreat, we entered at a unique point in the process—to collaborate on the interior architecture—lending our expertise in fine finishes and fixtures to complete the spaces, thereby creating the perfect backdrop for the family of furniture makers to fill in each vignette. Catering to a design-industry client meant we sourced with singularity and sophistication in mind, from matchless slabs of marble for the kitchen and master bath to timeless basin sinks that feel right at home on the frontier and custom lighting with both industrial and artistic influences. We let each detail speak for itself in situ.

 Right Arm Construction
KuDa Photography
Remodel of SW Portland home. Clients wanted a very modern esthetic. Right Arm Construction worked closely with the Client and the Architect on the project to ensure project scope was met and exceeded. Remodel included kitchen, living room, dining area and exterior areas on front and rear of home. A new garage was also constructed at the same time.

 Janice Parker Landscape Architects
Photo of a huge traditional full sun backyard formal garden in New York for fall.



 Green-Living Homes
Custom Kitchen Cabinets, Countertops & Tile Flooring
Inspiration for a contemporary kitchen remodel in Baltimore
Inspiration for a contemporary kitchen remodel in Baltimore


 Gordon Tobey Developments
Covered back teak deck in Mountain-Craftsman style, with natural wood burning fireplace and open rafters
Mid-sized transitional back porch idea in Toronto with a fire pit, decking and a roof extension
Mid-sized transitional back porch idea in Toronto with a fire pit, decking and a roof extension


 Sunday Home Interiors
This light and airy laundry room/mudroom beckons you with two beautiful white capiz seashell pendant lights, custom floor to ceiling cabinetry with crown molding, raised washer and dryer with storage underneath, coat, backpack and shoe storage.

 Blackband Design
This Coastal Inspired Farmhouse with bay views puts a casual and sophisticated twist on beach living.
Interior Design by Blackband Design and Home Build by Arbor Real Estate.
 Serenity Interiors by Trenell, LLC
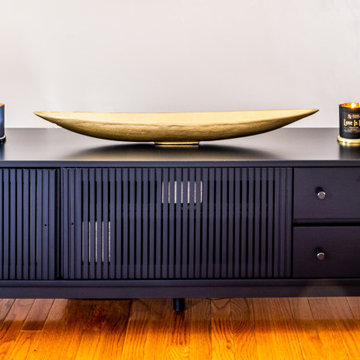
Living room - mid-sized transitional open concept medium tone wood floor living room idea in DC Metro with gray walls

 Southern Dreamscapes LLC
It's time for the pump truck to swing it's long boom arm over, filling the forms with concrete, thus creating the poured wall. *Details include centering the rebar in the between the form boards and spacers to make sure its set perfectly, including a string to indicate to top of the pour.
Later, the outside face will have Stone Veneer, Brick cap and Faux Columns will be added for aesthetics, but the inside face will only be painted, as it'll mostly be covered with massive Hemlocks along the entire perimeter (brought in on semi trucks).

 Studio Industrielle
The program consists of a detached Guest House with full Kitchen, Living and Dining amenities, Carport and Office Building with attached Main house and Master Bedroom wing. The arrangement of buildings was dictated by the numerous majestic oaks and organized as a procession of spaces leading from the Entry arbor up to the front door. Large covered terraces and arbors were used to extend the interior living spaces out onto the site.
All the buildings are clad in Texas limestone with accent bands of Leuders limestone to mimic the local limestone cliffs in the area. Steel was used on the arbors and fences and left to rust. Vertical grain Douglas fir was used on the interior while flagstone and stained concrete floors were used throughout. The flagstone floors extend from the exterior entry arbors into the interior of the Main Living space and out onto the Main house terraces.
71