
Search results for "Processed" in Home Design Ideas

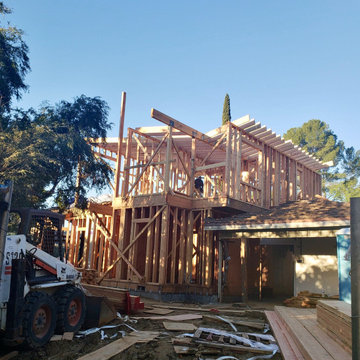
 H-18 Construction
Backyard makeover.
Pool complete remodeling and new deck installation.
Mid-sized elegant one-story house exterior photo in Miami
Mid-sized elegant one-story house exterior photo in Miami

 H-18 Construction
Backyard makeover.
Pool complete remodeling and new deck installation.
Inspiration for a mid-sized timeless one-story house exterior remodel in Miami
Inspiration for a mid-sized timeless one-story house exterior remodel in Miami
Find the right local pro for your project
 H-18 Construction
Backyard makeover.
Pool complete remodeling and new deck installation.
Example of a mid-sized classic one-story house exterior design in Miami
Example of a mid-sized classic one-story house exterior design in Miami

 PB Kitchen Design
The key to this project was to create a kitchen fitting of a residence with strong Industrial aesthetics. The PB Kitchen Design team managed to preserve the warmth and organic feel of the home’s architecture. The sturdy materials used to enrich the integrity of the design, never take away from the fact that this space is meant for hospitality. Functionally, the kitchen works equally well for quick family meals or large gatherings. But take a closer look at the use of texture and height. The vaulted ceiling and exposed trusses bring an additional element of awe to this already stunning kitchen.
Project specs: Cabinets by Quality Custom Cabinetry. 48" Wolf range. Sub Zero integrated refrigerator in stainless steel.
Project Accolades: First Place honors in the National Kitchen and Bath Association’s 2014 Design Competition

 Stacy Paulson Design
Tile and plumbing work.
Mid-sized transitional ceramic tile open shower photo in Austin with an undermount sink
Mid-sized transitional ceramic tile open shower photo in Austin with an undermount sink


 Marilyn's Dreamscapes L.L.C.
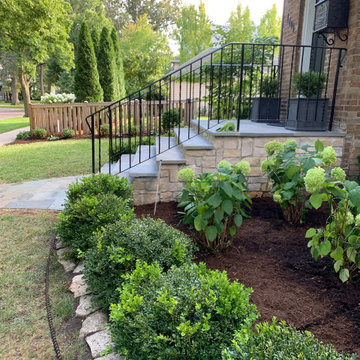
The front staircase was falling apart with glued together bricks. The stairs were straightened, covered with Bluestone and Edenstone sides. The front brick walk was replaced with Bluestone also.

 La Belle Designs
Example of a mid-sized transitional medium tone wood floor bedroom design in Dallas with pink walls

 Lauren's Interiors
Example of a transitional open concept medium tone wood floor and brown floor living room design in San Francisco with blue walls, a standard fireplace, a stacked stone fireplace and a wall-mounted tv



 Southern Dreamscapes LLC
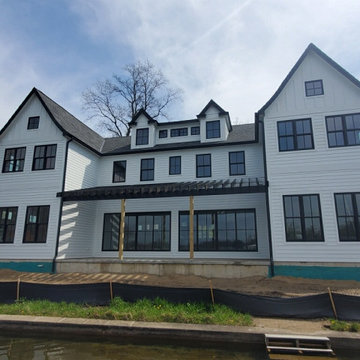
Here we see the concrete footings have been poured for the Privacy wall, stepping down with the grade. The concrete forms are then placed on top of these poured footings and the steel (rebar) spikes tie the poured wall to the footings.
There are actually2 different elevations for the inside and outside of the wall, so yes its 'partially' retaining- lower on the inside!
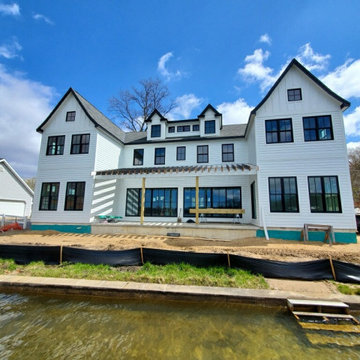
The silt fencing along the street keeps all the soil from running off, preventing any environmental hazards.



 Southern Dreamscapes LLC
The original grade here in front of the modular wall was more than 10' down! That's a LOT of compacted soil...
the entire area was somewhere in the range of 800+ tandem truckloads of fill dirt which is held back by 10' of interlocking concrete blocks (modular wall).
All of the drainage from this massive area extends to the far road near the Tee box, (the highest point) and emptying through a 4' diameter pipe. Rainfall runoff produces anything from a small creek to a small river.
The last form is in place marking the lowest point of the Privacy... notice the wire back silt fence (held fast by metal spikes deep into the soil) continues around the area which is over the modular wall. It continues around the entire perimeter of the project, per County/ State and Federal code regulations. If there's no barrier for silt control, the fines can be massive!

 Snake River Interiors
We love to collaborate, whenever and wherever the opportunity arises. For this mountainside retreat, we entered at a unique point in the process—to collaborate on the interior architecture—lending our expertise in fine finishes and fixtures to complete the spaces, thereby creating the perfect backdrop for the family of furniture makers to fill in each vignette. Catering to a design-industry client meant we sourced with singularity and sophistication in mind, from matchless slabs of marble for the kitchen and master bath to timeless basin sinks that feel right at home on the frontier and custom lighting with both industrial and artistic influences. We let each detail speak for itself in situ.

 Hampton Rowe
Inspiration for a modern white tile and porcelain tile brown floor corner shower remodel in Toronto with gray walls, an undermount sink and quartzite countertops
69